Beautifully renovated ranch in a golf course community. This move-in-ready one-story sits on a corner lot in Stonebridge and has been thoughtfully updated, with brand-new floors throughout and fresh paint inside and out. The open floor plan runs from an island kitchen with breakfast bar and walk-in pantry through to the great room, where in-ceiling speakers are already wired for whatever you like playing. The primary suite takes the quiet end of the house with its own walk-in closet and a large sitting room just off the bedroom - a private place to read or unwind, with its own door out to the back porch. A second bedroom and full bath give guests their own corner. The laundry room sits on the main level where it belongs, and the screened rear porch opens onto a level, tree-lined yard - a good place to end the day. A two-car attached garage handles the storage. Stonebridge brings the rest: golf, a club house, fitness center, outdoor pool, tennis and game courts, a putting green, playground and sidewalks. Refrigerator, washer and dryer convey.
Active
$439,000
2602 White Pines Ct, Monroe, NC 28112
2beds
1,860sqft
Single Family Residence
Built in 2015
0.19 Acres Lot
$-- Zestimate®
$236/sqft
$101/mo HOA
What's special
Open floor planCorner lotLevel tree-lined yardScreened rear porchTwo-car attached garageWalk-in pantryWalk-in closet
- 30 days
- 292
- 8
Zillow last checked:
Listing updated:
Listed by:
Lauren Kincaid lauren@stephencooley.com,
Stephen Cooley Real Estate
Source: Canopy MLS as distributed by MLS GRID,MLS#: 4426692
Facts & features
Interior
Bedrooms & bathrooms
- Bedrooms: 2
- Bathrooms: 2
- Full bathrooms: 2
- Main level bedrooms: 2
Heating
- Electric
Cooling
- Central Air
Appliances
- Included: Dishwasher, Disposal, Dryer, Electric Oven, Electric Range, Gas Water Heater, Microwave, Oven, Refrigerator, Washer, Washer/Dryer
- Laundry: Laundry Room, Main Level
Features
- Attic Other, Breakfast Bar, Kitchen Island, Open Floorplan, Pantry, Walk-In Closet(s)
- Flooring: Tile, Vinyl
- Has basement: No
- Attic: Other
Interior area
- Total structure area: 1,860
- Total interior livable area: 1,860 sqft
- Finished area above ground: 1,860
- Finished area below ground: 0
Video & virtual tour
Property
Parking
- Total spaces: 2
- Parking features: Driveway, Attached Garage, Garage Door Opener, Garage Faces Front, Garage on Main Level
- Attached garage spaces: 2
- Has uncovered spaces: Yes
Features
- Levels: One
- Stories: 1
- Patio & porch: Porch, Rear Porch, Screened
- Pool features: Community
Lot
- Size: 0.19 Acres
- Features: Corner Lot, Level
Details
- Parcel number: 09417122
- Zoning: AF8
- Special conditions: Standard
- Other equipment: Surround Sound
Construction
Type & style
- Home type: SingleFamily
- Architectural style: Ranch
- Property subtype: Single Family Residence
Materials
- Hardboard Siding
- Foundation: Slab
Condition
- New construction: No
- Year built: 2015
Details
- Builder name: True Homes
Utilities & green energy
- Sewer: Public Sewer
- Water: City
- Utilities for property: Cable Available, Electricity Connected
Community & HOA
Community
- Features: Clubhouse, Fitness Center, Game Court, Golf, Playground, Putting Green, Sidewalks, Tennis Court(s)
- Security: Carbon Monoxide Detector(s), Smoke Detector(s)
- Subdivision: Stonebridge
HOA
- Has HOA: Yes
- HOA fee: $736 annually
- HOA name: Braesael Property Management
- HOA phone: 704-847-3507
- Second HOA fee: $40 monthly
- Second HOA name: Braesael Property Management
- Second HOA phone: 704-847-3507
Location
- Region: Monroe
Financial & listing details
- Price per square foot: $236/sqft
- Tax assessed value: $423,100
- Annual tax amount: $2,038
- Date on market: 9/23/2026
- Cumulative days on market: 30 days
- Listing terms: Cash,Conventional,FHA
- Electric utility on property: Yes
- Road surface type: Concrete, Paved
Estimated market value
Not available
Estimated sales range
Not available
Not available
Price history
| Date | Event | Price |
|---|---|---|
| 9/23/2026 | Listed for sale | $439,000+72.2%$236/sqft |
Source:  Canopy MLS as distributed by MLS GRID #4426692 Report a problem | ||
| 10/18/2019 | Sold | $255,000-3.8%$137/sqft |
Source: Canopy MLS as distributed by MLS GRID #3544782 Report a problem | ||
| 10/17/2019 | Listed for sale | $265,000$142/sqft |
Source: Carolina Real Estate Experts The Dan Jones Group I #3544782 Report a problem | ||
| 10/17/2019 | Pending sale | $265,000$142/sqft |
Source: Carolina Real Estate Experts The Dan Jones Group I #3544782 Report a problem | ||
| 10/17/2019 | Listed for sale | $265,000+5.2%$142/sqft |
Source: Carolina Real Estate Experts The Dan Jones Group I #3544782 Report a problem | ||
| 8/27/2019 | Listing removed | $252,000$135/sqft |
Source: Owner Report a problem | ||
| 8/19/2019 | Price change | $252,000-1.6%$135/sqft |
Source: Owner Report a problem | ||
| 7/28/2019 | Price change | $256,000-0.4%$138/sqft |
Source: Owner Report a problem | ||
| 7/18/2019 | Price change | $257,000-0.4%$138/sqft |
Source: Owner Report a problem | ||
| 7/4/2019 | Price change | $258,000-2.6%$139/sqft |
Source: Owner Report a problem | ||
| 6/3/2019 | Price change | $265,000-1.9%$142/sqft |
Source: EXP REALTY LLC #3502683 Report a problem | ||
| 5/5/2019 | Price change | $270,000+3.1%$145/sqft |
Source: EXP REALTY LLC #3502683 Report a problem | ||
| 4/28/2019 | Price change | $261,900-0.4%$141/sqft |
Source: Owner Report a problem | ||
| 4/22/2019 | Price change | $262,900-1.9%$141/sqft |
Source: Owner Report a problem | ||
| 4/9/2019 | Price change | $267,995-2.5%$144/sqft |
Source: Better Homes and Gardens Real Estate Paracle #3490632 Report a problem | ||
| 3/31/2019 | Price change | $275,000+0.4%$148/sqft |
Source: Better Homes and Gardens Real Estate Paracle #3490632 Report a problem | ||
| 3/24/2019 | Listed for sale | $274,000+30.5%$147/sqft |
Source: Owner Report a problem | ||
| 5/14/2015 | Sold | $210,000$113/sqft |
Source: Public Record Report a problem | ||
Public tax history
| Year | Property taxes | Tax assessment |
|---|---|---|
| 2025 | $2,038 +12% | $423,100 +49.6% |
| 2024 | $1,820 +1.4% | $282,900 |
| 2023 | $1,795 | $282,900 |
| 2022 | $1,795 +0.7% | $282,900 |
| 2021 | $1,783 +6.6% | $282,900 +30.5% |
| 2020 | $1,672 -1.9% | $216,800 |
| 2019 | $1,704 | $216,800 |
| 2018 | $1,704 | $216,800 |
| 2017 | $1,704 -3% | $216,800 |
| 2016 | $1,757 | $216,800 |
| 2015 | $1,757 +404.4% | $216,800 +333.6% |
| 2014 | $348 | $50,000 |
| 2013 | -- | $50,000 |
| 2012 | -- | $50,000 |
| 2011 | -- | $50,000 |
| 2010 | -- | $50,000 |
| 2009 | $348 | $50,000 |
| 2008 | $348 -21.9% | $50,000 -16.7% |
| 2007 | $445 | $60,000 |
Find assessor info on the county website
Monthly payment
Est. payment
Payment breakdown
Explore the cost of this home by adjusting the details. Changes won't be saved.Climate risks
Neighborhood: 28112
Nearby schools
Schools provided by the listing agent
- Elementary: Western Union
- Middle: Parkwood
- High: Parkwood
Source: Canopy MLS as distributed by MLS GRID. This data may not be complete. We recommend contacting the local school district to confirm school assignments for this home.
Similar homes
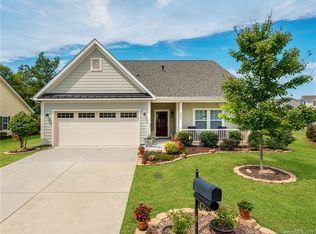
- $399,9004 bd3 ba2.2k sqft2616 Sierra Chase Dr, Monroe, NC 28112For Sale

 MLS ID #4398992, Casey Ball, United Real Estate-Queen City. Canopy MLS as distributed by MLS GRID
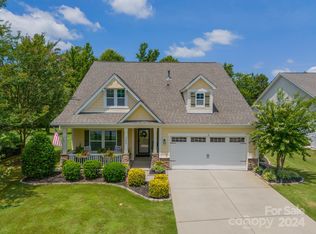
- $415,0003 bd2 ba1.8k sqft1301 Black Walnut St, Monroe, NC 28112For Sale
 MLS ID #4435719, Mona Kile, Better Homes and Gardens Real Estate Paracle. Canopy MLS as distributed by MLS GRID
- $524,9003 bd2 ba2.2k sqft2801 Sweetgrass Ln, Monroe, NC 28112For Sale
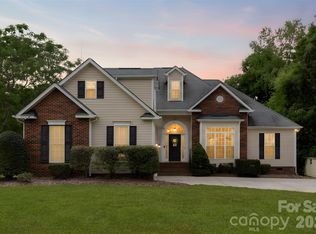 MLS ID #4394232, Alexis Hughes, EXP Realty LLC Ballantyne. Canopy MLS as distributed by MLS GRID
- $389,9003 bd3 ba1.7k sqft3912 Southwick Dr, Monroe, NC 28110For Sale
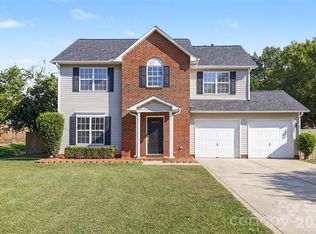 MLS ID #4435715, Nancy Muzichuk, Berkshire Hathaway HomeServices Elite Properties. Canopy MLS as distributed by MLS GRID
- $450,0004 bd3 ba2.2k sqft5725 Lindley Crescent Dr, Indian Trail, NC 28079For SaleMLS ID #4431412, Jeremy Ordan, Howard Hanna Allen Tate Charlotte South. Canopy MLS as distributed by MLS GRID
- $430,0003 bd3 ba1.9k sqft78066 Rillstone Dr, Lancaster, SC 29720For SaleMLS ID #4431291, Dell Lewis, Northgroup Real Estate. Canopy MLS as distributed by MLS GRID
- $444,0002 bd2 ba1.9k sqft4029 Perth Rd, Indian Land, SC 29707For SaleMLS ID #4418515, Blake Payton, RE/MAX Executive. Canopy MLS as distributed by MLS GRID
- $429,9003 bd3 ba2.4k sqft4260 Wiregrass Rd, Indian Land, SC 29707For SaleMLS ID #4426799, Kathleen Rodriguez, NorthGroup Real Estate LLC. Canopy MLS as distributed by MLS GRID
- $450,0003 bd3 ba2.5k sqft1034 Canopy Dr, Indian Trail, NC 28079For SaleMLS ID #4399954, Christen Ripoli, Real Broker, LLC. Canopy MLS as distributed by MLS GRID
- $439,5004 bd3 ba2.3k sqft7202 Red Bush Ct, Indian Trail, NC 28079For SaleMLS ID #4417743, Brandon King, Call It Closed International Inc. Canopy MLS as distributed by MLS GRID
- $425,0004 bd2 ba2.1k sqft3173 Pine Bluff Way, Indian Land, SC 29707For SaleMLS ID #4422922, Stacey Sauls, Keller Williams Ballantyne Area. Canopy MLS as distributed by MLS GRID
- $450,0003 bd2 ba2.2k sqft1000 Master Gunner Ct, Indian Trail, NC 28079For SaleMLS ID #4393730, Evona Cholewa, Coldwell Banker Realty. Canopy MLS as distributed by MLS GRID
- $449,9902 bd2 ba1.6k sqft114 Northgate Blvd, Indian Trail, NC 28079For SaleMLS ID #4362211, Phil Puma, Puma & Associates Realty, Inc.. Canopy MLS as distributed by MLS GRID
- $499,0004 bd3 ba2.6k sqft7702 Antique Cir, Waxhaw, NC 28173For SaleMLS ID #4425605, Katharine McFalls, COMPASS. Canopy MLS as distributed by MLS GRID
- $439,9002 bd2 ba1.4k sqft3229 Darlington Rd, Matthews, NC 28105For SaleMLS ID #4418773, Rob Wachter, Helen Adams Realty. Canopy MLS as distributed by MLS GRID
- $515,0005 bd4 ba2.4k sqft2008 Trace Creek Dr, Waxhaw, NC 28173For SaleMLS ID #4428166, Steven Lorimer, Howard Hanna Allen Tate Charlotte South. Canopy MLS as distributed by MLS GRID
- $420,0005 bd3 ba2.3k sqft2127 Vecchio Dr, Monroe, NC 28110For SaleMLS ID #4410906, Brittany D'Errico, EXP Realty LLC Ballantyne. Canopy MLS as distributed by MLS GRID
- $459,0004 bd3 ba1.9k sqft4049 Fincher Rd, Matthews, NC 28104For SaleMLS ID #4421902, Griselda Al-Asfar, NorthGroup Real Estate LLC. Canopy MLS as distributed by MLS GRID
- $465,0002 bd2 ba1.8k sqft56119 Finches Ct, Indian Land, SC 29707For SaleMLS ID #4424904, Paula Sargent, RE/MAX Executive. Canopy MLS as distributed by MLS GRID
- $465,0004 bd4 ba2.3k sqft239 Sycamore Dr, Lancaster, SC 29720For SaleMLS ID #4406079, Lydia Rowson, Keller Williams Ballantyne Area. Canopy MLS as distributed by MLS GRID
