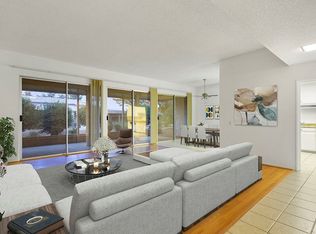
BACK ON MARKET! This amazing, beautiful condo is located in the highly desirable 55+ private community of Sun City Villas in Menifee! This condo features 2 bedrooms, 2 bathrooms, an open floor plan, and is approx. 1,285 sqft. This well-maintained condo was recently completely remodeled and features a light, comfortable interior with wooden floors throughout, practical open layout, and spacious bedrooms designed for easy living and everyday function and relaxation. In the living room you'll find large, beautiful windows with 3 sliding doors that open up to the covered patio and give a great view of the greenbelt at the rear of the home. Inside the kitchen is new countertops, cabinets, and oven/range. Next to the kitchen sits the dining table, perfect for gatherings, parties, and entertaining. The second bathroom features a walk-in tub/spa, and the master bedroom has walk-in closet, as well as a separate sliding door that leads to a private, full covered patio retreat. At the front of the home is the attached 2-car garage, which provides easy parking access and allows for additional storage. The community amenities offer a pool, clubhouse, and tennis courts. Includes water, trash, roofing, and landscaping. The front yard features drought tolerant landscaping. This condo is also located in a prime location, and is in close proximity to the 215 freeway and shopping and dining. This is a great opportunity and a must see!
Under contract
Listed by: Wine Country Realty • Tom Jones • Contact: 951-699-0366
$317,700
26044 Verde Grande Ct, Menifee, CA 92586
2beds
1,285sqft
:
Get pre-qualified$2,582/mo
Condominium
Built in 1976
-- sqft lot
$318,200 Zestimate®
$247/sqft
$429/mo HOA
What's special
- 50 days |
- 71 |
- 2 |
Zillow last checked:
Listing updated:
Listed by:
Tom Jones DRE #01374956 951-699-0366,
Wine Country Realty
Source: CRMLS,MLS#: SW26116319 Originating MLS: California Regional MLS
Originating MLS: California Regional MLSFacts & features
Interior
Bedrooms & bathrooms
- Bedrooms: 2
- Bathrooms: 2
- Full bathrooms: 2
- Main level bathrooms: 2
- Main level bedrooms: 2
Rooms
- Room types: Bedroom, Entry/Foyer, Kitchen, Laundry, Living Room
Bedroom
- Features: All Bedrooms Down
Heating
- Central
Cooling
- Central Air
Appliances
- Laundry: Inside
Features
- All Bedrooms Down
- Flooring: Wood
- Windows: Blinds, Screens
- Has fireplace: No
- Fireplace features: None
- Common walls with other units/homes: 1 Common Wall
Interior area
- Total interior livable area: 1,285 sqft
Property
Parking
- Total spaces: 4
- Parking features: Driveway, Garage, Paved
- Attached garage spaces: 2
- Uncovered spaces: 2
Features
- Levels: One
- Stories: 1
- Entry location: Front of home.
- Patio & porch: Covered, Patio
- Pool features: Association
- Has view: Yes
- View description: City Lights, Park/Greenbelt, Neighborhood, Trees/Woods
Lot
- Size: 2,225 Square Feet
- Features: Level
Details
- Parcel number: 337410026
- Special conditions: Standard
Construction
Type & style
- Home type: Condo
- Property subtype: Condominium
- Attached to another structure: Yes
Condition
- New construction: No
- Year built: 1976
Utilities & green energy
- Sewer: Public Sewer
- Water: Public
Community & HOA
Community
- Features: Suburban, Valley
- Senior community: Yes
HOA
- Has HOA: Yes
- Amenities included: Pool, Spa/Hot Tub, Tennis Court(s)
- HOA fee: $429 monthly
- HOA name: Sun City Villas
- HOA phone: 951-208-6373
Location
- Region: Menifee
Financial & listing details
- Price per square foot: $247/sqft
- Tax assessed value: $270,605
- Annual tax amount: $3,115
- Date on market: 6/3/2026
- Cumulative days on market: 50 days
- Listing terms: Cash,Conventional,FHA
Estimated market value
$318,200
$302,000 - $334,000
$2,336/mo
Price history
| Date | Event | Price |
|---|---|---|
| 7/16/2026 | Contingent | $317,700$247/sqft |
Source:  CRMLS #SW26116319 Report a problem CRMLS #SW26116319 Report a problem | ||
| 7/13/2026 | Listed for sale | $317,700$247/sqft |
Source: CRMLS #SW26116319 Report a problem | ||
| 6/13/2026 | Contingent | $317,700$247/sqft |
Source: CRMLS #SW26116319 Report a problem | ||
| 6/4/2026 | Listed for sale | $317,700+15.5%$247/sqft |
Source: CRMLS #SW26116319 Report a problem | ||
| 10/20/2025 | Sold | $275,000-1.8%$214/sqft |
Source: CRMLS #CV25182264 Report a problem | ||
| 9/19/2025 | Pending sale | $280,000$218/sqft |
Source: CRMLS #CV25182264 Report a problem | ||
| 9/11/2025 | Price change | $280,000-3.4%$218/sqft |
Source: CRMLS #CV25182264 Report a problem | ||
| 8/19/2025 | Price change | $290,000-3.3%$226/sqft |
Source: CRMLS #CV25182264 Report a problem | ||
| 8/13/2025 | Listed for sale | $300,000+36.4%$233/sqft |
Source: CRMLS #CV25182264 Report a problem | ||
| 7/23/2025 | Sold | $220,000-13.7%$171/sqft |
Source: Public Record Report a problem | ||
| 7/9/2021 | Sold | $255,000+2%$198/sqft |
Source: eXp Realty #115092721 Report a problem | ||
| 6/12/2021 | Pending sale | $250,000+46.2%$195/sqft |
Source: CRMLS #IG21114383 Report a problem | ||
| 10/6/2017 | Sold | $171,000+1.2%$133/sqft |
Source: Public Record Report a problem | ||
| 9/3/2017 | Pending sale | $169,000$132/sqft |
Source: Diamond Real Estate Group Inc #SW17198561 Report a problem | ||
| 8/28/2017 | Listed for sale | $169,000+43.2%$132/sqft |
Source: Diamond Real Estate Group Inc #SW17198561 Report a problem | ||
| 3/25/2016 | Sold | $118,000-1.7%$92/sqft |
Source: Public Record Report a problem | ||
| 7/14/2014 | Sold | $120,000+50%$93/sqft |
Source: Public Record Report a problem | ||
| 8/26/2011 | Sold | $80,000+33.3%$62/sqft |
Source: Public Record Report a problem | ||
| 3/5/2010 | Listing removed | $60,000$47/sqft |
Source: Support California Report a problem | ||
| 2/20/2010 | Listed for sale | $60,000-23.1%$47/sqft |
Source: Support California Report a problem | ||
| 2/16/2010 | Sold | $78,000$61/sqft |
Source: Public Record Report a problem | ||
| 8/26/2009 | Price change | $78,000-6%$61/sqft |
Source: Century 21 Premier Real Estate #T09062642 Report a problem | ||
| 6/13/2009 | Listed for sale | $83,000$65/sqft |
Source: Century 21 Premier Real Estate #T09062642 Report a problem | ||
Public tax history
| Year | Property taxes | Tax assessment |
|---|---|---|
| 2025 | $3,115 +1.9% | $270,605 +2% |
| 2024 | $3,057 -0.6% | $265,300 +2% |
| 2023 | $3,076 +1.3% | $260,099 +2% |
| 2022 | $3,037 +46.2% | $255,000 +41.9% |
| 2021 | $2,078 +1.5% | $179,750 +1% |
| 2020 | $2,047 | $177,908 +2% |
| 2019 | -- | $174,420 +2% |
| 2018 | $1,995 +49% | $171,000 +42.1% |
| 2017 | $1,339 | $120,360 -1.2% |
| 2016 | $1,339 +2.4% | $121,829 +1.5% |
| 2015 | $1,307 +49.7% | $120,000 +46.4% |
| 2014 | $873 | $81,969 +0.5% |
| 2013 | -- | $81,600 +2% |
| 2012 | -- | $80,000 +47% |
| 2011 | -- | $54,406 -18.8% |
| 2010 | -- | $67,000 -28.9% |
| 2009 | -- | $94,224 +2% |
| 2008 | -- | $92,377 +2% |
| 2007 | -- | $90,566 +2% |
| 2006 | -- | $88,791 +2% |
| 2005 | -- | $87,051 +3.9% |
| 2003 | -- | $83,783 +2% |
| 2002 | -- | $82,141 +2% |
| 2001 | $805 +24.2% | $80,531 +23.9% |
| 2000 | $649 | $65,000 |
Find assessor info on the county website
Monthly payment
Est. payment
Payment breakdown
Explore the cost of this home by adjusting the details. Changes won't be saved.Climate risks
Neighborhood: Sun City
Nearby schools
GreatSchools rating
- 7/10Ridgemoor Elementary SchoolGrades: K-5Distance: 1 mi
- 6/10Kathryn Newport Middle SchoolGrades: 6-8Distance: 1.9 mi
- NAMenifee PreschoolGrades: Distance: 2.3 mi
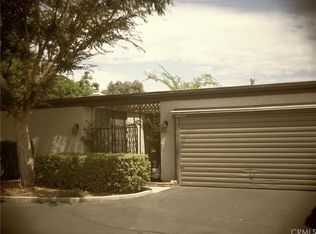
- $274,3002 bd2 ba1.2k sqft26034 Verde Grande Ct, Sun City, CA 92586Off Market
- $300,4002 bd2 ba1.2k sqft26034 Verde Grande Ct, Menifee, CA 92586Off Market
- $310,0002 bd2 ba1.2k sqft26054 Verde Grande Ct, Sun City, CA 92586Sold

- $284,9002 bd2 ba1.2k sqft26064 Verde Grande Ct, Menifee, CA 92586For Sale

- $---- bd-- ba-- sqft26041 Bonita Vista Ct, Sun City, CA 92586Off Market
- $345,0002 bd2 ba1.2k sqft26031 Bonita Vista Ct, Sun City, CA 92586Sold
- $279,7002 bd2 ba1.2k sqft26054 Verde Grande Ct, Menifee, CA 92586Off Market
- $296,0002 bd2 ba1.2k sqft26024 Verde Grande Ct, Sun City, CA 92586Off Market
A local agent can set up tours, give advice and negotiate with sellers.
Similar homes
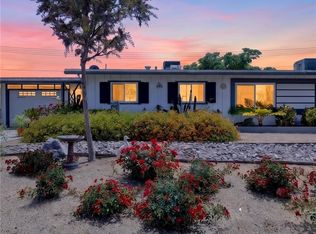
- $319,9992 bd2 ba1k sqft26381 Cherry Hills Blvd, Menifee, CA 92586For Sale
 MLS ID #SW26085103, Freshta Shalikar, Farnam & Associates Real Estate. CRMLS
 - $324,9002 bd1 ba992 sqft28641 Snead Dr, Menifee, CA 92586For Sale
 MLS ID #CV26128725, Christian Munoz, CENTURY 21 EXPERIENCE. CRMLS
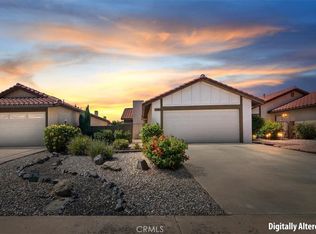
 - $335,0002 bd1 ba840 sqft26173 Goldenwood St, Sun City, CA 92586For Sale
 MLS ID #SW26145517, Doris Hopp, KW Temecula. CRMLS
 - $325,0002 bd1 ba992 sqft29400 Thornhill Dr, Sun City, CA 92586For Sale
 MLS ID #SW26115959, Courtney Rowan, Coldwell Banker Assoc Brkr-SC. CRMLS
 - $335,0002 bd1 ba840 sqft26098 Sunnywood St, Menifee, CA 92586For SaleMLS ID #SW26146210, Crystal Harris, Coldwell Banker Kivett-Teeters. CRMLS
- $349,9993 bd2 ba1.1k sqft29078 Bradley Rd, Menifee, CA 92586For SaleMLS ID #SW26140090, Justin Butler, Trillion Real Estate. CRMLS
- $450,0003 bd2 ba1.6k sqft28561 Middlebury Way, Menifee, CA 92586For SaleMLS ID #SW26157085, Goran Forss, Team Forss Realty Group. CRMLS
- $389,0002 bd2 ba992 sqft29087 Pebble Beach Dr, Sun City, CA 92586For SaleMLS ID #SW26147227, Lorie Anne Auer, eXp Realty of California, Inc.. CRMLS
- $350,0002 bd1 ba840 sqft26142 Sunnywood St, Menifee, CA 92586For SaleMLS ID #IV26022360, ANA PEREZ, COLDWELL BANKER REALTY. CRMLS
- $399,9002 bd2 ba1k sqft26750 Oakmont Dr, Menifee, CA 92586For SaleMLS ID #SW26114466, Travis Golay, Abundance Real Estate. CRMLS
- $435,9993 bd2 ba1.6k sqft28620 Amersfoot Way, Menifee, CA 92586For SaleMLS ID #SW26117022, Mayra Bravo, LPT Realty, Inc. CRMLS
- $409,9002 bd2 ba1.5k sqft28731 Portsmouth Dr, Menifee, CA 92586For SaleMLS ID #OC26021653, Larry Echavarria, Redfin. CRMLS
- $439,9002 bd2 ba1.4k sqft29147 Pebble Beach Dr, Menifee, CA 92586For SaleMLS ID #SW26112670, Darlene Nunez, Berkshire Hathaway HomeServices California Properties. CRMLS
- $399,9992 bd2 ba1k sqft29081 Snead Dr, Menifee, CA 92586For SaleMLS ID #IV26088834, KARLA VALDEZ, KELLER WILLIAMS RIVERSIDE CENT. CRMLS
- $374,9992 bd2 ba1.1k sqft28310 Calle Lustrosos, Menifee, CA 92585For SaleMLS ID #CV26147287, Ariana Dooley, Coldwell Banker Icon. CRMLS
- $398,0002 bd2 ba977 sqft27200 Coronado Way, Menifee, CA 92586For SaleMLS ID #SW26085577, Jewel Stone, Golden Eagle Properties. CRMLS
- $450,0003 bd2 ba1.6k sqft29028 Pebble Beach Dr, Menifee, CA 92586For SaleMLS ID #SW26112599, Maricarmen Pulido Ruiz, The Real Estate Firm. CRMLS
- $435,0003 bd2 ba1.3k sqft29020 Snead Dr, Menifee, CA 92586For SaleMLS ID #SW26091727, Gabriella Madrigal, eHomes. CRMLS
- $215,9002 bd2 ba1.4k sqft27250 Murrieta Rd Space 262, Menifee, CA 92586For SaleMLS ID #SW26067535, Maria Elena Gonzalez, Allison James Estates & Homes. CRMLS
- $434,9003 bd2 ba1.3k sqft28028 Foxfire St, Menifee, CA 92586For SaleMLS ID #IV26046461, JACQUELINE GEER, COLDWELL BANKER ASSOC BRKR/CL. CRMLS
Local buyer's agents are ready to help
