Skip main navigation
Sold for $285,000
  • Listed by: Coldwell Banker Assoc.Brks-CL • Nancy Athey • Contact: 951-733-0801
    Bought with: BHHS Ranch & Coast Real Estate
    Zestimate®
    $285,000

    26064 Verde Grande Ct, Menifee, CA 92586

    2beds
    1,285sqft
    Condominium
    Built in 1976
    -- sqft lot
    $285,000 Zestimate®
    $222/sqft
    $2,273 Estimated rent

    Home value

    $285,000

    $262,000 - $311,000

    $2,273/mo

    Zestimate® history
    Loading
    Loading...

    Owner options

    List your home for rent

    $2,273/mo

    Rent Zestimate®

    Find your next renter with Zillow Rental Manager. Plus, with online applications, you can quickly screen prospective tenants – for free.

    Learn more

    $2,273/mo

    Rent Zestimate®

    Refinance and save

    $2,306/mo

    Est. payment

    Refinancing to a lower rate could help reduce your monthly payments and save thousands over the life of the loan.

    See today's rates

    $2,306/mo

    Est. payment

    Explore your selling options

    Work with a Zillow partner agent

    Leverage their expertise and Zillow's premium Showcase listings to get your home seen by more buyers.

    Get started

    List with your own agent

    Get your home in front of millions of buyers by listing it on Zillow.

    Learn how to do it

    Sell it yourself

    Take full control of how buyers see your home on Zillow by listing For Sale by Owner (FSBO).

    List your home

    What's special

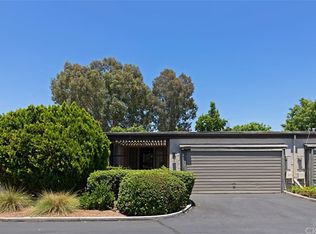
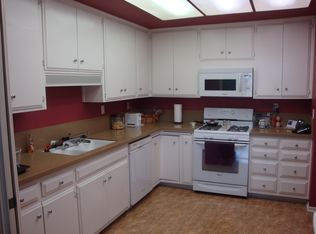
    Welcome home to this well maintained 2-bedroom, 2-bath condo located in one of the area's most desirable 55+ communities! From the moment you enter through the private atrium entrance, you'll appreciate the spacious layout and inviting atmosphere. The oversized living and dining room features a cozy wood-burning fireplace, creating the perfect space for relaxing or entertaining. The kitchen offers abundant cabinet storage, upgraded countertops, a stylish backsplash, a newer gas range and oven, and the refrigerator is included. The home has also been upgraded with natural gas service for the furnace, water heater, and stove. Even better, the seller reports that the average combined gas and electric bill over the past year has been less than $90 per month. The spacious primary suite includes two closets, including a large walk-in closet, plus a private atrium with direct access to the expansive back patio overlooking a peaceful north-facing greenbelt. The second bedroom is generously sized, and both bathrooms feature updated countertops. Mirrored closet doors add a bright, modern touch throughout. Additional features include an attached two-car garage, with the washer and dryer included for your convenience. The affordable HOA provides exceptional value, covering water, trash service, exterior maintenance, roof, exterior painting, streets, weekly landscaping, pest control, and access to outstanding community amenities including a heated swimming pool, spa, clubhouse, and a newer BBQ area. As part of the Sun City Civic Association, you'll enjoy an incredible lifestyle with amenities including fitness facilities, two additional pools and spa, lawn bowling, horseshoes, quilting, Bunco, arts and crafts, ceramics, woodworking, billiards, shuffleboard, travel clubs, and countless social activities. Whether you prefer an active lifestyle or a peaceful retirement, you'll find something for everyone. Conveniently located within walking distance of shopping, restaurants, banking, the library, and medical facilities. Menifee Lakes Golf Course, newer shopping centers, and easy freeway access all just minutes away. This is an exceptional opportunity to enjoy affordable, low-maintenance living in a vibrant, amenity-rich community. Schedule your private showing today and discover why this could be the perfect place to call home!

    Zillow last checked:

    Listing updated:

    Listed by:

    Nancy Athey DRE #01156426 951-733-0801,

    Coldwell Banker Assoc.Brks-CL

    Bought with:

    Destry Johnson, DRE #01136700

    BHHS Ranch & Coast Real Estate

    Source: CRMLS,MLS#: SW26130815MLS LogoOriginating MLS: California Regional MLS

    Facts & features

    Interior

    Bedrooms & bathrooms
    • Bedrooms: 2
    • Bathrooms: 2
    • Full bathrooms: 2
    • Main level bathrooms: 2
    • Main level bedrooms: 2
    Rooms
    • Room types: Atrium, Bedroom, Great Room, Kitchen, Living Room, Other, Dining Room
    Bedroom
    • Features: Bedroom on Main Level
    Bathroom
    • Features: Bathroom Exhaust Fan, Bathtub, Full Bath on Main Level, Separate Shower, Tub Shower, Upgraded, Walk-In Shower
    Other
    • Features: Walk-In Closet(s)
    Heating
    • Central, Fireplace(s), Natural Gas
    Cooling
    • Central Air, Electric, Gas
    Appliances
    • Included: Dishwasher, Gas Cooktop, Disposal, Gas Oven, Gas Range, Gas Water Heater, Microwave, Refrigerator, Self Cleaning Oven, Vented Exhaust Fan, Water To Refrigerator, Water Heater, Dryer, Washer
    • Laundry: Washer Hookup, In Garage
    Features
    • Ceiling Fan(s), Separate/Formal Dining Room, Open Floorplan, Atrium, Bedroom on Main Level, French Door(s)/Atrium Door(s), Walk-In Closet(s)
    • Flooring: Carpet, Tile
    • Doors: Atrium Doors
    • Has fireplace: Yes
    • Fireplace features: Living Room, Wood Burning
    • Common walls with other units/homes: 2+ Common Walls
    Interior area
    • Total interior livable area: 1,285 sqft

    Property

    Parking
    • Total spaces: 2
    • Parking features: Door-Single, Garage Faces Front, Garage, No Driveway, On Street
    • Attached garage spaces: 2
    Accessibility
    • Accessibility features: No Stairs
    Features
    • Levels: One
    • Stories: 1
    • Entry location: Front Atrium
    • Patio & porch: Concrete, Covered, Patio
    • Pool features: Fenced, Gunite, Gas Heat, Heated, In Ground, Association
    • Has spa: Yes
    • Spa features: Gunite, Heated, In Ground
    • Has view: Yes
    • View description: Mountain(s)
    Lot
    • Features: Cul-De-Sac, Landscaped, Level, Sprinkler System, Street Level
    Details
    • Parcel number: 337410024
    • Special conditions: Standard

    Construction

    Type & style
    • Home type: Condo
    • Architectural style: Contemporary
    • Property subtype: Condominium
    • Attached to another structure: Yes
    Materials
    • Drywall, Glass, Concrete, Stucco
    Condition
    • New construction: No
    • Year built: 1976

    Utilities & green energy

    • Electric: 220 Volts in Garage
    • Sewer: Public Sewer
    • Water: Public
    • Utilities for property: Cable Connected, Natural Gas Connected, Sewer Connected, Water Connected

    Community & HOA

    Community
    • Features: Gutter(s)
    • Senior community: Yes
    HOA
    • Has HOA: Yes
    • Amenities included: Billiard Room, Clubhouse, Fitness Center, Maintenance Grounds, Game Room, Insurance, Meeting Room, Meeting/Banquet/Party Room, Maintenance Front Yard, Outdoor Cooking Area, Pickleball, Pool, Pet Restrictions, Pets Allowed, RV Parking, Spa/Hot Tub, Trash, Water
    • Services included: Pest Control
    • HOA fee: $429 monthly
    • HOA name: Sun City Villas Assoc
    • HOA phone: 951-682-1000
    • Second HOA fee: $450 annually
    • Second HOA name: Scca
    Location
    • Region: Menifee

    Financial & listing details

    • Price per square foot: $222/sqft
    • Tax assessed value: $135,026
    • Date on market: 6/20/2026
    • Cumulative days on market: 60 days
    • Listing terms: Cash,Cash to New Loan,Conventional,Submit
    • Inclusions: Existing Refrigerator, washer and dryer

    Price history

    DateEventPrice
    9/15/2026Sold$285,000+0%$222/sqft
    Source: CRMLS #SW26130815 Report a problem
    8/21/2026Pending sale$284,900$222/sqft
    Source: CRMLS #SW26130815 Report a problem
    6/20/2026Listed for sale$284,900+163.8%$222/sqft
    Source: CRMLS #SW26130815 Report a problem
    10/18/2013Sold$108,000+16.1%$84/sqft
    Source: Public Record Report a problem
    2/14/2002Sold$93,000+9.4%$72/sqft
    Source: Public Record Report a problem
    2/10/2000Sold$85,000+30.8%$66/sqft
    Source: Public Record Report a problem
    8/5/1997Sold$65,000$51/sqft
    Source: Public Record Report a problem

    Public tax history

    YearProperty taxesTax assessment
    2026-- $135,026 +2%
    2025$1,466 +2%$132,379 +2%
    2024$1,437 -0.5%$129,785 +2%
    2023$1,444 +1.4%$127,242 +2%
    2022$1,425 +1.7%$124,748 +2%
    2021$1,401 +1.5%$122,303 +1%
    2020$1,380 +2.2%$121,050 +2%
    2019$1,351 +4.6%$118,677 +2%
    2018$1,291 +1.9%$116,351 +2%
    2017$1,267 $114,071 +2%
    2016$1,267 +5.8%$111,835 +1.5%
    2015$1,197 +3%$110,157 +2%
    2014$1,162 $108,000 +20%
    2013-- $90,000 +21.6%
    2012-- $74,000 +5.7%
    2011-- $70,000 +4.5%
    2010-- $67,000 -35%
    2009-- $103,000 -1.5%
    2008-- $104,592 +2%
    2007-- $102,542 +2%
    2006-- $100,532 +2%
    2005-- $98,562 +3.9%
    2003-- $94,860 +7.3%
    2002-- $88,434 +2%
    2001$870 +32.2%$86,700 +31.6%
    2000$658 $65,865
    Find assessor info on the county website

    Neighborhood: Sun City

    Nearby schools

    GreatSchools rating
    Get a cash offer in 3 minutes
    Find out how much your home could sell for in as little as 3 minutes with a no-obligation cash offer.
    Estimated market value

    $285,000

    Get a cash offer in 3 minutes
    Find out how much your home could sell for in as little as 3 minutes with a no-obligation cash offer.
    Estimated market value

    $285,000