Welcome to Sun City Villas: Your Dream Active Retirement Oasis in Menifee, California! Nestled within the picturesque landscapes of Menifee, California, Sun City Villas offers an idyllic retreat for active adults seeking the perfect blend of relaxation, recreation, and vibrant community living. Embrace the golden years in style with this meticulously designed home that epitomizes comfortable, active retirement living. Spacious and Inviting: This charming 2-bedroom, 2-bathroom villa boasts an open-concept layout with abundant natural light, making it the ideal canvas for your dream retirement lifestyle. The unit has new interior paint and plush neutral carpeting. There are also new granite counter tops in the kitchen and bathrooms. Tranquil outdoor space to sip your morning coffee or host gatherings on your private patio, surrounded by lush greenery and the soothing California sun. Sun City Villas provides residents with access to an array of recreational facilities, including a sparkling pool and spa, BBQ area, enclosed garden areas, tennis courts and a vibrant clubhouse for social events. Conveniently located near Menifee's shopping, dining, and healthcare facilities, you will have everything you need within easy reach. The association had the roofs redone in 2021, and the HOA fee covers the water, sewer, and trash! Sun City Villas is more than just a place to live; it is a lifestyle. This active retirement community offers you the opportunity to enjoy your golden years to the fullest, surrounded by a welcoming and vibrant community. Whether you are looking to stay active or simply savor the tranquility of your own oasis, this is the place to call home.
Sold for $300,000
Listed by: Coldwell Banker Assoc.Brkr-Mur • Jennifer Murphy • Contact: 951-698-2323
Bought with: Shaw Real Estate Brokers
$300,000
26063 Verde Grande Ct, Menifee, CA 92586
2beds
1,285sqft
Condominium
Built in 1976
-- sqft lot
$319,000 Zestimate®
$233/sqft
$2,271 Estimated rent
Home value
$319,000
$300,000 - $335,000
$2,271/mo
Zestimate® history
Owner options
List your home for rent
$2,271/mo
Rent Zestimate®
Find your next renter with Zillow Rental Manager. Plus, with online applications, you can quickly screen prospective tenants – for free.
$2,271/mo
Rent Zestimate®
Refinance and save
$2,256/mo
Est. payment
Refinancing to a lower rate could help reduce your monthly payments and save thousands over the life of the loan.
$2,256/mo
Est. payment
Explore your selling options
Work with a Zillow partner agent
Leverage their expertise and Zillow's premium Showcase listings to get your home seen by more buyers.
Get startedList with your own agent
Get your home in front of millions of buyers by listing it on Zillow.
Learn how to do itSell it yourself
Take full control of how buyers see your home on Zillow by listing For Sale by Owner (FSBO).
List your homeWhat's special
Sparkling poolTennis courtsNew interior paintAbundant natural lightSun city villasBbq areaLush greenery
Zillow last checked:
Listing updated:
Listed by:
Jennifer Murphy DRE #01279044 951-634-5845,
Coldwell Banker Assoc.Brkr-Mur
Bought with:
Anna Marie Nigg, DRE #02132087
Shaw Real Estate Brokers
Source: CRMLS,MLS#: SW23147381 Originating MLS: California Regional MLS
Originating MLS: California Regional MLSFacts & features
Interior
Bedrooms & bathrooms
- Bedrooms: 2
- Bathrooms: 2
- Full bathrooms: 2
- Main level bathrooms: 2
- Main level bedrooms: 2
Rooms
- Room types: Kitchen, Living Room, Primary Bathroom, Primary Bedroom, Dining Room
Bathroom
- Features: Granite Counters, Separate Shower, Walk-In Shower
Kitchen
- Features: Granite Counters
Heating
- Central
Cooling
- Central Air
Appliances
- Included: Dishwasher, Electric Oven, Electric Range, Disposal, Refrigerator, Water Heater
- Laundry: In Garage
Features
- Separate/Formal Dining Room, Granite Counters, Open Floorplan
- Flooring: Carpet
- Doors: Mirrored Closet Door(s), Sliding Doors
- Windows: Blinds, Skylight(s)
- Has fireplace: No
- Fireplace features: None
- Common walls with other units/homes: No Common Walls
Interior area
- Total interior livable area: 1,285 sqft
Property
Parking
- Total spaces: 2
- Parking features: Door-Single, Garage Faces Front, Garage
- Attached garage spaces: 2
Accessibility
- Accessibility features: No Stairs
Features
- Levels: One
- Stories: 1
- Entry location: 1
- Patio & porch: Rear Porch, Concrete, Covered, Front Porch, Patio
- Pool features: Community, Gunite, In Ground, Association
- Has spa: Yes
- Spa features: Association, Community, Gunite, In Ground
- Has view: Yes
- View description: Neighborhood
Lot
- Size: 2,178 Square Feet
- Features: Level
Details
- Parcel number: 337410033
- Zoning: R-2A
- Special conditions: Standard
Construction
Type & style
- Home type: Condo
- Architectural style: Traditional
- Property subtype: Condominium
Materials
- Foundation: Concrete Perimeter, Slab
- Roof: Flat
Condition
- New construction: No
- Year built: 1976
Utilities & green energy
- Sewer: Public Sewer, Sewer Tap Paid
- Water: Public
- Utilities for property: Cable Available, Cable Connected, Electricity Connected, Phone Connected, Sewer Connected, Water Connected
Community & HOA
Community
- Features: Curbs, Street Lights, Sidewalks, Pool
- Security: Carbon Monoxide Detector(s), Smoke Detector(s)
- Senior community: Yes
HOA
- Has HOA: Yes
- Amenities included: Call for Rules, Clubhouse, Maintenance Grounds, Outdoor Cooking Area, Barbecue, Pool, Pet Restrictions, Spa/Hot Tub, Tennis Court(s), Trash, Water
- Services included: Sewer
- HOA fee: $360 monthly
- HOA name: Sun City Villas
- HOA phone: 951-679-5771
- Second HOA fee: $400 annually
- Second HOA name: Sun City Civic
Location
- Region: Menifee
Financial & listing details
- Price per square foot: $233/sqft
- Tax assessed value: $306,000
- Annual tax amount: $3,524
- Date on market: 8/11/2023
- Cumulative days on market: 49 days
- Listing terms: Cash,Cash to New Loan,Conventional,FHA,Fannie Mae,Freddie Mac,Submit
- Road surface type: Paved
Price history
| Date | Event | Price |
|---|---|---|
| 10/27/2023 | Sold | $300,000-1.6%$233/sqft |
Source:  CRMLS #SW23147381 Report a problem CRMLS #SW23147381 Report a problem | ||
| 10/12/2023 | Pending sale | $305,000$237/sqft |
Source: CRMLS #SW23147381 Report a problem | ||
| 9/30/2023 | Contingent | $305,000$237/sqft |
Source: CRMLS #SW23147381 Report a problem | ||
| 8/28/2023 | Price change | $305,000-3.2%$237/sqft |
Source: CRMLS #SW23147381 Report a problem | ||
| 8/11/2023 | Listed for sale | $315,000+162.7%$245/sqft |
Source: CRMLS #SW23147381 Report a problem | ||
| 1/28/2015 | Listing removed | $119,900$93/sqft |
Source: RE/MAX FINE HOMES #OC14184584 Report a problem | ||
| 8/28/2014 | Listed for sale | $119,900-31.4%$93/sqft |
Source: RE/MAX FINE HOMES #OC14184584 Report a problem | ||
| 5/26/2008 | Listing removed | $174,900$136/sqft |
Source: NCI #I07151903 Report a problem | ||
| 2/3/2008 | Listed for sale | $174,900+13.6%$136/sqft |
Source: NCI #I07151903 Report a problem | ||
| 6/17/2005 | Sold | $154,000$120/sqft |
Source: Public Record Report a problem | ||
Public tax history
| Year | Property taxes | Tax assessment |
|---|---|---|
| 2025 | $3,524 +1.9% | $306,000 +2% |
| 2024 | $3,458 +8.5% | $300,000 +11.5% |
| 2023 | $3,187 +9.1% | $269,081 +10% |
| 2022 | $2,922 +19.2% | $244,619 +20% |
| 2021 | $2,451 +10.2% | $203,849 +10% |
| 2020 | $2,223 +3.1% | $185,317 +3% |
| 2019 | $2,157 +6.5% | $179,920 +4% |
| 2018 | $2,024 +19.4% | $173,000 +20.1% |
| 2017 | $1,696 | $144,000 -0.7% |
| 2016 | $1,696 +19.9% | $145,000 +18.9% |
| 2015 | $1,415 +9.6% | $122,000 +8.9% |
| 2014 | $1,291 | $112,000 +24.4% |
| 2013 | -- | $90,000 +21.6% |
| 2012 | -- | $74,000 +5.7% |
| 2011 | -- | $70,000 +4.5% |
| 2010 | -- | $67,000 -35% |
| 2009 | -- | $103,000 -34% |
| 2008 | -- | $156,000 -41% |
| 2007 | -- | $264,261 +2% |
| 2006 | -- | $259,080 +332.3% |
| 2005 | -- | $59,927 +3.9% |
| 2003 | -- | $57,678 +2% |
| 2002 | -- | $56,548 +2% |
| 2001 | $552 +1.4% | $55,440 +2% |
| 2000 | $544 | $54,354 |
Find assessor info on the county website
Neighborhood: Sun City
Nearby homes
- $279,7002 bd2 ba1.2k sqft26054 Verde Grande Ct, Menifee, CA 92586Off Market

- $277,0002 bd2 ba1.2k sqft26073 Verde Grande Ct, Menifee, CA 92586Off Market

- $235,4002 bd1 ba1.2k sqft26073 Verde Grande Ct, Menifee, CA 92586Off Market

- $290,8002 bd2 ba1.2k sqft26053 Verde Grande Ct, Menifee, CA 92586Off Market
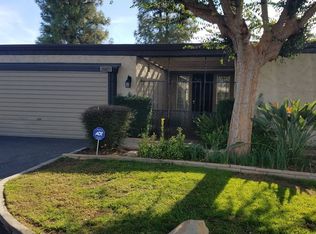
- $270,9002 bd2 ba1.2k sqft26083 Verde Grande Ct, Menifee, CA 92586Off Market
- $334,2004 bd2 ba1.2k sqft26043 Verde Grande Ct, Menifee, CA 92586Off Market
- $310,0002 bd2 ba1.2k sqft26054 Verde Grande Ct, Sun City, CA 92586Sold
- $284,9002 bd2 ba1.2k sqft26064 Verde Grande Ct, Menifee, CA 92586For Sale
Nearby schools
GreatSchools rating
- 7/10Ridgemoor Elementary SchoolGrades: K-5Distance: 1 mi
- 6/10Kathryn Newport Middle SchoolGrades: 6-8Distance: 1.8 mi
- NAMenifee PreschoolGrades: Distance: 2.3 mi
Schools provided by the listing agent
- Elementary: Ridgemoor
- Middle: Hans Christensen
- High: Heritage
Source: CRMLS. This data may not be complete. We recommend contacting the local school district to confirm school assignments for this home.
Get a cash offer in 3 minutes
Find out how much your home could sell for in as little as 3 minutes with a no-obligation cash offer.
Estimated market value
$319,000
Get a cash offer in 3 minutes
Find out how much your home could sell for in as little as 3 minutes with a no-obligation cash offer.
Estimated market value
$319,000
- California
- Riverside County
- Menifee
- 92586
- Sun City
- 26063 Verde Grande Ct
Nearby cities
Nearby neighborhoods
Nearby zip codes
Other Menifee Topics
