Skip main navigation
Sold for $749,900
  • Listed by: Equity Union • Stephanie Vitacco • Contact: 818-298-1187
    Bought with: Pinnacle Estate Properties, Inc.
    Tax assessed value
    $749,900

    26045 Marquis Ct, Santa Clarita, CA 91350

    3beds
    1,504sqft
    Single Family Residence
    Built in 2006
    2.47 Acres Lot
    $746,100 Zestimate®
    $499/sqft
    $3,752 Estimated rent

    Home value

    $746,100

    $671,000 - $828,000

    $3,752/mo

    Zestimate® history
    Loading
    Loading...

    Owner options

    List your home for rent

    $3,752/mo

    Rent Zestimate®

    Find your next renter with Zillow Rental Manager. Plus, with online applications, you can quickly screen prospective tenants – for free.

    Learn more

    $3,752/mo

    Rent Zestimate®

    Refinance and save

    $5,049/mo

    Est. payment

    Refinancing to a lower rate could help reduce your monthly payments and save thousands over the life of the loan.

    See today's rates

    $5,049/mo

    Est. payment

    Explore your selling options

    Work with a Zillow partner agent

    Leverage their expertise and Zillow's premium Showcase listings to get your home seen by more buyers.

    Get started

    List with your own agent

    Get your home in front of millions of buyers by listing it on Zillow.

    Learn how to do it

    Sell it yourself

    Take full control of how buyers see your home on Zillow by listing For Sale by Owner (FSBO).

    List your home

    What's special

    Cozy fireplaceQuiet garage openerCovered front porchBreakfast bar seatingConvenient upstairs laundry roomGracious archesEnormous walk-in closet
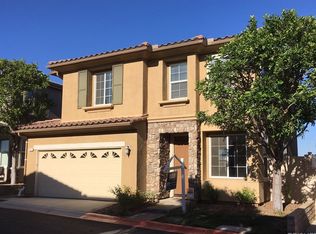
    Meticulously maintained turnkey 3-bedroom, 2.5-bath Spanish-style home in the prestigious GATED MILESTONE COMMUNITY in Santa Clarita! NO MELLO ROOS and low HOA dues! This flagship 2-story home offers 1,504 sq ft of thoughtfully designed living space with beautiful curb appeal, including a classic Spanish tile roof, arched entryway, covered front porch, and decorative window boxes. Inside, you'll find a bright and welcoming interior with soaring 9ft ceilings on both floors, crown molding, newer plantation shutters, raised panel doors, recessed LED lighting, and dual-pane energy efficient windows. The living room is bright and inviting and features a gas fireplace and flows seamlessly into the open-concept kitchen and dining area—perfect for entertaining or everyday living. The kitchen is a chef’s delight with massive granite countertops, crisp white cabinets with under-cabinet LED lighting, stainless steel appliances, and breakfast bar seating. A sliding glass door off the dining area leads to a private stamped concrete patio with stylish built-in seating—ideal for al fresco dining, BBQ's, or relaxing with friends. Upstairs, the expansive primary suite is a true retreat, complete with a barn door entry, luxurious en-suite bath with a soaking tub, separate shower, dual-sink vanity, and an oversized walk-in closet. Two additional bedrooms with ceiling fans and mirrored closets share an updated full bathroom with double-sink vanity. A convenient upstairs laundry room adds functionality, and a downstairs powder room is perfect for guests. The attached 2-car garage offers direct access, overhead storage, a brand new insulated garage door, and a quiet smart garage opener. Enjoy resort-style amenities in this beautifully maintained community, including a pool, spa, playground, BBQ areas, and lush green spaces. Conveniently located near the 14 Freeway, top-rated schools, shopping centers (Costco, Sam's Club, Target, Walmart, Trader Joe's), restaurants, the aquatic center, major parks, and entertainment venues. Don’t miss your chance to own this turnkey home in one of Santa Clarita’s most desirable neighborhoods!

    Zillow last checked:

    Listing updated:

    Listed by:

    Stephanie Vitacco DRE #00985615 818-298-1187,

    Equity Union

    Bought with:

    Craig Martin, DRE #01939259

    Pinnacle Estate Properties, Inc.

    Source: CRMLS,MLS#: SR25143628MLS LogoOriginating MLS: California Regional MLS

    Facts & features

    Interior

    Bedrooms & bathrooms
    • Bedrooms: 3
    • Bathrooms: 3
    • Full bathrooms: 2
    • 1/2 bathrooms: 1
    • Main level bathrooms: 1
    Rooms
    • Room types: Bedroom, Kitchen, Laundry, Living Room, Primary Bathroom, Primary Bedroom, Other, Dining Room
    Primary bedroom
    • Features: Primary Suite
    Bedroom
    • Features: All Bedrooms Up
    Bathroom
    • Features: Bathtub, Closet, Dual Sinks, Soaking Tub, Separate Shower, Tub Shower, Walk-In Shower
    Kitchen
    • Features: Granite Counters
    Other
    • Features: Walk-In Closet(s)
    Heating
    • Central, Fireplace(s)
    Cooling
    • Central Air
    Appliances
    • Included: Built-In Range, Dishwasher, Water Heater
    • Laundry: Washer Hookup, Gas Dryer Hookup, Inside, Laundry Room, Upper Level
    Features
    • Breakfast Bar, Built-in Features, Breakfast Area, Ceiling Fan(s), Crown Molding, Separate/Formal Dining Room, Eat-in Kitchen, Granite Counters, Recessed Lighting, Storage, All Bedrooms Up, Primary Suite, Walk-In Closet(s)
    • Flooring: Carpet, Tile
    • Doors: Mirrored Closet Door(s), Panel Doors, Sliding Doors
    • Windows: Double Pane Windows, Shutters
    • Has fireplace: Yes
    • Fireplace features: Living Room
    • Common walls with other units/homes: No Common Walls
    Interior area
    • Total interior livable area: 1,504 sqft

    Property

    Parking
    • Total spaces: 2
    • Parking features: Direct Access, Driveway, Garage, Side By Side
    • Attached garage spaces: 2
    Features
    • Levels: Two
    • Stories: 2
    • Entry location: Front Door
    • Patio & porch: Concrete, Patio
    • Pool features: Community, In Ground, Association
    • Has spa: Yes
    • Spa features: Association, Community, In Ground
    • Fencing: Vinyl
    • Has view: Yes
    • View description: None
    Lot
    • Size: 2.47 Acres
    • Features: Back Yard, Near Park
    Details
    • Parcel number: 2836072060
    • Zoning: SCUR4
    • Special conditions: Standard

    Construction

    Type & style
    • Home type: SingleFamily
    • Architectural style: Traditional
    • Property subtype: Single Family Residence
    Materials
    • Frame, Stucco
    • Foundation: Slab
    • Roof: Spanish Tile
    Condition
    • New construction: No
    • Year built: 2006

    Utilities & green energy

    • Sewer: Public Sewer
    • Water: Public

    Community & HOA

    Community
    • Features: Street Lights, Suburban, Sidewalks, Park, Pool
    • Subdivision: Milestone (Miles)
    HOA
    • Has HOA: Yes
    • Amenities included: Controlled Access, Maintenance Grounds, Playground, Pool, Spa/Hot Tub
    • HOA fee: $230 monthly
    • HOA name: Milestone HOA
    • HOA phone: 800-428-5588
    Location
    • Region: Santa Clarita

    Financial & listing details

    • Price per square foot: $499/sqft
    • Tax assessed value: $749,900
    • Date on market: 7/2/2025
    • Cumulative days on market: 22 days
    • Listing terms: Cash,Cash to New Loan,Conventional
    • Road surface type: Paved

    Price history

    DateEventPrice
    8/20/2025Sold$749,900+2%$499/sqft
    Source: CRMLS #SR25143628 Report a problem
    7/24/2025Pending sale$735,000$489/sqft
    Source: CRMLS #SR25143628 Report a problem
    7/17/2025Price change$735,000-2%$489/sqft
    Source: CRMLS #SR25143628 Report a problem
    7/2/2025Listed for sale$749,900+29.3%$499/sqft
    Source: CRMLS #SR25143628 Report a problem
    3/16/2021Sold$580,000+93.3%$386/sqft
    Source: Public Record Report a problem
    2/17/2011Sold$300,000$199/sqft
    Source: Public Record Report a problem
    11/12/2010Sold$300,000-43.4%$199/sqft
    Source: Public Record Report a problem
    11/27/2006Sold$530,500$353/sqft
    Source: Public Record Report a problem

    Public tax history

    YearProperty taxesTax assessment
    2026-- $749,900 +19.4%
    2025$8,495 +3.9%$627,808 +2%
    2024$8,178 +3.1%$615,499 +2%
    2023$7,935 +0.1%$603,431 +2%
    2022$7,927 +1.7%$591,600 +66.6%
    2021$7,796 +55.8%$355,074 +1%
    2020$5,004 $351,434 +2%
    2019$5,004 +5.4%$344,544 +2%
    2018$4,748 $337,789 +2%
    2017$4,748 +2.3%$331,167 +2%
    2016$4,641 +3.9%$324,675 +1.5%
    2015$4,468 +4.8%$319,799 +2%
    2014$4,264 $313,535 +2.5%
    2012-- $306,000 -3.8%
    2011-- $318,000 +2.6%
    2010-- $310,000
    2009-- $310,000 -30.1%
    2008-- $443,700 -16.2%
    2007-- $529,400
    Find assessor info on the county website

    Neighborhood: Saugus

    Nearby schools

    GreatSchools rating
    Schools provided by the listing agent
    • Elementary: Rio Vista

    Source: CRMLS. This data may not be complete. We recommend contacting the local school district to confirm school assignments for this home.

    Get a cash offer in 3 minutes
    Find out how much your home could sell for in as little as 3 minutes with a no-obligation cash offer.
    Estimated market value
    $746,100
    Get a cash offer in 3 minutes
    Find out how much your home could sell for in as little as 3 minutes with a no-obligation cash offer.
    Estimated market value
    $746,100