: Build-to-Order Opportunity - Personalize your new home from the start! This beautiful single-story home will feature 9-ft. ceilings and a thoughtfully designed open floor plan. The kitchen will flow seamlessly into the spacious great room and offers the option for a central island, along with a generous pantry and Whirlpool® stainless-steel appliance package. A dedicated laundry room adds everyday convenience. The private primary suite will feature a walk-in closet, while the primary bath includes a dual-sink vanity and linen closet for additional storage. Buyers will have the opportunity to personalize select features and finishes, including cabinetry, countertops, flooring, bath selections and more, allowing you to create a home that reflects your individual style and preferences. Energy-efficient features will include WaterSense® labeled fixtures, low-E windows, a smart thermostat, an electric water heater, and a solar energy system available for purchase or lease. Located in the new Summerfield at Tivoli community, this home offers convenient access to Highways 99 and 120, with shopping, dining, parks, waterways, and outdoor recreation nearby for year-round enjoyment.
Active
$535,990
2605 Barn Owl Dr, Modesto, CA 95357
4beds
1,718sqft
Single Family Residence
Built in ----
4,704 Square Feet Lot
$-- Zestimate®
$312/sqft
$-- HOA
What's special
Private primary suiteLow-e windowsSmart thermostatElectric water heaterSolar energy system availableWalk-in closetDedicated laundry room
- 5 days
- 66
- 3
Zillow last checked:
Listing updated:
Listed by:
Lisa Celestino DRE #01516500 707-720-6165,
KB HOME Sales-Northern California Inc
Source: MetroList Services of CA,MLS#: 226109924Originating MLS: MetroList Services, Inc.
Facts & features
Interior
Bedrooms & bathrooms
- Bedrooms: 4
- Bathrooms: 2
- Full bathrooms: 2
Dining room
- Features: Dining/Family Combo
Kitchen
- Features: Pantry Closet
Heating
- Central
Cooling
- Central Air
Appliances
- Laundry: Inside Room
Features
- Flooring: See Remarks
- Has fireplace: No
Interior area
- Total structure area: 0
- Total interior livable area: 1,718 sqft
Property
Parking
- Total spaces: 2
- Parking features: Attached
- Attached garage spaces: 2
Lot
- Size: 4,704 Square Feet
- Features: Other
Details
- Parcel number: 083010021000
- Zoning: Residential
- Special conditions: Standard
Construction
Type & style
- Home type: SingleFamily
- Property subtype: Single Family Residence
Materials
- Stucco, Wood
- Foundation: Concrete, Slab
- Roof: Tile
Condition
- New construction: Yes
Utilities & green energy
- Electric: 220 Volts
- Sewer: Public Sewer
- Water: Public
- Utilities for property: Public
Community & HOA
Location
- Region: Modesto
Financial & listing details
- Price per square foot: $312/sqft
- Price range: $536K - $536K
- Date on market: 9/1/2026
Estimated market value
Not available
Estimated sales range
Not available
Not available
Price history
| Date | Event | Price |
|---|---|---|
| 9/1/2026 | Listed for sale | $535,990$312/sqft |
Source: MetroList Services of CA #226109924 Report a problem | ||
Public tax history
Tax history is unavailable.
Monthly payment
Est. payment
Payment breakdown
Explore the cost of this home by adjusting the details. Changes won't be saved.Climate risks
Neighborhood: 95357
Similar homes
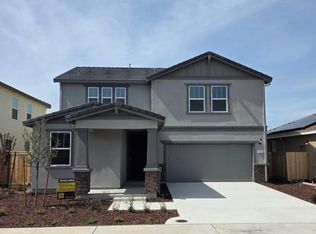
- $545,0003 bd2 ba2k sqft4709 Via Brezza, Modesto, CA 95357For Sale
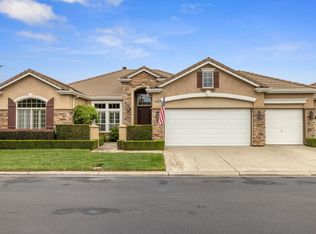 MLS ID #226109837, Candice Terry. MetroList Services of CA
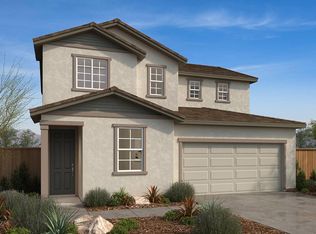
 - $527,9903 bd2 ba1.5k sqft2604 Red Tail Hawk Rd, Modesto, CA 95357New Construction
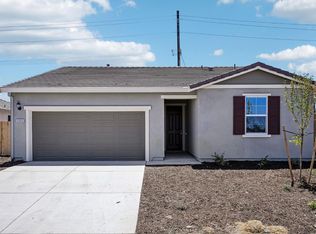 MLS ID #226091453, Lisa Celestino. MetroList Services of CA
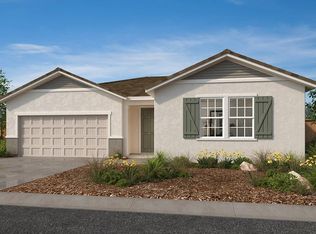
 - $532,4904 bd3 ba1.8k sqft1932 Cecil Ridge Dr, Modesto, CA 95355New Construction
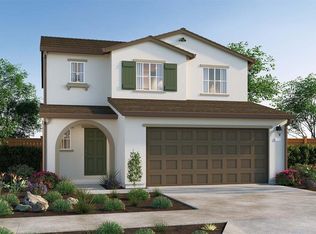 MetroList Services of CA
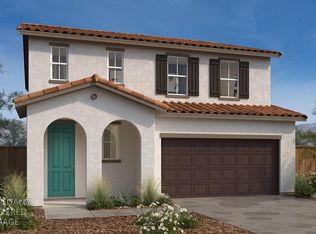
 - $561,9904 bd3 ba1.9k sqft3829 Popolari Way, Modesto, CA 95357New Construction
 MLS ID #226073201, Lisa Celestino. MetroList Services of CA
Local buyer's agents are ready to help
