Skip main navigation
Pending
  • $1,574,000

    2605 Brentwood Rd, Beachwood, OH 44122

    8beds
    6,990sqft
    : 
    Loading
    Get pre-qualified
    Single Family Residence
    Built in 2026
    9,226 Square Feet Lot
    $-- Zestimate®
    $225/sqft
    $-- HOA

    What's special

    Finished basementHighest level of craftsmanshipLuxurious above-ground living spaceRefined eleganceUnparalleled designPersonalize finishes and customizations
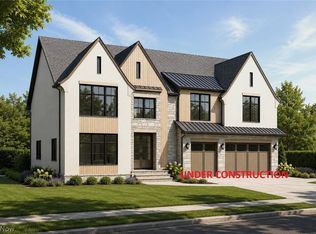
    Introducing an extraordinary modern masterpiece, showcasing 4,880 sq ft of luxurious above-ground living space, complemented by an additional 2,100 sq ft of finished basement. This one-of-a-kind home is the epitome of refined elegance, featuring unparalleled design and the highest level of craftsmanship throughout. Every detail has been meticulously curated to offer a lifestyle of opulence and sophistication, with the unique opportunity for the buyer to personalize finishes and customizations to their exact tastes. Set to be completed by April 2026, this exclusive residence offers an unrivaled chance to own a home that is as unique and extraordinary as you are. Don’t miss the opportunity to indulge in the ultimate in luxury living!
    305 days
    |
    94
    |
    1
    |

    Zillow last checked:

    Listing updated:

    Listed by:

    David Aronovich 216-256-5903 david.aronovich@gmail.com,

    HomeSmart Real Estate Momentum LLC

    Source: MLS Now,MLS#: 5156715MLS LogoOriginating MLS: Lake Geauga Area Association of REALTORS

      Facts & features

      Interior

      Bedrooms & bathrooms
      • Bedrooms: 8
      • Bathrooms: 8
      • Full bathrooms: 7
      • 1/2 bathrooms: 1
      • Main level bathrooms: 2
      • Main level bedrooms: 1
      Primary bedroom
      • Description: Flooring: Carpet
      • Level: Second
      • Dimensions: 19 x 17
      Bedroom
      • Description: Flooring: Wood
      • Level: First
      • Dimensions: 17 x 12
      Bedroom
      • Description: Flooring: Carpet
      • Level: Second
      • Dimensions: 14 x 13
      Bedroom
      • Description: Flooring: Carpet
      • Level: Second
      • Dimensions: 14 x 13
      Bedroom
      • Description: Flooring: Carpet
      • Level: Second
      • Dimensions: 14 x 13
      Bedroom
      • Description: Flooring: Carpet
      • Level: Second
      • Dimensions: 14 x 13
      Primary bathroom
      • Description: Flooring: Carpet
      • Level: Second
      • Dimensions: 14 x 12
      Bathroom
      • Description: Flooring: Tile
      • Level: First
      • Dimensions: 11 x 5
      Bathroom
      • Description: Flooring: Tile
      • Level: First
      • Dimensions: 6 x 6
      Bathroom
      • Description: Flooring: Tile
      • Level: Second
      • Dimensions: 11 x 5
      Bathroom
      • Description: Flooring: Tile
      • Level: Second
      • Dimensions: 11 x 8
      Dining room
      • Description: Flooring: Wood
      • Level: First
      • Dimensions: 21 x 14
      Entry foyer
      • Description: Flooring: Tile
      • Level: First
      • Dimensions: 20 x 15
      Family room
      • Description: Flooring: Wood
      • Level: First
      • Dimensions: 21 x 14
      Great room
      • Description: Flooring: Wood
      • Features: Fireplace
      • Level: First
      • Dimensions: 22 x 17
      Kitchen
      • Description: Flooring: Wood
      • Level: First
      • Dimensions: 27 x 14
      Laundry
      • Description: Flooring: Tile
      • Level: Second
      • Dimensions: 12 x 9
      Mud room
      • Description: Flooring: Tile
      • Level: First
      • Dimensions: 18 x 6
      Office
      • Description: Flooring: Carpet
      • Level: Second
      • Dimensions: 14 x 9
      Other
      • Description: Flooring: Carpet
      • Level: Second
      • Dimensions: 19 x 11
      Heating
      • Forced Air
      Cooling
      • Central Air
      Appliances
      • Included: Built-In Oven, Dishwasher, Disposal, Microwave, Range, Refrigerator
      • Laundry: In Basement, Upper Level
      Features
      • Beamed Ceilings, Breakfast Bar, Bookcases, Built-in Features, Tray Ceiling(s), Ceiling Fan(s), Chandelier, Crown Molding, Coffered Ceiling(s), Double Vanity, Entrance Foyer, Eat-in Kitchen, Granite Counters, High Ceilings, In-Law Floorplan, Kitchen Island, Open Floorplan, Pantry, Recessed Lighting, Natural Woodwork
      • Basement: Concrete,Sump Pump
      • Number of fireplaces: 1
      • Fireplace features: Great Room
      Interior area
      • Total structure area: 6,990
      • Total interior livable area: 6,990 sqft
      • Finished area above ground: 4,880
      • Finished area below ground: 2,110

      Property

      Parking
      • Total spaces: 3
      • Parking features: Attached, Driveway, Garage
      • Attached garage spaces: 3
      Features
      • Levels: Two
      • Stories: 2
      • Patio & porch: Patio, Porch
      Lot
      • Size: 9,226 Square Feet
      • Dimensions: 75 x 123
      Details
      • Parcel number: 74108068
      • Special conditions: Builder Owned

      Construction

      Type & style
      • Home type: SingleFamily
      • Architectural style: Contemporary,Colonial,Conventional,Traditional
      • Property subtype: Single Family Residence
      Materials
      • Blown-In Insulation, Frame, Concrete, Stone Veneer, Vinyl Siding
      • Foundation: Concrete Perimeter
      • Roof: Asphalt,Metal
      Condition
      • New Construction,To Be Built,Under Construction
      • New construction: Yes
      • Year built: 2026
      Details
      • Builder name: Build Cle
      • Warranty included: Yes

      Utilities & green energy

      • Sewer: Public Sewer
      • Water: Public

      Community & HOA

      Community
      • Security: Carbon Monoxide Detector(s), Smoke Detector(s)
      • Subdivision: Fairmount Greens
      HOA
      • Has HOA: No
      Location
      • Region: Beachwood

      Financial & listing details

      • Price per square foot: $225/sqft
      • Tax assessed value: $293,600
      • Annual tax amount: $4,798
      • Date on market: 9/15/2025
      • Cumulative days on market: 115 days
      • Listing terms: Cash,Conventional,1031 Exchange,VA Loan

        Estimated market value

        Not available

        Estimated sales range

        Not available

        Not available

        Price history

        DateEventPrice
        11/9/2025Pending sale$1,574,000$225/sqft
        Source: MLS Now #5156715 Report a problem
        9/15/2025Listed for sale$1,574,000+564.1%$225/sqft
        Source: MLS Now #5156715 Report a problem
        4/9/2008Sold$237,000-5.2%$34/sqft
        Source: MLS Now #2438780 Report a problem
        2/22/2008Price change$249,900-3.8%$36/sqft
        Source: Real Living #2438780 Report a problem
        2/19/2008Listed for sale$259,900+92.5%$37/sqft
        Source: Real Living #2438780 Report a problem
        10/3/2007Sold$135,000$19/sqft
        Source: MLS Now #2410184 Report a problem

        Public tax history

        YearProperty taxesTax assessment
        2025$5,283 +12.7%$102,760
        2024$4,686 -12.7%$102,760 +3.7%
        2023$5,368 +1%$99,090
        2022$5,312 +0.8%$99,090
        2021$5,270 +10.5%$99,090 +19%
        2020$4,768 -9.8%$83,270 +0%
        2019$5,286 +12.4%$83,260 0%
        2018$4,704 +26.9%$83,270 +21.7%
        2017$3,709 +0.7%$68,430
        2016$3,682 $68,430
        2015$3,682 +6.4%$68,430 +8%
        2014$3,460 +1.5%$63,350
        2013$3,407 +3.5%$63,350
        2012$3,291 +0.8%$63,350 -0.3%
        2011$3,266 +0.1%$63,530
        2010$3,261 +4.7%$63,530
        2009$3,116 -16.8%$63,530 -6%
        2008$3,742 +5.2%$67,590
        2007$3,557 +2.7%$67,590
        2006$3,462 -0.3%$67,590 +5.4%
        2005$3,474 +13.6%$64,120
        2004$3,058 +4.5%$64,120
        2003$2,927 +9.3%$64,120 +14.5%
        2002$2,678 -46.6%$56,000
        2001$5,012 $56,000
        2000$5,012 $56,000
        Find assessor info on the county website

        Monthly payment

        Est. payment

        Payment breakdown

        Explore the cost of this home by adjusting the details. Changes won't be saved.
        All calculations are estimates and provided by Zillow, Inc. for informational purposes only. Actual amounts may vary.
        HOA fees may include property taxes on listings classified as Co-Ops. Contact the listing agent and/or owner for fee details.
        Mortgage interest rates are dependent on a number of factors, including credit score, down payment, and repayment length. Interest rate data provided by Zillow Group Marketplace, Inc. as of 1/1/1970 from various mortgage lenders with which we have lead or other similar arrangements; the Estimated Payment is an average of those rates.
        See how much you could borrow to make a competitive offer.

        Climate risks

        Neighborhood: 44122

        Getting around

        14 / 100
        Car-Dependent
        33 / 100
        Somewhat Bikeable

        Nearby schools

        GreatSchools rating
        Schools provided by the listing agent
        • District: Beachwood CSD - 1802

        Source: MLS Now. This data may not be complete. We recommend contacting the local school district to confirm school assignments for this home.

        A local agent can set up tours, give advice and negotiate with sellers.

        Browse local experts

        Similar homes