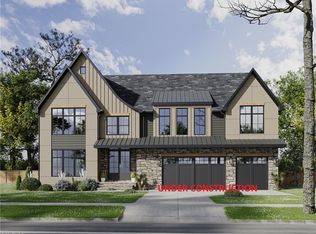
Exceptional new construction in highly desirable city of Beachwood, thoughtfully designed for the discerning buyer seeking refined luxury, exceptional craftsmanship, and sophisticated modern living. This impressive 8-bedroom, 7.5-bath residence offers expansive living spaces, beautifully appointed interiors, and an elevated collection of high-end finishes throughout. The thoughtfully designed floor plan provides an ideal balance of grand entertaining spaces and comfortable everyday living, with a stunning kosher kitchen, dedicated Passover kitchen, luxurious primary suite, and beautifully finished baths. Designer cabinetry and selections, refined millwork, premium flooring, and carefully curated architectural details create a truly elevated aesthetic throughout the home. Designed with both entertaining and family living in mind, this residence offers the scale, quality, and functionality expected of a premier Beachwood property. A rare opportunity for the buyer to customize the home and personally select finishes, creating a residence uniquely their own. Photos shown are from a recently completed project designed in collaboration with Teela Bennett Design and are intended to reflect the quality and overall design aesthetic planned for this residence. Estimated completion January 2027.
Active
$1,850,000
2613 Brentwood Rd, Beachwood, OH 44122
8beds
7,060sqft
Single Family Residence
Built in 2026
9,226 Square Feet Lot
$-- Zestimate®
$262/sqft
$-- HOA
What's special
Beautifully finished bathsCarefully curated architectural detailsExpansive living spacesComfortable everyday livingBeautifully appointed interiorsThoughtfully designed floor planLuxurious primary suite
- 53 days
- 1,023
- 80
Zillow last checked:
Listing updated:
Listed by:
Andrey Godes 440-796-0460 andrey.godes@gmail.com,
Keller Williams Living
Source: MLS Now,MLS#: 5233299 Originating MLS: Akron Cleveland Association of REALTORS
Originating MLS: Akron Cleveland Association of REALTORSFacts & features
Interior
Bedrooms & bathrooms
- Bedrooms: 8
- Bathrooms: 8
- Full bathrooms: 7
- 1/2 bathrooms: 1
- Main level bathrooms: 2
- Main level bedrooms: 1
Heating
- Forced Air
Cooling
- Central Air
Appliances
- Included: Built-In Oven, Dishwasher, Disposal, Microwave, Range, Refrigerator
- Laundry: Lower Level, Laundry Room, Upper Level
Features
- Bookcases, Bidet, Built-in Features, Ceiling Fan(s), Crown Molding, Cathedral Ceiling(s), Coffered Ceiling(s), Double Vanity, Entrance Foyer, Eat-in Kitchen, Granite Counters, High Speed Internet, In-Law Floorplan, Kitchen Island, Pantry, Recessed Lighting, Smart Thermostat, Natural Woodwork
- Basement: Concrete,Sump Pump
- Number of fireplaces: 1
- Fireplace features: Great Room
Interior area
- Total structure area: 7,060
- Total interior livable area: 7,060 sqft
- Finished area above ground: 4,880
- Finished area below ground: 2,180
Video & virtual tour
Property
Parking
- Total spaces: 3
- Parking features: Driveway, Garage, On Street
- Garage spaces: 3
Features
- Levels: Two
- Stories: 2
- Patio & porch: Patio
- Exterior features: Gas Grill
Lot
- Size: 9,226 Square Feet
- Dimensions: 75 x 123
Details
- Parcel number: 74107059
- Special conditions: Builder Owned
Construction
Type & style
- Home type: SingleFamily
- Architectural style: Contemporary,Colonial,Conventional
- Property subtype: Single Family Residence
Materials
- Blown-In Insulation, Concrete
- Foundation: Concrete Perimeter
- Roof: Asphalt,Metal
Condition
- New Construction,Under Construction
- New construction: Yes
- Year built: 2026
Details
- Builder name: Build Cle
- Warranty included: Yes
Utilities & green energy
- Sewer: Public Sewer
- Water: Public
Community & HOA
Community
- Security: Carbon Monoxide Detector(s), Smoke Detector(s)
- Subdivision: Kangesser Company's Fairmount
HOA
- Has HOA: No
Location
- Region: Beachwood
Financial & listing details
- Price per square foot: $262/sqft
- Tax assessed value: $276,000
- Annual tax amount: $4,466
- Date on market: 8/17/2026
- Listing terms: Cash,Conventional,1031 Exchange
Estimated market value
Not available
Estimated sales range
Not available
Not available
Price history
| Date | Event | Price |
|---|---|---|
| 8/17/2026 | Listed for sale | $1,850,000+1056.3%$262/sqft |
Source:  MLS Now #5233299 Report a problem MLS Now #5233299 Report a problem | ||
| 1/30/2008 | Sold | $160,000$23/sqft |
Source: Public Record Report a problem | ||
Public tax history
| Year | Property taxes | Tax assessment |
|---|---|---|
| 2025 | $4,354 -0.5% | $96,600 |
| 2024 | $4,376 -16.4% | $96,600 -0.2% |
| 2023 | $5,232 +1% | $96,810 |
| 2022 | $5,178 +0.8% | $96,810 |
| 2021 | $5,137 +10.6% | $96,810 +19% |
| 2020 | $4,644 -10% | $81,340 |
| 2019 | $5,163 +0.7% | $81,340 |
| 2018 | $5,125 +20.1% | $81,340 +18% |
| 2017 | $4,265 +0.7% | $68,920 |
| 2016 | $4,235 | $68,920 |
| 2015 | $4,235 +5.2% | $68,920 +8% |
| 2014 | $4,025 +1.6% | $63,810 |
| 2013 | $3,963 +3.6% | $63,810 |
| 2012 | $3,827 +0.9% | $63,810 -0.2% |
| 2011 | $3,794 +0.1% | $63,950 |
| 2010 | $3,788 +4.7% | $63,950 |
| 2009 | $3,618 -1.3% | $63,950 -6% |
| 2008 | $3,666 +5.2% | $68,050 |
| 2007 | $3,484 0% | $68,050 |
| 2006 | $3,485 | $68,050 +5.7% |
| 2005 | -- | $64,400 |
| 2004 | $3,072 +4.5% | $64,400 |
| 2003 | $2,940 +6.4% | $64,400 +11.4% |
| 2002 | $2,764 -46.6% | $57,790 |
| 2001 | $5,172 | $57,790 |
| 2000 | $5,172 | $57,790 |
Find assessor info on the county website
Monthly payment
Est. payment
Payment breakdown
Explore the cost of this home by adjusting the details. Changes won't be saved.Climate risks
Neighborhood: 44122
Nearby schools
Schools provided by the listing agent
- District: Beachwood CSD - 1802
Source: MLS Now. This data may not be complete. We recommend contacting the local school district to confirm school assignments for this home.
Similar homes
- $1,775,0006 bd6 ba5.8k sqft26650 Hurlingham Rd, Beachwood, OH 44122For Sale
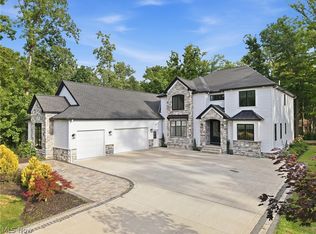 MLS ID #5237951, Khushi Patel, EXP Realty, LLC.. MLS Now
 - $1,875,0005 bd7 ba6.8k sqft3376 Kersdale Rd, Pepper Pike, OH 44124New Construction
 MLS ID #5225246, Andrey Godes, Keller Williams Living. MLS Now
 - $1,849,0005 bd7 ba8.2k sqft5 Brandon Ct, Moreland Hills, OH 44022For Sale
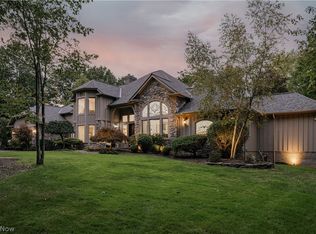 MLS ID #5248213, Terry Young, Keller Williams Greater Metropolitan. MLS Now
 - $1,795,0005 bd5 ba6.9k sqft3474 Som Center Rd, Pepper Pike, OH 44124For Sale
 MLS ID #5216932, Adam S Kaufman, Howard Hanna. MLS Now
