Welcome home to 2605 Briargrove Drive, a fully remodeled three-bedroom, three-bath home in Hurst, Texas, ideally positioned in the heart of the Mid-Cities between Dallas and Fort Worth. Every surface has been thoughtfully refreshed, leaving the next owner with the rare gift of true move-in ready living. New tile flooring runs throughout, paired with refined countertops in the kitchen and all three bathrooms. The kitchen is ready for everyday life and weekend gatherings, with new appliances, updated lighting, and a new vent. The living area is anchored by a new stone wall at the fireplace, with speaker pre-wiring already in place. Each bathroom has been beautifully updated, and the primary bath was opened up with a reconfigured layout, a new walk-in shower, and pocket doors. Outside, a brand-new 2026 fence wraps the yard and a covered awning extends the living space for morning coffee or evening conversation. A 2024 roof completes the package. Minutes from DFW International Airport, Highway 121, and Highway 183, with easy access to North East Mall, Texas Health Hurst-Euless-Bedford, and the Hurst-Euless-Bedford ISD. Ideal as a starter home or a graceful downsize.
Sold
Price Unknown
2605 Briargrove Dr, Hurst, TX 76054
3beds
1,810sqft
Single Family Residence
Built in 1994
7,710 Square Feet Lot
$440,100 Zestimate®
$--/sqft
$2,516 Estimated rent
Home value
$440,100
$414,000 - $471,000
$2,516/mo
Zestimate® history
Owner options
List your home for rent
$2,516/mo
Rent Zestimate®
Find your next renter with Zillow Rental Manager. Plus, with online applications, you can quickly screen prospective tenants – for free.
$2,516/mo
Rent Zestimate®
Refinance and save
Refinancing to a lower rate could help reduce your monthly payments and save thousands over the life of the loan.
Explore your selling options
Work with a Zillow partner agent
Leverage their expertise and Zillow's premium Showcase listings to get your home seen by more buyers.
Get startedList with your own agent
Get your home in front of millions of buyers by listing it on Zillow.
Learn how to do itSell it yourself
Take full control of how buyers see your home on Zillow by listing For Sale by Owner (FSBO).
List your homeWhat's special
New ventUpdated lightingNew appliancesPocket doorsNew walk-in shower
Zillow last checked:
Listing updated:
Listed by:
Krystal Jost 0763305 817-801-3030,
Briggs Freeman Sothebys Intl 817-801-3030
Bought with:
Lesa Jones, 0666328
Compass RE Texas , LLC
Source: NTREIS,MLS#: 21257606
Facts & features
Interior
Bedrooms & bathrooms
- Bedrooms: 3
- Bathrooms: 3
- Full bathrooms: 3
Primary bedroom
- Level: First
- Dimensions: 0 x 0
Bedroom
- Level: First
- Dimensions: 0 x 0
Bedroom
- Level: First
- Dimensions: 0 x 0
Dining room
- Level: First
- Dimensions: 0 x 0
Kitchen
- Level: First
- Dimensions: 0 x 0
Living room
- Level: First
- Dimensions: 0 x 0
Heating
- Central, Electric
Cooling
- Central Air, Ceiling Fan(s)
Appliances
- Included: Dishwasher, Electric Cooktop, Disposal
Features
- Eat-in Kitchen, High Speed Internet
- Flooring: Ceramic Tile, Hardwood
- Has basement: No
- Number of fireplaces: 1
- Fireplace features: Gas, Gas Starter
Interior area
- Total interior livable area: 1,810 sqft
Property
Parking
- Total spaces: 2
- Parking features: Door-Single, Driveway, Garage Faces Front, Garage
- Attached garage spaces: 2
Features
- Levels: One
- Stories: 1
- Pool features: None
Lot
- Size: 7,710 Square Feet
Details
- Parcel number: 06622844
Construction
Type & style
- Home type: SingleFamily
- Architectural style: Detached
- Property subtype: Single Family Residence
Materials
- Foundation: Slab
- Roof: Composition
Condition
- Year built: 1994
Utilities & green energy
- Sewer: Public Sewer
- Water: Public
- Utilities for property: Electricity Available, Sewer Available, Water Available
Community & HOA
Community
- Features: Curbs
- Subdivision: Bentridge Estates
HOA
- Has HOA: No
Location
- Region: Hurst
Financial & listing details
- Tax assessed value: $370,000
- Annual tax amount: $8,369
- Date on market: 5/12/2026
- Cumulative days on market: 6 days
- Listing terms: Cash,Conventional,FHA,VA Loan
- Exclusions: Contact Agent
Price history
| Date | Event | Price |
|---|---|---|
| 6/15/2026 | Sold | -- |
Source: NTREIS #21257606 Report a problem | ||
| 5/22/2026 | Pending sale | $440,000$243/sqft |
Source: NTREIS #21257606 Report a problem | ||
| 5/19/2026 | Contingent | $440,000$243/sqft |
Source: NTREIS #21257606 Report a problem | ||
| 5/12/2026 | Listed for sale | $440,000+10%$243/sqft |
Source: NTREIS #21257606 Report a problem | ||
| 1/25/2024 | Sold | -- |
Source: NTREIS #20499067 Report a problem | ||
| 1/20/2024 | Pending sale | $399,900$221/sqft |
Source: NTREIS #20499067 Report a problem | ||
| 1/13/2024 | Contingent | $399,900$221/sqft |
Source: NTREIS #20499067 Report a problem | ||
| 1/6/2024 | Price change | $399,900-4.8%$221/sqft |
Source: NTREIS #20499067 Report a problem | ||
| 12/21/2023 | Listed for sale | $420,000+110%$232/sqft |
Source: NTREIS #20499067 Report a problem | ||
| 12/27/2016 | Sold | -- |
Source: Agent Provided Report a problem | ||
| 10/15/2016 | Listed for sale | $200,000$110/sqft |
Source: Reata Realty #13478905 Report a problem | ||
Public tax history
| Year | Property taxes | Tax assessment |
|---|---|---|
| 2025 | $8,369 +81.3% | $370,000 -4.6% |
| 2024 | $4,617 -1.4% | $387,970 +14.2% |
| 2023 | $4,682 -21.6% | $339,721 +17.4% |
| 2022 | $5,970 +4% | $289,398 +15.4% |
| 2021 | $5,739 -1.8% | $250,800 |
| 2020 | $5,847 +10% | $250,800 -8.2% |
| 2019 | $5,314 -0.9% | $273,252 +19.8% |
| 2018 | $5,365 -1% | $228,007 -0.4% |
| 2017 | $5,421 +18.6% | $228,897 +3.3% |
| 2016 | $4,572 +16.5% | $221,671 +26% |
| 2015 | $3,926 | $175,900 |
| 2014 | $3,926 | $175,900 +19.7% |
| 2013 | -- | $147,000 +1% |
| 2012 | -- | $145,600 |
| 2011 | -- | $145,600 -0.1% |
| 2010 | -- | $145,800 -4.6% |
| 2009 | -- | $152,900 |
| 2008 | -- | $152,900 |
| 2007 | -- | $152,900 |
| 2006 | -- | $152,900 |
| 2005 | -- | $152,900 |
| 2004 | -- | $152,900 |
| 2003 | -- | $152,900 +3.5% |
| 2002 | -- | $147,800 +7.5% |
| 2001 | -- | $137,500 +3.5% |
| 2000 | -- | $132,900 |
Find assessor info on the county website
Neighborhood: 76054
Nearby homes
- $389,1003 bd2 ba1.8k sqft2609 Briargrove Dr, Hurst, TX 76054Off Market
- $423,7003 bd2 ba1.9k sqft2601 Briargrove Dr, Hurst, TX 76054Off Market
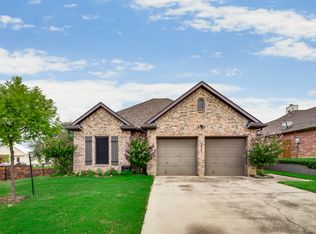
- $423,3003 bd2 ba1.9k sqft725 Bent Tree Ct, Hurst, TX 76054Off Market
- $459,0003 bd2 ba1.9k sqft729 Bent Tree Ct, Hurst, TX 76054For Sale

- $--3 bd2 ba1.9k sqft2608 Briargrove Dr, Hurst, TX 76054Sold
- $441,6003 bd2 ba2.3k sqft2613 Briargrove Dr, Hurst, TX 76054Off Market
- $377,0003 bd2 ba1.7k sqft2612 Briargrove Dr, Hurst, TX 76054Off Market
- $290,4994 bd2 ba2.1k sqft721 Bent Tree Ct, Hurst, TX 76054Off Market
Nearby schools
GreatSchools rating
- 8/10Walker Creek Elementary SchoolGrades: PK-5Distance: 0.9 mi
- 10/10Smithfield Middle SchoolGrades: 6-8Distance: 1.2 mi
- 6/10Birdville High SchoolGrades: 9-12Distance: 0.5 mi
Schools provided by the listing agent
- Elementary: Porter
- Middle: Smithfield
- High: Birdville
- District: Birdville ISD
Source: NTREIS. This data may not be complete. We recommend contacting the local school district to confirm school assignments for this home.
Get a cash offer in 3 minutes
Find out how much your home could sell for in as little as 3 minutes with a no-obligation cash offer.
Estimated market value
$440,100
Get a cash offer in 3 minutes
Find out how much your home could sell for in as little as 3 minutes with a no-obligation cash offer.
Estimated market value
$440,100
- Texas
- Tarrant County
- Hurst
- 76054
- 2605 Briargrove Dr
Nearby cities
Nearby neighborhoods
Nearby zip codes
Other Hurst Topics
