This completely renovated home offers a unique blend of modern luxury & timeless charm in a highly sought-after area full of mature trees, character, & conveniences. Sunlight bathes the home in a warm & airy glow, thanks to large windows & towering ceilings. The exquisite double sided fireplace serves as the heart of the home, creating an inviting ambiance throughout the living areas. The chef's kitchen has been completely remodeled with custom cabinetry, quartz counters, new appliances, & high end finishes. The sunroom is a versatile retreat that could be used for an office, playroom, or relaxing sitting area. All bedrooms are ample in size with gorgeous trimmed windows and high ceilings. The primary bedroom is adorned with remodeled en suite bath and spacious walk in closet. The backyard offers a large shaded deck perfect for family BBQ's! Located in a boutique neighborhood close to restaurants, shopping, Hwy 26, Hwy 183, Hwy 121, and DFW Airport. $100,000 IN UPDATES! BirdvilleISD!
Sold
Price Unknown
2608 Briargrove Dr, Hurst, TX 76054
3beds
1,993sqft
Single Family Residence
Built in 1993
7,710 Square Feet Lot
$455,500 Zestimate®
$--/sqft
$2,601 Estimated rent
Home value
$455,500
$433,000 - $478,000
$2,601/mo
Zestimate® history
Owner options
List your home for rent
$2,601/mo
Rent Zestimate®
Find your next renter with Zillow Rental Manager. Plus, with online applications, you can quickly screen prospective tenants – for free.
$2,601/mo
Rent Zestimate®
Refinance and save
Refinancing to a lower rate could help reduce your monthly payments and save thousands over the life of the loan.
Explore your selling options
Work with a Zillow partner agent
Leverage their expertise and Zillow's premium Showcase listings to get your home seen by more buyers.
Get startedList with your own agent
Get your home in front of millions of buyers by listing it on Zillow.
Learn how to do itSell it yourself
Take full control of how buyers see your home on Zillow by listing For Sale by Owner (FSBO).
List your homeWhat's special
Modern luxuryMature treesSpacious walk in closetQuartz countersLarge shaded deckLarge windowsGorgeous trimmed windows
Zillow last checked:
Listing updated:
Listed by:
Breanna Burkett 0638295 817-329-9005,
Coldwell Banker Realty 817-329-9005
Bought with:
Breanna Burkett
Coldwell Banker Realty
Source: NTREIS,MLS#: 20466279
Facts & features
Interior
Bedrooms & bathrooms
- Bedrooms: 3
- Bathrooms: 2
- Full bathrooms: 2
Primary bedroom
- Features: Dual Sinks, En Suite Bathroom, Sitting Area in Primary, Walk-In Closet(s)
- Level: First
- Dimensions: 15 x 17
Bedroom
- Level: First
- Dimensions: 10 x 12
Bedroom
- Level: First
- Dimensions: 10 x 12
Breakfast room nook
- Level: First
- Dimensions: 8 x 10
Kitchen
- Features: Built-in Features, Eat-in Kitchen, Kitchen Island, Stone Counters
- Level: First
- Dimensions: 15 x 10
Living room
- Features: Fireplace
- Level: First
- Dimensions: 20 x 15
Living room
- Features: Fireplace
- Level: First
- Dimensions: 8 x 10
Sunroom
- Features: Ceiling Fan(s)
- Level: First
Heating
- Central
Cooling
- Central Air
Appliances
- Included: Some Gas Appliances, Dishwasher, Gas Cooktop, Disposal, Gas Range, Plumbed For Gas
- Laundry: Washer Hookup, Electric Dryer Hookup
Features
- Chandelier, Decorative/Designer Lighting Fixtures, Eat-in Kitchen, High Speed Internet, Kitchen Island, Open Floorplan, Cable TV, Vaulted Ceiling(s), Walk-In Closet(s)
- Flooring: Carpet, Luxury Vinyl Plank
- Windows: Bay Window(s), Window Coverings
- Has basement: No
- Number of fireplaces: 2
- Fireplace features: Double Sided, Gas Starter, See Through, Wood Burning
Interior area
- Total interior livable area: 1,993 sqft
Property
Parking
- Total spaces: 2
- Parking features: Door-Multi, Garage, Garage Door Opener
- Attached garage spaces: 2
Features
- Levels: One
- Stories: 1
- Patio & porch: Covered
- Exterior features: Rain Gutters
- Pool features: None
- Fencing: Wood
Lot
- Size: 7,710 Square Feet
- Features: Interior Lot, Few Trees
Details
- Parcel number: 06622771
Construction
Type & style
- Home type: SingleFamily
- Architectural style: Traditional,Detached
- Property subtype: Single Family Residence
Materials
- Brick
- Foundation: Slab
- Roof: Composition
Condition
- Year built: 1993
Utilities & green energy
- Sewer: Public Sewer
- Water: Public
- Utilities for property: Sewer Available, Water Available, Cable Available
Community & HOA
Community
- Features: Sidewalks, Curbs
- Security: Smoke Detector(s)
- Subdivision: Bentridge Estates
HOA
- Has HOA: No
Location
- Region: Hurst
Financial & listing details
- Tax assessed value: $400,000
- Annual tax amount: $8,073
- Date on market: 10/31/2023
- Cumulative days on market: 31 days
- Listing terms: Cash,Conventional,FHA,VA Loan
Price history
| Date | Event | Price |
|---|---|---|
| 12/20/2023 | Sold | -- |
Source: NTREIS #20466279 Report a problem | ||
| 12/9/2023 | Pending sale | $463,000$232/sqft |
Source: NTREIS #20466279 Report a problem | ||
| 12/2/2023 | Contingent | $463,000$232/sqft |
Source: NTREIS #20466279 Report a problem | ||
| 11/13/2023 | Price change | $463,000-2.5%$232/sqft |
Source: NTREIS #20466279 Report a problem | ||
| 10/31/2023 | Listed for sale | $475,000+61.1%$238/sqft |
Source: NTREIS #20466279 Report a problem | ||
| 10/13/2020 | Sold | -- |
Source: eXp Realty #163181771 Report a problem | ||
| 9/14/2020 | Pending sale | $294,900$148/sqft |
Source: eXp Realty, LLC #14417935 Report a problem | ||
| 8/20/2020 | Listed for sale | $294,900$148/sqft |
Source: eXp Realty, LLC #14417935 Report a problem | ||
Public tax history
| Year | Property taxes | Tax assessment |
|---|---|---|
| 2025 | $9,048 -6.6% | $400,000 -6.1% |
| 2024 | $9,683 +68.5% | $426,202 +28.8% |
| 2023 | $5,747 -11.1% | $331,000 +11.5% |
| 2022 | $6,462 -5.1% | $296,824 +0.6% |
| 2021 | $6,810 +175.2% | $295,000 +9.2% |
| 2020 | $2,474 +1.9% | $270,231 -0.9% |
| 2019 | $2,429 +2.1% | $272,684 +19.9% |
| 2018 | $2,378 +1.5% | $227,399 -0.4% |
| 2017 | $2,343 +1.7% | $228,290 +3.2% |
| 2016 | $2,305 -3.1% | $221,135 +26.2% |
| 2015 | $2,379 | $175,200 |
| 2014 | $2,379 | $175,200 +19.6% |
| 2013 | -- | $146,500 +0.9% |
| 2012 | -- | $145,200 |
| 2011 | -- | $145,200 -0.1% |
| 2010 | -- | $145,400 -4.7% |
| 2009 | -- | $152,500 |
| 2008 | -- | $152,500 |
| 2007 | -- | $152,500 |
| 2006 | -- | $152,500 |
| 2005 | -- | $152,500 |
| 2004 | -- | $152,500 |
| 2003 | -- | $152,500 +2.6% |
| 2002 | -- | $148,700 +7.5% |
| 2001 | -- | $138,300 +3.4% |
| 2000 | -- | $133,700 |
Find assessor info on the county website
Neighborhood: 76054
Nearby homes
- $377,0003 bd2 ba1.7k sqft2612 Briargrove Dr, Hurst, TX 76054Off Market
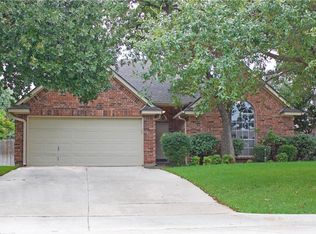
- $433,8003 bd2 ba2.1k sqft2604 Briargrove Dr, Hurst, TX 76054Off Market
- $--4 bd3 ba2.2k sqft2617 Bent Tree Dr, Hurst, TX 76054Sold
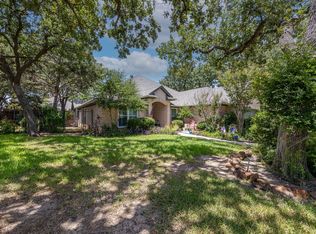
- $--3 bd2 ba2k sqft2613 Bent Tree Dr, Hurst, TX 76054Sold
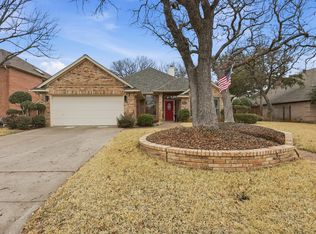
- $--3 bd2 ba1.8k sqft2616 Briargrove Dr, Hurst, TX 76054Sold
- $490,0003 bd2 ba2.6k sqft2621 Bent Tree Dr, Hurst, TX 76054Off Market
- $--3 bd3 ba1.8k sqft2605 Briargrove Dr, Hurst, TX 76054Sold
- $525,5004 bd2 ba2.6k sqft2609 Bent Tree Dr, Hurst, TX 76054Off Market
Nearby schools
GreatSchools rating
- 8/10Walker Creek Elementary SchoolGrades: PK-5Distance: 0.9 mi
- 10/10Smithfield Middle SchoolGrades: 6-8Distance: 1.2 mi
- 6/10Birdville High SchoolGrades: 9-12Distance: 0.5 mi
Schools provided by the listing agent
- Elementary: Walkercrk
- Middle: Smithfield
- High: Birdville
- District: Birdville ISD
Source: NTREIS. This data may not be complete. We recommend contacting the local school district to confirm school assignments for this home.
Get a cash offer in 3 minutes
Find out how much your home could sell for in as little as 3 minutes with a no-obligation cash offer.
Estimated market value
$455,500
Get a cash offer in 3 minutes
Find out how much your home could sell for in as little as 3 minutes with a no-obligation cash offer.
Estimated market value
$455,500
- Texas
- Tarrant County
- Hurst
- 76054
- 2608 Briargrove Dr
Nearby cities
Nearby neighborhoods
Nearby zip codes
Other Hurst Topics
