FULLY UPDATED third floor condo with vaulted ceilings in the highly desirable neighborhood of Bradford Commons.. The kitchen has new cabinets with soft-close doors and drawers, all new SMART appliances and gorgeous BUTCHERBLOCK countertops. When adding the new flooring, the seller also upgraded the baseboards, added crown molding and wainscotting. Doors to the laundry area and primary bath have decorative barn doors. Both bathrooms have been updated with tile and new vanity cabinets. Bradford Commons is an FHA approved community that does not have rental restrictions and allows pets (some restrictions on type/breed). Your monthly maintenace includes water and trash, as well as use of the Community pool and newly renovated fitness center. This unit has a one car garage.
Sold for $226,500
$226,500
2605 Callery Pl #304, Louisville, KY 40229
2beds
1,496sqft
Condominium
Built in 2007
-- sqft lot
$231,300 Zestimate®
$151/sqft
$1,699 Estimated rent
Home value
$231,300
$215,000 - $247,000
$1,699/mo
Zestimate® history
Owner options
List your home for rent
$1,699/mo
Rent Zestimate®
Find your next renter with Zillow Rental Manager. Plus, with online applications, you can quickly screen prospective tenants – for free.
$1,699/mo
Rent Zestimate®
Refinance and save
$1,491/mo
Est. payment
Refinancing to a lower rate could help reduce your monthly payments and save thousands over the life of the loan.
$1,491/mo
Est. payment
Explore your selling options
Work with a Zillow partner agent
Leverage their expertise and Zillow's premium Showcase listings to get your home seen by more buyers.
Get startedList with your own agent
Get your home in front of millions of buyers by listing it on Zillow.
Learn how to do itSell it yourself
Take full control of how buyers see your home on Zillow by listing For Sale by Owner (FSBO).
List your homeWhat's special
New vanity cabinetsNew flooringGorgeous butcherblock countertopsVaulted ceilingsCrown moldingDecorative barn doorsSmart appliances
Zillow last checked:
Listing updated:
Listed by:
Amy Johnston,
1 Percent Lists Purple Door
Bought with:
Melissa Pawley, 215418
RE/MAX Properties East
Source: Metro Search Inc. LLC DBA Apex MLS,MLS#: 1678269
Facts & features
Interior
Bedrooms & bathrooms
- Bedrooms: 2
- Bathrooms: 2
- Full bathrooms: 2
Primary bedroom
- Level: Third
Bedroom
- Level: Third
Primary bathroom
- Level: Third
Full bathroom
- Level: Third
Dining area
- Level: Third
Great room
- Level: Third
Kitchen
- Level: Third
Office
- Level: Third
Cooling
- Central Air
Appliances
- Laundry: In Unit
Features
- Basement: None
- Has fireplace: No
Interior area
- Total structure area: 1,496
- Total interior livable area: 1,496 sqft
- Finished area above ground: 1,496
- Finished area below ground: 0
Property
Parking
- Total spaces: 1
- Parking features: Detached
- Garage spaces: 1
Features
- Stories: 3
- Patio & porch: Patio
- Pool features: Association, Community
Details
- Parcel number: 389326050304
Construction
Type & style
- Home type: Condo
- Architectural style: Traditional
- Property subtype: Condominium
Materials
- Vinyl Siding, Brick Veneer
- Roof: Shingle
Condition
- Year built: 2007
Utilities & green energy
- Sewer: Public Sewer
- Water: Public
- Utilities for property: Electricity Connected, Natural Gas Connected
Community & HOA
Community
- Subdivision: Bradford Commons
HOA
- Has HOA: Yes
- Amenities included: Fitness Center, Pool
- Services included: Maintenance Grounds, Sewer, Snow Removal, Trash, Water
Location
- Region: Louisville
Financial & listing details
- Price per square foot: $151/sqft
- Tax assessed value: $198,490
- Annual tax amount: $2,253
- Date on market: 1/24/2025
- Electric utility on property: Yes
Price history
| Date | Event | Price |
|---|---|---|
| 2/25/2025 | Sold | $226,500-1.5%$151/sqft |
Source:  Metro Search Inc. LLC DBA Apex MLS #1678269 Report a problem Metro Search Inc. LLC DBA Apex MLS #1678269 Report a problem | ||
| 1/24/2025 | Pending sale | $230,000$154/sqft |
Source: Metro Search Inc. LLC DBA Apex MLS #1678269 Report a problem | ||
| 1/24/2025 | Listed for sale | $230,000+76.9%$154/sqft |
Source: Metro Search Inc. LLC DBA Apex MLS #1678269 Report a problem | ||
| 4/4/2016 | Sold | $130,000+24.2%$87/sqft |
Source: Metro Search Inc. LLC DBA Apex MLS #1438230 Report a problem | ||
| 8/25/2009 | Sold | $104,690$70/sqft |
Source: Public Record Report a problem | ||
Public tax history
| Year | Property taxes | Tax assessment |
|---|---|---|
| 2024 | $2,253 +48.4% | $198,490 +52.7% |
| 2023 | $1,518 +1.4% | $130,000 |
| 2022 | $1,498 -7.5% | $130,000 |
| 2021 | $1,618 +7.6% | $130,000 |
| 2020 | $1,504 | $130,000 |
| 2019 | $1,504 +3.3% | $130,000 |
| 2018 | $1,457 | $130,000 |
| 2017 | $1,457 +39.1% | $130,000 +24.2% |
| 2013 | $1,047 | $104,690 |
| 2011 | $1,047 | $104,690 |
Find assessor info on the county website
Neighborhood: Jeffersontown
Nearby homes
- $248,9003 bd2 ba1.3k sqft2601 Bradford Commons Dr #F, Louisville, KY 40299Off Market

- $226,7003 bd2 ba1.4k sqft2601 Bradford Commons Dr UNIT 202, Louisville, KY 40299Off Market
- $235,5003 bd2 ba1.4k sqft2601 Bradford Commons Dr UNIT 103, Louisville, KY 40299Off Market
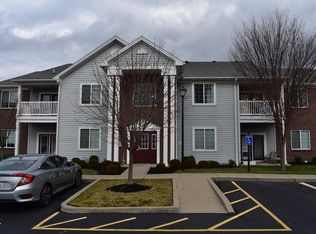
- $228,8003 bd2 ba1.3k sqft2601 Bradford Commons Dr UNIT 102, Louisville, KY 40299Off Market
- $228,0002 bd2 ba1.4k sqft2601 Callery Pl UNIT 304, Louisville, KY 40299Sold
- $219,0002 bd2 ba1.1k sqft2602 Aristocrat Pl UNIT 104, Louisville, KY 40299Sold
- $200,0002 bd2 ba1k sqft12202 Redspire Dr UNIT 301, Louisville, KY 40299Sold
- $215,0002 bd2 ba1.3k sqft2601 Callery Pl UNIT 302, Louisville, KY 40299For Sale
Nearby schools
GreatSchools rating
- 7/10Tully Elementary SchoolGrades: PK-5Distance: 2.2 mi
- 4/10Carrithers Middle SchoolGrades: 6-8Distance: 2.8 mi
- 2/10Jeffersontown High SchoolGrades: 9-12Distance: 2.7 mi


Get pre-qualified for a loan
At Zillow Home Loans, we can pre-qualify you in as little as 5 minutes with no impact to your credit score.An equal housing lender. NMLS #10287.
Sell for more on Zillow
Get a Zillow Showcase℠ listing at no additional cost and you could sell for .
$231,300
2% more
+$4,626
With Zillow Showcase(estimated)
$235,926
- Kentucky
- Jefferson County
- Louisville
- 40229
- Jeffersontown
- 2605 Callery Pl Unit 304
Nearby cities
Nearby neighborhoods
Nearby zip codes
Other Louisville Topics
