Welcome to 2601 Callery Place, Unit 302, in Bradford Commons! This beautifully updated Jeffersontown condo features fresh LVP flooring, updated lighting, fresh paint, and soaring vaulted ceilings. The bright, open great room offers an inviting space for relaxing or entertaining. The Primary Suite includes an en-suite bath and walk-in closet, complemented by a second bedroom, full bath, in-unit laundry, and versatile flex room. Enjoy the private balcony, community fitness center, and swimming pool. Monthly maintenance covers exterior upkeep, groundskeeping, master insurance, sewer, snow removal, trash, and water. Convenient to shopping, dining, entertainment, and major highways!
Under contract
$215,000
2601 Callery Pl Unit 302, Louisville, KY 40299
2beds
1,379sqft
Condominium
Built in 2007
-- sqft lot
$210,100 Zestimate®
$156/sqft
$-- HOA
What's special
Private balconyVersatile flex roomBright open great roomSecond bedroomSoaring vaulted ceilingsUpdated lightingWalk-in closet
- 9 days |
- 272 |
- 19 |
Likely to sell faster than
Zillow last checked:
Listing updated:
Listed by:
The Breland Team 502-741-6826,
The Breland Group,
Kristina Breland 502-381-1452
Source: Metro Search Inc. LLC DBA Apex MLS,MLS#: 1725704
Facts & features
Interior
Bedrooms & bathrooms
- Bedrooms: 2
- Bathrooms: 2
- Full bathrooms: 2
Primary bedroom
- Description: 8 X 6 WALK IN CLOSET
- Level: Third
- Area: 165
- Dimensions: 15.00 x 11.00
Bedroom
- Description: 9 X 8 WALK IN CLOSET
- Level: Third
- Area: 130
- Dimensions: 10.00 x 13.00
Primary bathroom
- Level: Third
- Area: 63
- Dimensions: 9.00 x 7.00
Full bathroom
- Level: Third
- Area: 72
- Dimensions: 9.00 x 8.00
Dining area
- Description: OPEN
- Level: Third
- Area: 64
- Dimensions: 8.00 x 8.00
Kitchen
- Level: Third
- Area: 96
- Dimensions: 8.00 x 12.00
Laundry
- Level: Third
- Area: 49
- Dimensions: 7.00 x 7.00
Living room
- Description: OPEN - VAULT CEILING
- Level: Third
- Area: 255
- Dimensions: 15.00 x 17.00
Office
- Level: Third
- Area: 120
- Dimensions: 10.00 x 12.00
Heating
- Electric
Cooling
- Central Air
Appliances
- Laundry: In Unit
Features
- Open Floorplan
- Basement: None
- Has fireplace: No
Interior area
- Total structure area: 1,379
- Total interior livable area: 1,379 sqft
- Finished area above ground: 1,379
- Finished area below ground: 0
Video & virtual tour
Property
Parking
- Parking features: Off Street, See Remarks
- Has uncovered spaces: Yes
Features
- Stories: 1
- Exterior features: Balcony
- Pool features: Association, Community
Details
- Parcel number: 22389326010302
Construction
Type & style
- Home type: Condo
- Property subtype: Condominium
Materials
- Vinyl Siding, Brick Veneer
- Foundation: Slab
- Roof: Shingle
Condition
- Year built: 2007
Utilities & green energy
- Sewer: Public Sewer
- Water: Public
- Utilities for property: Electricity Connected
Community & HOA
Community
- Subdivision: Bradford Commons
HOA
- Has HOA: Yes
- Amenities included: Fitness Center, Pool
- Services included: Maintenance Grounds, Sewer, Snow Removal, Trash, Water
Location
- Region: Louisville
Financial & listing details
- Price per square foot: $156/sqft
- Tax assessed value: $195,000
- Annual tax amount: $2,225
- Date on market: 8/7/2026
- Electric utility on property: Yes
Estimated market value
$210,100
$200,000 - $221,000
$1,701/mo
Price history
| Date | Event | Price |
|---|---|---|
| 8/15/2026 | Contingent | $215,000$156/sqft |
Source:  Metro Search Inc. LLC DBA Apex MLS #1725704 Report a problem Metro Search Inc. LLC DBA Apex MLS #1725704 Report a problem | ||
| 8/7/2026 | Listed for sale | $215,000+10.3%$156/sqft |
Source: Metro Search Inc. LLC DBA Apex MLS #1725704 Report a problem | ||
| 4/24/2024 | Sold | $195,000$141/sqft |
Source: Metro Search Inc. LLC DBA Apex MLS #1655066 Report a problem | ||
| 2/25/2024 | Pending sale | $195,000$141/sqft |
Source: Metro Search Inc. LLC DBA Apex MLS #1655066 Report a problem | ||
| 2/22/2024 | Listed for sale | $195,000+23%$141/sqft |
Source: Metro Search Inc. LLC DBA Apex MLS #1655066 Report a problem | ||
| 6/22/2020 | Sold | $158,550-2.1%$115/sqft |
Source: Metro Search Inc. LLC DBA Apex MLS #1559584 Report a problem | ||
| 5/15/2020 | Listed for sale | $162,000+20.9%$117/sqft |
Source: Executive Realty #1559584 Report a problem | ||
| 1/20/2017 | Sold | $134,000+13.6%$97/sqft |
Source: Agent Provided Report a problem | ||
| 9/3/2014 | Sold | $118,000-6%$86/sqft |
Source: Agent Provided Report a problem | ||
| 9/4/2008 | Sold | $125,485$91/sqft |
Source: Public Record Report a problem | ||
Public tax history
| Year | Property taxes | Tax assessment |
|---|---|---|
| 2025 | $2,225 +4.5% | $195,000 +4% |
| 2024 | $2,129 +14.9% | $187,540 +18.3% |
| 2023 | $1,852 +1.4% | $158,550 |
| 2022 | $1,827 -6.7% | $158,550 |
| 2021 | $1,957 +35.3% | $158,550 +26.8% |
| 2020 | $1,446 | $125,000 |
| 2019 | $1,446 +3.3% | $125,000 |
| 2018 | $1,401 | $125,000 |
| 2017 | $1,401 +11.6% | $125,000 -0.4% |
| 2013 | $1,255 | $125,490 |
| 2011 | $1,255 | $125,490 |
Find assessor info on the county website
Monthly payment
Est. payment
Payment breakdown
Explore the cost of this home by adjusting the details. Changes won't be saved.Climate risks
Neighborhood: Jeffersontown
Nearby schools
GreatSchools rating
- 7/10Tully Elementary SchoolGrades: PK-5Distance: 2.2 mi
- 4/10Carrithers Middle SchoolGrades: 6-8Distance: 2.8 mi
- 2/10Jeffersontown High SchoolGrades: 9-12Distance: 2.7 mi
- $228,0002 bd2 ba1.4k sqft2601 Callery Pl UNIT 304, Louisville, KY 40299Sold

- $219,0002 bd2 ba1.1k sqft2602 Aristocrat Pl UNIT 104, Louisville, KY 40299Sold
- $200,0002 bd2 ba1k sqft12202 Redspire Dr UNIT 301, Louisville, KY 40299Sold
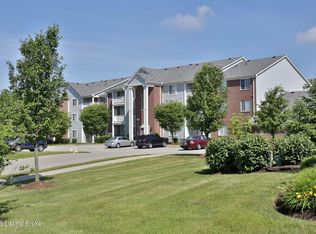
- $230,0002 bd2 ba1.4k sqft2600 Aristocrat Pl UNIT 302, Louisville, KY 40299Pending

- $195,0002 bd2 ba1.3k sqft2600 Aristocrat Pl UNIT 303, Louisville, KY 40299Sold
- $235,0002 bd2 ba1.5k sqft2605 Callery Pl #203, Louisville, KY 40229Pending
- $196,1502 bd2 ba1k sqft2609 Bradford Commons Dr UNIT 104, Louisville, KY 40299Sold
- $202,0002 bd2 ba1.3k sqft2704 Bradford Commons Dr UNIT 103, Louisville, KY 40299Sold
A local agent can set up tours, give advice and negotiate with sellers.
Similar homes
- $240,0002 bd2 ba1.2k sqft10546 Monticello Forest Cir, Louisville, KY 40299For Sale

 MLS ID #1716178, Sean S Williams, RE/MAX Premier Properties. Metro Search Inc. LLC DBA Apex MLS
 - $200,0003 bd3 ba1.4k sqft602 La Fontenay Ct, Louisville, KY 40223For Sale
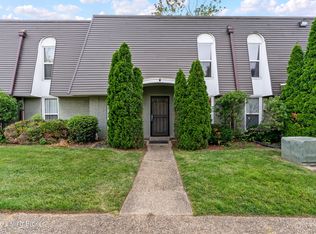 MLS ID #1726182, Carmen P Cabral, 85W Real Estate. Metro Search Inc. LLC DBA Apex MLS
 - $265,0002 bd2 ba1.5k sqft8903 Stara Way, Jeffersontown, KY 40299For Sale
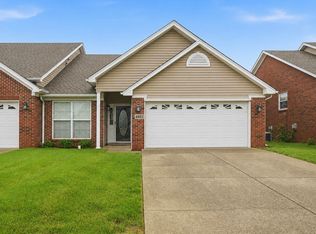 MLS ID #1720416, Carrie King, Homepage Realty. Metro Search Inc. LLC DBA Apex MLS
 - $175,0002 bd2 ba1.1k sqft10202 Deer Vista Dr Unit 201, Louisville, KY 40291For Sale
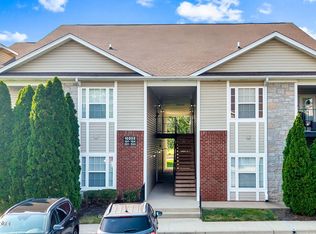 MLS ID #1725971, Sara Carpenter, Schuler Bauer Real Estate Services ERA Powered. Metro Search Inc. LLC DBA Apex MLS
 - $230,0003 bd1 ba925 sqft2701 Cranston Dr, Jeffersontown, KY 40299For SaleMLS ID #1720205, Paola Morante Escobar, Lifestyl Louisville. Metro Search Inc. LLC DBA Apex MLS
- $245,0003 bd2 ba1.3k sqft10300 Southern Meadows Dr APT 102, Louisville, KY 40241For SaleMLS ID #1726100, Tera M Hollinden, EXP Realty LLC. Metro Search Inc. LLC DBA Apex MLS
- $219,9003 bd2 ba1.1k sqft1130 Westlynne Pl Unit 8, Louisville, KY 40222For SaleMLS ID #1724453, Jake Kittle, Real Estate Go To. Metro Search Inc. LLC DBA Apex MLS
- $257,5003 bd2 ba1k sqft4701 Haeringdon Ct, Jeffersontown, KY 40299For SaleMLS ID #1715042, Joe Barnett, PML Real Estate Group LLC. Metro Search Inc. LLC DBA Apex MLS
- $224,9002 bd2 ba1k sqft5305 Pacer Ln APT 204, Louisville, KY 40241For SaleMLS ID #1721115, Melanie Crane, Crane REALTORS, LLC. Metro Search Inc. LLC DBA Apex MLS
- $212,0002 bd2 ba1.3k sqft651 Breckenridge Ln APT 110, Louisville, KY 40207For SaleMLS ID #1721808, Hamad Ali, Totally About Houses. Metro Search Inc. LLC DBA Apex MLS
- $209,9002 bd2 ba1.3k sqft3715 Dixie Hwy, Shively, KY 40216For SaleMLS ID #1725449, Whitney Holcomb, Collective Roots Agency. Metro Search Inc. LLC DBA Apex MLS
- $239,9002 bd2 ba1.1k sqft421 Creason Ct Unit 207, Louisville, KY 40223For Sale By Owner
- $269,9003 bd3 ba1.8k sqft10450 Monticello Forest Cir, Jeffersontown, KY 40299For SaleMLS ID #1722994, Cameron Schanie, Premier Homes Realty. Metro Search Inc. LLC DBA Apex MLS
- $218,9002 bd2 ba1.1k sqft850 Garden Pointe Dr, Simpsonville, KY 40067For SaleMLS ID #1721255, Fred Levein, THINK Real Estate LLC. Metro Search Inc. LLC DBA Apex MLS
- $225,0003 bd3 ba1.6k sqft8622 Grand Neptune Dr, Louisville, KY 40228For SaleMLS ID #1721933, Jimmy Welch Team, Keller Williams Collective. Metro Search Inc. LLC DBA Apex MLS
- $285,0003 bd3 ba1.5k sqft3913 Mimosa View Dr, Louisville, KY 40299For SaleMLS ID #1724490, Harvey D Hunt, Coldwell Banker Larry Rogers. Metro Search Inc. LLC DBA Apex MLS
- $130,0002 bd2 ba994 sqft9820 Oakshire Dr, Jeffersontown, KY 40299For SaleMLS ID #1715123, William Brooks, Realty Advanced. Metro Search Inc. LLC DBA Apex MLS
- $245,0002 bd3 ba1.2k sqft5002 Marina Cv, Prospect, KY 40059For SaleMLS ID #1726280, Jennifer Carroll, Semonin Realtors. Metro Search Inc. LLC DBA Apex MLS
- $215,0002 bd1 ba1k sqft6206 Beulah Church Rd, Louisville, KY 40228For SaleMLS ID #1722063, Amy Johnston, 1 Percent Lists Purple Door. Metro Search Inc. LLC DBA Apex MLS
- $215,0002 bd2 ba1k sqft6501 Matalin Pl Unit 309, Crestwood, KY 40014For SaleMLS ID #1724753, Justin Moore, Semonin Realtors. Metro Search Inc. LLC DBA Apex MLS
