This is the one you have been waiting for! The largest floor plan in the community, an attached garage, and a fully updated interior all come together in this rare Bradford Commons condo. Offering approximately 1,500 square feet, this spacious condo features 2 bedrooms, 2 full bathrooms, a versatile bonus room, reserved parking directly in front of the entrance, and a private balcony overlooking greenspace. Inside, 9 foot ceilings, crown molding, and waterproof SmartCore luxury vinyl flooring flow throughout the split bedroom layout. The updated galley kitchen features new granite countertops, GE Black Slate appliances, 42 inch cabinets, a subway tile backsplash, and an open connection to the dining and living areas. The dining room is accented by decorative columns and a tray ceiling, while the oversized living room features a corner electric fireplace and opens to the private balcony, creating a peaceful place to relax and enjoy the greenspace views. The spacious primary suite includes a large walk in closet and private ensuite bath with shiplap accents, a raised vanity, updated faucet, and replacement vanity lighting. The generously sized second bedroom also includes its own walk in closet. A separate bonus room with a sliding barn door provides excellent flexibility and could easily serve as a home office, guest room, or potential third bedroom. Large laundry room with shelving that can accommodate full size washer/dryer. Additional highlights include raised bathroom vanities and an HVAC system replaced in 2021. The secure building features a two way intercom system, allowing residents to speak with visitors and grant entry only after approval. A dedicated indoor mail area adds even more convenience, so there is no need to brave the elements when retrieving your mail. Bradford Commons offers maintenance free living with a private community pool, fitness room, and updated common areas. The HOA has also recently seal coated the community and covers water, sewer, trash, snow removal, and more, leaving electricity as the primary utility expense. New roof put on building in late 2023, common areas remodeled throughout community in late 2022. Located just off Tucker Station Road, this condo is convenient to Jeffersontown, Middletown, parks, grocery stores, shopping, dining, and many of the area's everyday attractions. This one will not last long!
Under contract
$235,000
2605 Callery Pl #203, Louisville, KY 40229
2beds
1,500sqft
:
Get pre-qualified$1,603/mo
Condominium
Built in 2007
-- sqft lot
$233,400 Zestimate®
$157/sqft
$-- HOA
What's special
Raised bathroom vanitiesUpdated faucetPrivate balcony overlooking greenspacePrivate community poolCorner electric fireplaceDedicated indoor mail areaFully updated interior
- 16 days |
- 513 |
- 34 |
Likely to sell faster than
Zillow last checked:
Listing updated:
Listed by:
Casey Flaherty 502-554-8725,
Segrest Flaherty Realtors LLC,
Trish Segrest
Source: Metro Search Inc. LLC DBA Apex MLS,MLS#: 1724404
Facts & features
Interior
Bedrooms & bathrooms
- Bedrooms: 2
- Bathrooms: 2
- Full bathrooms: 2
Primary bedroom
- Level: Second
Bedroom
- Level: Second
Primary bathroom
- Level: Second
Full bathroom
- Level: Second
Dining area
- Level: Second
Great room
- Level: Second
Kitchen
- Level: Second
Laundry
- Level: Second
Office
- Level: Second
Heating
- Forced Air, Heat Pump
Cooling
- Central Air, Heat Pump
Appliances
- Laundry: In Unit
Features
- Basement: None
- Has fireplace: No
Interior area
- Total structure area: 1,500
- Total interior livable area: 1,500 sqft
- Finished area above ground: 1,500
- Finished area below ground: 0
Property
Parking
- Total spaces: 1
- Parking features: Attached
- Attached garage spaces: 1
Features
- Stories: 1
- Exterior features: Balcony
- Has private pool: Yes
- Pool features: Association, Community, In Ground
Lot
- Size: 1,306 Square Feet
Details
- Parcel number: 22389326050203
Construction
Type & style
- Home type: Condo
- Architectural style: Other
- Property subtype: Condominium
Materials
- Brick
- Foundation: Concrete Perimeter
- Roof: Shingle
Condition
- Year built: 2007
Utilities & green energy
- Sewer: Public Sewer
- Water: Public
- Utilities for property: Electricity Connected, Natural Gas Connected
Community & HOA
Community
- Subdivision: Bradford Commons
HOA
- Has HOA: Yes
- Amenities included: Clubhouse, Fitness Center, Pool
- Services included: Maintenance Grounds, Sewer, Snow Removal, Trash, Water
Location
- Region: Louisville
Financial & listing details
- Price per square foot: $157/sqft
- Tax assessed value: $198,490
- Annual tax amount: $2,253
- Date on market: 7/24/2026
- Electric utility on property: Yes
Estimated market value
$233,400
$222,000 - $245,000
$1,740/mo
Price history
| Date | Event | Price |
|---|---|---|
| 7/30/2026 | Contingent | $235,000$157/sqft |
Source:  Metro Search Inc. LLC DBA Apex MLS #1724404 Report a problem Metro Search Inc. LLC DBA Apex MLS #1724404 Report a problem | ||
| 7/24/2026 | Listed for sale | $235,000+39.1%$157/sqft |
Source: Metro Search Inc. LLC DBA Apex MLS #1724404 Report a problem | ||
| 10/8/2020 | Sold | $169,000-3.4%$113/sqft |
Source: Metro Search Inc. LLC DBA Apex MLS #1565831 Report a problem | ||
| 8/5/2020 | Pending sale | $175,000$117/sqft |
Source: Keller Williams Realty Louisville #1565831 Report a problem | ||
| 8/5/2020 | Listed for sale | $175,000+17.2%$117/sqft |
Source: Keller Williams Realty Louisville #1565831 Report a problem | ||
| 10/10/2008 | Sold | $149,320$100/sqft |
Source: Public Record Report a problem | ||
Public tax history
| Year | Property taxes | Tax assessment |
|---|---|---|
| 2024 | $2,253 +14.1% | $198,490 +17.4% |
| 2023 | $1,974 +1.4% | $169,000 |
| 2022 | $1,947 -6.6% | $169,000 |
| 2021 | $2,083 +39.6% | $169,000 +31% |
| 2020 | $1,493 | $129,000 |
| 2019 | $1,493 +3.3% | $129,000 |
| 2018 | $1,445 | $129,000 |
| 2017 | $1,445 -3.2% | $129,000 -13.6% |
| 2013 | $1,493 | $149,320 |
| 2011 | $1,493 | $149,320 |
Find assessor info on the county website
Monthly payment
Est. payment
Payment breakdown
Explore the cost of this home by adjusting the details. Changes won't be saved.Climate risks
Neighborhood: Jeffersontown
Nearby schools
GreatSchools rating
- 7/10Tully Elementary SchoolGrades: PK-5Distance: 2.2 mi
- 4/10Carrithers Middle SchoolGrades: 6-8Distance: 2.8 mi
- 2/10Jeffersontown High SchoolGrades: 9-12Distance: 2.7 mi
- $228,0002 bd2 ba1.4k sqft2601 Callery Pl UNIT 304, Louisville, KY 40299Sold

- $219,0002 bd2 ba1.1k sqft2602 Aristocrat Pl UNIT 104, Louisville, KY 40299Sold
- $200,0002 bd2 ba1k sqft12202 Redspire Dr UNIT 301, Louisville, KY 40299Sold
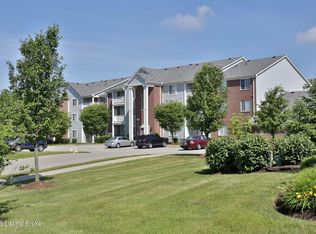
- $215,0002 bd2 ba1.3k sqft2601 Callery Pl UNIT 302, Louisville, KY 40299For Sale

- $230,0002 bd2 ba1.4k sqft2600 Aristocrat Pl UNIT 302, Louisville, KY 40299Pending
- $195,0002 bd2 ba1.3k sqft2600 Aristocrat Pl UNIT 303, Louisville, KY 40299Sold
- $196,1502 bd2 ba1k sqft2609 Bradford Commons Dr UNIT 104, Louisville, KY 40299Sold
- $202,0002 bd2 ba1.3k sqft2704 Bradford Commons Dr UNIT 103, Louisville, KY 40299Sold
A local agent can set up tours, give advice and negotiate with sellers.
Similar homes
- $199,0002 bd2 ba1k sqft400 Rosewood Ct, Blue Ridge Manor, KY 40223For Sale
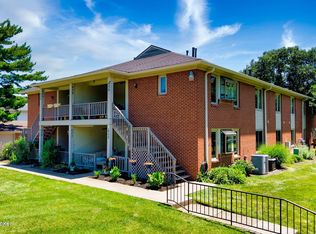
 MLS ID #1725797, Rebecca Smith, United Real Estate Louisville. Metro Search Inc. LLC DBA Apex MLS
 - $235,0003 bd3 ba1.5k sqft8134 Lake Ter, Louisville, KY 40222For Sale
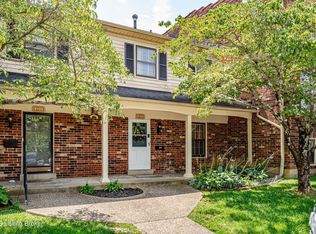 MLS ID #1724811, Jayson Brunstetter, The Agency Louisville. Metro Search Inc. LLC DBA Apex MLS
 - $239,9992 bd2 ba1k sqft8510 Ambrosse Ln Unit 207, Louisville, KY 40299For Sale
 MLS ID #1722473, Brandie D Underwood, Homepage Realty. Metro Search Inc. LLC DBA Apex MLS
 - $212,0002 bd2 ba1.2k sqft10774 Colonial Woods Way, Louisville, KY 40223For Sale
 MLS ID #1721116, Shellie Washer, HardinHomes.com. Metro Search Inc. LLC DBA Apex MLS
 - $247,5002 bd2 ba1.2k sqft10546 Monticello Forest Cir, Louisville, KY 40299For SaleMLS ID #1716178, Sean S Williams, RE/MAX Premier Properties. Metro Search Inc. LLC DBA Apex MLS
- $225,0003 bd3 ba1.6k sqft8622 Grand Neptune Dr, Louisville, KY 40228For SaleMLS ID #1721933, Jimmy Welch Team, Keller Williams Collective. Metro Search Inc. LLC DBA Apex MLS
- $200,0002 bd2 ba1k sqft6505 Renate Rd, Louisville, KY 40291For SaleMLS ID #1724678, Greg Taylor, Trueblood Real Estate. Metro Search Inc. LLC DBA Apex MLS
- $194,5002 bd2 ba1k sqft8413 Ambrosse Ln Unit 310, Louisville, KY 40299For SaleMLS ID #1724052, Abby Kalmey, Homepage Realty. Metro Search Inc. LLC DBA Apex MLS
- $199,9002 bd2 ba1.1k sqft1600 Gardiner Ln APT 118, Louisville, KY 40205For SaleMLS ID #1725374, Angela M Tino, First Saturday Real Estate. Metro Search Inc. LLC DBA Apex MLS
- $210,0002 bd2 ba1.1k sqft1600 Gardiner Ln APT 203, Louisville, KY 40205For SaleMLS ID #1724590, Jake Netherton, Weichert Realtors - ABG. Metro Search Inc. LLC DBA Apex MLS
- $218,0002 bd2 ba1.1k sqft7320 Fox Hollow Way, Louisville, KY 40228For SaleMLS ID #1721319, Morgan Bowling, Collective Roots Agency. Metro Search Inc. LLC DBA Apex MLS
- $256,5003 bd2 ba1.1k sqft10115 Lancewood Rd, Louisville, KY 40229For SaleMLS ID #1724360, Christe E Davis, United Real Estate Louisville. Metro Search Inc. LLC DBA Apex MLS
- $234,9003 bd2 ba1k sqft4405 Debbie Ct, Louisville, KY 40213For SaleMLS ID #1725067, Ernest Fernandez, simpler.realestate. Metro Search Inc. LLC DBA Apex MLS
- $305,0002 bd2 ba1.5k sqft12106 Buck Horn Pl, Jeffersontown, KY 40299For SaleMLS ID #1722947, Katie A Douglas, Homepage Realty. Metro Search Inc. LLC DBA Apex MLS
- $222,9003 bd2 ba1.1k sqft12202 Hideaway Ct, Worthington Hills, KY 40245For SaleMLS ID #1721980, Nick Graziose, Semonin Realtors. Metro Search Inc. LLC DBA Apex MLS
- $238,5004 bd2 ba1.4k sqft3821 Hillcross Dr, Louisville, KY 40229For SaleMLS ID #1721486, Lauren Michal, Totally About Houses. Metro Search Inc. LLC DBA Apex MLS
- $340,0004 bd2 ba1.7k sqft5006 Marjorie Dr, Louisville, KY 40229For SaleMLS ID #1725399, Casey Hibbs, Real Estate Pros of Kentucky. Metro Search Inc. LLC DBA Apex MLS
- $225,0004 bd1 ba1.2k sqft3800 Hillcross Dr, Louisville, KY 40229For SaleMLS ID #1724799, Hiva Golparvar, United Real Estate Louisville. Metro Search Inc. LLC DBA Apex MLS
- $240,0003 bd1 ba1k sqft9211 Marse Henry Dr, Jeffersontown, KY 40299For SaleMLS ID #1720431, John A Rahm, simpler.realestate. Metro Search Inc. LLC DBA Apex MLS
- $239,9003 bd2 ba1.4k sqft5910 Gloria Ln, Louisville, KY 40213For SaleMLS ID #1724655, Danny R Gulley, Keller Williams Collective. Metro Search Inc. LLC DBA Apex MLS
