*SELLER is offering $5K in concessions, and will cover 2 discount points towards rate buy down with acceptable offer. ** Must use sellers preferred mortgage company. Conventional loan with 740 scores and 20% down, would be at 5.750% on a 30 Year Fixed. Spacious and elegant two-story home nestled in the desirable Wichita Chase neighborhood of Flower Mound. Built in 2003, Then tastefully updated with designer touches! *New HVAC 2024, *New 50 yr roof 2021, *New Pella windows 2024.
• Spacious Layout: With 4 bedrooms and 3.5 bathrooms, this home provides ample space for family and guests.
• Custom cabinets, Granite tops, all new appliances, California Gold slate, designer carpet, too many upgrades to mention. Needs nothing.
• Quality Construction by Toll Brothers. Built on a slab foundation with a composition roof, ensuring durability and low maintenance.
• Community Perks: Located in Wichita Chase, residents benefit from a homeowners association contributing to neighborhood amenities.
• Educational Excellence:Wellington Elementary, McKamy Middle School, and Flower Mound High School, all boasting 9-10 ratings.
Wichita Chase in Flower Mound, offers residents a wealth of amenities designed to enhance community living and promote an active lifestyle. As part of the Wellington of Flower Mound Residential Association, Wichita Chase residents have access to a variety of facilities and events.
Community:
• Clubhouse: A central hub for community gatherings and events.
• Fitness Center: Open daily from 5:00 AM to 11:00 PM, equipped with modern exercise equipment.
• Swimming Pools: Multiple pools available for residents, providing a refreshing retreat during the warmer months.
• Sports Courts: Facilities include tennis, pickleball, basketball, and volleyball courts, catering to a range of athletic interests.
• Parks and Trails: Scenic greenbelts, jogging paths, and bike trails offer opportunities for outdoor recreation and relaxation.
Sold
Price Unknown
2605 Cherry Sage Dr, Flower Mound, TX 75022
4beds
3,344sqft
Single Family Residence
Built in 2003
0.32 Acres Lot
$797,800 Zestimate®
$--/sqft
$4,170 Estimated rent
Home value
$797,800
$750,000 - $846,000
$4,170/mo
Zestimate® history
Owner options
List your home for rent
$4,170/mo
Rent Zestimate®
Find your next renter with Zillow Rental Manager. Plus, with online applications, you can quickly screen prospective tenants – for free.
$4,170/mo
Rent Zestimate®
Refinance and save
$495/mo
Est. payment
Refinancing to a lower rate could help reduce your monthly payments and save thousands over the life of the loan.
$495/mo
Est. payment
Explore your selling options
Work with a Zillow partner agent
Leverage their expertise and Zillow's premium Showcase listings to get your home seen by more buyers.
Get startedList with your own agent
Get your home in front of millions of buyers by listing it on Zillow.
Learn how to do itSell it yourself
Take full control of how buyers see your home on Zillow by listing For Sale by Owner (FSBO).
List your homeWhat's special
California gold slateDesigner carpetGranite topsAll new appliancesCustom cabinetsSpacious layout
Zillow last checked:
Listing updated:
Listed by:
Susan Clark 0433365 (817)491-2451,
Susan Clark Real Estate 817-491-2451
Bought with:
Frank Ha
Limvesting Realty
Source: NTREIS,MLS#: 20938385
Facts & features
Interior
Bedrooms & bathrooms
- Bedrooms: 4
- Bathrooms: 4
- Full bathrooms: 3
- 1/2 bathrooms: 1
Primary bedroom
- Features: Closet Cabinetry, Ceiling Fan(s), Dual Sinks, En Suite Bathroom, Garden Tub/Roman Tub, Jetted Tub, Linen Closet, Sitting Area in Primary, Separate Shower, Walk-In Closet(s)
- Level: First
- Dimensions: 17 x 20
Bedroom
- Level: Second
- Dimensions: 14 x 14
Bedroom
- Level: Second
- Dimensions: 20 x 14
Bedroom
- Level: Second
- Dimensions: 12 x 15
Dining room
- Level: First
- Dimensions: 18 x 12
Family room
- Level: Second
- Dimensions: 27 x 18
Laundry
- Level: First
- Dimensions: 12 x 5
Living room
- Features: Ceiling Fan(s), Fireplace
- Level: First
- Dimensions: 17 x 15
Heating
- Central, Fireplace(s)
Cooling
- Central Air, Ceiling Fan(s)
Appliances
- Included: Convection Oven, Double Oven, Dishwasher, Gas Cooktop, Disposal
Features
- Wet Bar, Built-in Features, Chandelier, Decorative/Designer Lighting Fixtures, Eat-in Kitchen, Granite Counters, High Speed Internet, Kitchen Island, Multiple Master Suites, Pantry, Vaulted Ceiling(s), Wired for Data, Walk-In Closet(s)
- Has basement: No
- Number of fireplaces: 1
- Fireplace features: Glass Doors, Gas Log, Living Room, Insert
Interior area
- Total interior livable area: 3,344 sqft
Property
Parking
- Total spaces: 3
- Parking features: Additional Parking
- Attached garage spaces: 3
Features
- Levels: Two
- Stories: 2
- Patio & porch: Covered
- Exterior features: Dog Run
- Pool features: None
- Fencing: Partial,Wrought Iron
Lot
- Size: 0.32 Acres
- Features: Interior Lot, Landscaped
Details
- Parcel number: R195462
Construction
Type & style
- Home type: SingleFamily
- Architectural style: Craftsman,Tudor,Detached
- Property subtype: Single Family Residence
- Attached to another structure: Yes
Materials
- Brick, Frame, Concrete, Rock, Stone, Wood Siding
Condition
- Year built: 2003
Utilities & green energy
- Sewer: Public Sewer
- Water: Public
- Utilities for property: Electricity Available, Natural Gas Available, Phone Available, Sewer Available, Separate Meters, Water Available
Community & HOA
Community
- Security: Security System Owned, Security System, Fire Alarm, Smoke Detector(s)
- Subdivision: Wichita Chase Ph One
HOA
- Has HOA: Yes
- Services included: All Facilities, Association Management, Maintenance Grounds, Maintenance Structure
- HOA fee: $495 semi-annually
- HOA name: Wellington HOA
- HOA phone: 972-874-8483
Location
- Region: Flower Mound
Financial & listing details
- Tax assessed value: $767,058
- Annual tax amount: $11,203
- Date on market: 5/22/2025
- Cumulative days on market: 82 days
- Listing terms: Cash,Conventional,See Agent
- Exclusions: All owners personal property, and some decorative rocks throughout the property.
- Electric utility on property: Yes
Price history
| Date | Event | Price |
|---|---|---|
| 9/23/2025 | Sold | -- |
Source: NTREIS #20938385 Report a problem | ||
| 8/24/2025 | Pending sale | $844,999$253/sqft |
Source: NTREIS #20938385 Report a problem | ||
| 8/13/2025 | Contingent | $844,999$253/sqft |
Source: NTREIS #20938385 Report a problem | ||
| 7/26/2025 | Price change | $844,999-2.3%$253/sqft |
Source: NTREIS #20938385 Report a problem | ||
| 7/21/2025 | Price change | $864,999-1.1%$259/sqft |
Source: NTREIS #20938385 Report a problem | ||
| 7/13/2025 | Price change | $874,999-2.8%$262/sqft |
Source: NTREIS #20938385 Report a problem | ||
| 6/18/2025 | Price change | $899,999-4.8%$269/sqft |
Source: NTREIS #20938385 Report a problem | ||
| 5/30/2025 | Price change | $945,000-4.4%$283/sqft |
Source: NTREIS #20938385 Report a problem | ||
| 5/22/2025 | Listed for sale | $988,000$295/sqft |
Source: NTREIS #20938385 Report a problem | ||
Public tax history
| Year | Property taxes | Tax assessment |
|---|---|---|
| 2025 | $4,433 -18.7% | $727,925 +10% |
| 2024 | $5,454 +5.2% | $661,750 +10% |
| 2023 | $5,184 -38% | $601,591 +10% |
| 2022 | $8,360 +0.8% | $546,901 +10% |
| 2021 | $8,294 -1.5% | $497,183 +2.2% |
| 2020 | $8,421 +4.6% | $486,511 +6.5% |
| 2019 | $8,052 +3.1% | $456,662 +6.7% |
| 2018 | $7,812 -7.9% | $428,000 -5.5% |
| 2017 | $8,486 | $452,879 -0.2% |
| 2016 | $8,486 -2.8% | $453,569 +5% |
| 2015 | $8,733 | $431,836 +5.5% |
| 2014 | $8,733 | $409,200 +10% |
| 2013 | $8,733 | $372,000 |
| 2012 | -- | $372,000 +0.3% |
| 2011 | -- | $371,000 |
| 2010 | -- | $371,000 -7% |
| 2009 | -- | $398,804 +1.3% |
| 2007 | $8,693 +3.9% | $393,682 +12.5% |
| 2006 | $8,367 +2.7% | $350,033 +3% |
| 2005 | $8,148 | $339,999 -4.3% |
| 2004 | -- | $355,409 +897.6% |
| 2003 | -- | $35,628 |
Find assessor info on the county website
Neighborhood: Wichita Chase
Nearby homes
- $--4 bd4 ba3.6k sqft2609 Cherry Sage Dr, Flower Mound, TX 75022Sold

- $1,128,1005 bd5 ba5.7k sqft2601 Cherry Sage Dr, Flower Mound, TX 75022Off Market

- $678,1004 bd3 ba2.9k sqft2606 Native Oak Dr, Flower Mound, TX 75022Off Market
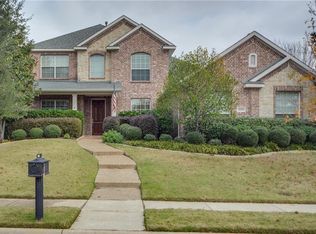
- $778,8004 bd3 ba3.5k sqft2610 Native Oak Dr, Flower Mound, TX 75022Off Market
- $834,1005 bd3 ba3.9k sqft2614 Native Oak Dr, Flower Mound, TX 75022Off Market
- $759,3004 bd4 ba3.4k sqft2602 Native Oak Dr, Flower Mound, TX 75022Off Market
- $779,6004 bd4 ba3.6k sqft2604 Cherry Sage Dr, Flower Mound, TX 75022Off Market
- $878,6004 bd3 ba3.5k sqft2613 Cherry Sage Dr, Flower Mound, TX 75022Off Market
Nearby schools
GreatSchools rating
- 10/10Wellington Elementary SchoolGrades: PK-5Distance: 0.7 mi
- 10/10McKamy Middle SchoolGrades: 6-8Distance: 1.1 mi
- 9/10Flower Mound High SchoolGrades: 9-12Distance: 1.2 mi
Schools provided by the listing agent
- Elementary: Wellington
- Middle: Mckamy
- High: Flower Mound
- District: Lewisville ISD
Source: NTREIS. This data may not be complete. We recommend contacting the local school district to confirm school assignments for this home.
Get a cash offer in 3 minutes
Find out how much your home could sell for in as little as 3 minutes with a no-obligation cash offer.
Estimated market value
$797,800
Get a cash offer in 3 minutes
Find out how much your home could sell for in as little as 3 minutes with a no-obligation cash offer.
Estimated market value
$797,800
- Texas
- Denton County
- Flower Mound
- 75022
- Wichita Chase
- 2605 Cherry Sage Dr
Nearby cities
Nearby neighborhoods
Nearby zip codes
Other Flower Mound Topics
