Welcome to this exceptional 4-bedroom, 3.5-bath home in the highly sought-after Wichita Chase neighborhood of Wellington, zoned to Flower Mound High School. Designed with both luxury and functionality in mind, this home offers two dedicated offices—perfect for today’s flexible lifestyle.
Step inside to find a beautifully remodeled chef’s kitchen, ideal for entertaining, featuring custom cabinetry, granite countertops, a massive 9’ x 6’ island, cedar beam with corbels, six-burner gas cooktop, warming drawer, and abundant prep space. The open layout flows seamlessly into the main living areas and out to the backyard oasis.The spacious primary suite is a true retreat, complete with a fully remodeled spa-like bathroom showcasing a walk-in shower with luxury shower system, stand alone soaking tub, custom cabinetry, granite countertops, updated fixtures, and designer lighting.
Upstairs, all bedrooms include walk-in closets, and bathrooms have been updated with new tile, granite countertops, sinks, faucets, and toilets (2017). A dedicated media room with surround sound provides the perfect space for movie nights and entertaining. Step outside to your private backyard paradise featuring a sparkling pool, expansive patio, and a brand-new Blaze outdoor grill (April 2026)—perfect for hosting gatherings year-round.
Additional highlights include: Two EV-ready outlets, New roof (2024),Two new water heaters (July 2024 & January 2025), Windows Replaced in living room, kitchen, and front office (2016), Board and batten accent wall in guest bedroom (2018),Pool, patio, and outdoor living addition (2013),This home blends thoughtful updates, high-end finishes, and incredible outdoor living—all in a prime location. Buyer and Buyers agent to verify all information is correct. Seller and Seller's agent are not liable.
Sold
Price Unknown
2609 Cherry Sage Dr, Flower Mound, TX 75022
4beds
3,622sqft
Single Family Residence
Built in 2001
0.3 Acres Lot
$861,800 Zestimate®
$--/sqft
$5,502 Estimated rent
Home value
$861,800
$819,000 - $914,000
$5,502/mo
Zestimate® history
Owner options
List your home for rent
$5,502/mo
Rent Zestimate®
Find your next renter with Zillow Rental Manager. Plus, with online applications, you can quickly screen prospective tenants – for free.
$5,502/mo
Rent Zestimate®
Refinance and save
$495/mo
Est. payment
Refinancing to a lower rate could help reduce your monthly payments and save thousands over the life of the loan.
$495/mo
Est. payment
Explore your selling options
Work with a Zillow partner agent
Leverage their expertise and Zillow's premium Showcase listings to get your home seen by more buyers.
Get startedList with your own agent
Get your home in front of millions of buyers by listing it on Zillow.
Learn how to do itSell it yourself
Take full control of how buyers see your home on Zillow by listing For Sale by Owner (FSBO).
List your homeWhat's special
Sparkling poolUpdated fixturesBrand-new blaze outdoor grillPrivate backyard paradiseTwo dedicated officesExpansive patioGranite countertops
Zillow last checked:
Listing updated:
Listed by:
Andrea Dodd 0681509 972-712-9898,
Keller Williams Frisco Stars 972-712-9898
Bought with:
Chandler Ferguson, 0711927
Chandler Ferguson Real Estate
Source: NTREIS,MLS#: 21252534
Facts & features
Interior
Bedrooms & bathrooms
- Bedrooms: 4
- Bathrooms: 4
- Full bathrooms: 3
- 1/2 bathrooms: 1
Primary bedroom
- Features: Ceiling Fan(s), Linen Closet, Sitting Area in Primary, Walk-In Closet(s)
- Level: First
- Dimensions: 24 x 13
Bedroom
- Features: Ceiling Fan(s), Walk-In Closet(s)
- Level: Second
- Dimensions: 14 x 12
Bedroom
- Features: Ceiling Fan(s), Walk-In Closet(s)
- Level: Second
- Dimensions: 13 x 11
Bedroom
- Features: Ceiling Fan(s), Walk-In Closet(s)
- Level: Second
- Dimensions: 12 x 12
Primary bathroom
- Features: Built-in Features, Dual Sinks, Garden Tub/Roman Tub, Linen Closet, Stone Counters, Separate Shower
- Level: First
- Dimensions: 15 x 10
Breakfast room nook
- Level: First
- Dimensions: 12 x 13
Dining room
- Level: First
- Dimensions: 17 x 13
Other
- Features: Built-in Features, Dual Sinks, Jack and Jill Bath, Linen Closet, Stone Counters
- Level: Second
- Dimensions: 15 x 6
Other
- Features: Built-in Features, Stone Counters
- Level: Second
- Dimensions: 9 x 5
Half bath
- Level: First
- Dimensions: 5 x 4
Kitchen
- Features: Built-in Features, Eat-in Kitchen, Granite Counters, Kitchen Island, Walk-In Pantry
- Level: First
- Dimensions: 19 x 14
Living room
- Features: Fireplace
- Level: First
- Dimensions: 18 x 18
Media room
- Features: Ceiling Fan(s)
- Level: Second
- Dimensions: 19 x 14
Office
- Level: First
- Dimensions: 13 x 12
Office
- Features: Ceiling Fan(s)
- Level: First
- Dimensions: 11 x 12
Utility room
- Features: Utility Room
- Level: First
- Dimensions: 12 x 6
Heating
- Central, Fireplace(s), Natural Gas
Cooling
- Central Air, Ceiling Fan(s), Electric
Appliances
- Included: Convection Oven, Dishwasher, Electric Oven, Gas Cooktop, Disposal, Microwave, Warming Drawer, Wine Cooler
- Laundry: Laundry in Utility Room
Features
- Built-in Features, Chandelier, Decorative/Designer Lighting Fixtures, Eat-in Kitchen, Granite Counters, High Speed Internet, Kitchen Island, Open Floorplan, Pantry, Cable TV, Vaulted Ceiling(s), Natural Woodwork, Walk-In Closet(s), Wired for Sound
- Flooring: Carpet, Ceramic Tile, Wood
- Windows: Shutters, Window Coverings
- Has basement: No
- Number of fireplaces: 1
- Fireplace features: Gas, Gas Log
Interior area
- Total interior livable area: 3,622 sqft
Property
Parking
- Total spaces: 2
- Parking features: Concrete, Electric Vehicle Charging Station(s), Garage, Garage Faces Side
- Attached garage spaces: 2
Features
- Levels: Two
- Stories: 2
- Patio & porch: Covered
- Exterior features: Built-in Barbecue, Barbecue, Gas Grill, Outdoor Grill, Outdoor Kitchen, Outdoor Living Area, Private Yard
- Pool features: Gunite, In Ground, Outdoor Pool, Pool
- Fencing: Fenced,Metal
Lot
- Size: 0.3 Acres
- Features: Interior Lot, Landscaped, Few Trees
Details
- Additional structures: Outdoor Kitchen
- Parcel number: R195461
Construction
Type & style
- Home type: SingleFamily
- Architectural style: Traditional,Detached
- Property subtype: Single Family Residence
Materials
- Brick
- Foundation: Slab
- Roof: Shingle
Condition
- Year built: 2001
Utilities & green energy
- Sewer: Public Sewer
- Water: Public
- Utilities for property: Natural Gas Available, Sewer Available, Separate Meters, Underground Utilities, Water Available, Cable Available
Community & HOA
Community
- Features: Sidewalks
- Security: Security System, Carbon Monoxide Detector(s), Smoke Detector(s)
- Subdivision: Wichita Chase Ph One
HOA
- Has HOA: Yes
- Services included: Association Management
- HOA fee: $495 quarterly
- HOA name: Insight Association Mgmt
- HOA phone: 214-494-6002
Location
- Region: Flower Mound
Financial & listing details
- Tax assessed value: $748,000
- Annual tax amount: $12,649
- Date on market: 4/30/2026
- Cumulative days on market: 2 days
- Listing terms: Cash,Conventional,VA Loan
- Exclusions: All Tv's, all outdoor patio furniture and outdoor heat lamp, smoker, and All personal belongings
Price history
| Date | Event | Price |
|---|---|---|
| 5/29/2026 | Sold | -- |
Source: NTREIS #21252534 Report a problem | ||
| 5/9/2026 | Pending sale | $899,900$248/sqft |
Source: NTREIS #21252534 Report a problem | ||
| 5/1/2026 | Contingent | $899,900$248/sqft |
Source: NTREIS #21252534 Report a problem | ||
| 4/30/2026 | Listed for sale | $899,900$248/sqft |
Source: NTREIS #21252534 Report a problem | ||
Public tax history
| Year | Property taxes | Tax assessment |
|---|---|---|
| 2025 | $10,491 -2.2% | $748,000 +3.5% |
| 2024 | $10,723 +11% | $722,733 +10% |
| 2023 | $9,656 -6.4% | $657,030 +10% |
| 2022 | $10,312 +1.9% | $597,300 +6.3% |
| 2021 | $10,121 -2.3% | $562,043 +4.9% |
| 2020 | $10,360 +2.9% | $536,000 +2.5% |
| 2019 | $10,065 +4.6% | $523,000 +8.6% |
| 2018 | $9,625 -2.4% | $481,500 -0.4% |
| 2017 | $9,866 | $483,500 -0.3% |
| 2016 | $9,866 +1.3% | $485,000 +8.7% |
| 2015 | $9,739 | $446,000 -2% |
| 2014 | $9,739 | $455,200 +16.7% |
| 2013 | $9,739 | $390,000 |
| 2012 | -- | $390,000 |
| 2011 | -- | $390,000 -3.7% |
| 2010 | -- | $405,000 |
| 2009 | -- | $405,000 +5.2% |
| 2007 | $8,690 -9.5% | $384,907 -3.8% |
| 2006 | $9,600 +5.7% | $400,050 +5.9% |
| 2005 | $9,079 | $377,623 +2.8% |
| 2004 | -- | $367,500 +6.2% |
| 2003 | -- | $346,099 +35.1% |
| 2002 | -- | $256,258 |
Find assessor info on the county website
Neighborhood: Wichita Chase
Nearby homes
- $--4 bd4 ba3.3k sqft2605 Cherry Sage Dr, Flower Mound, TX 75022Sold
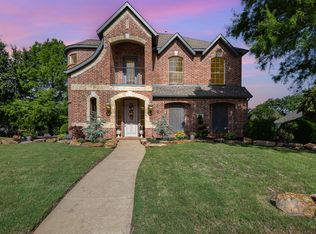
- $878,6004 bd3 ba3.5k sqft2613 Cherry Sage Dr, Flower Mound, TX 75022Off Market
- $834,1005 bd3 ba3.9k sqft2614 Native Oak Dr, Flower Mound, TX 75022Off Market
- $778,8004 bd3 ba3.5k sqft2610 Native Oak Dr, Flower Mound, TX 75022Off Market
- $842,1004 bd3 ba3.6k sqft2618 Native Oak Dr, Flower Mound, TX 75022Off Market
- $854,8004 bd4 ba3.3k sqft2608 Cherry Sage Dr, Flower Mound, TX 75022Off Market
- $678,1004 bd3 ba2.9k sqft2606 Native Oak Dr, Flower Mound, TX 75022Off Market
- $776,3004 bd4 ba3.6k sqft2604 Cherry Sage Dr, Flower Mound, TX 75022Off Market
Nearby schools
GreatSchools rating
- 10/10Wellington Elementary SchoolGrades: PK-5Distance: 0.6 mi
- 10/10McKamy Middle SchoolGrades: 6-8Distance: 1.1 mi
- 9/10Flower Mound High SchoolGrades: 9-12Distance: 1.1 mi
Schools provided by the listing agent
- Elementary: Wellington
- Middle: Mckamy
- High: Flower Mound
- District: Lewisville ISD
Source: NTREIS. This data may not be complete. We recommend contacting the local school district to confirm school assignments for this home.
Get a cash offer in 3 minutes
Find out how much your home could sell for in as little as 3 minutes with a no-obligation cash offer.
Estimated market value
$861,800
Get a cash offer in 3 minutes
Find out how much your home could sell for in as little as 3 minutes with a no-obligation cash offer.
Estimated market value
$861,800
- Texas
- Denton County
- Flower Mound
- 75022
- Wichita Chase
- 2609 Cherry Sage Dr
Nearby cities
Nearby neighborhoods
Nearby zip codes
Other Flower Mound Topics
