Don't miss this fabulously upgraded 3 bedroom, 2.5 bath townhome in prestigious Sunny Hills with a large patio to enjoy alfresco dining with a view. In addition to a quiet location with views of the green belt behind it, it features an exquisite remodel done within the last year, which includes quartz countertops, white shaker cabinets throughout, fresh paint, hand finished walls and ceilings, and new window/slider coverings. The gorgeous kitchen also features stainless steel appliances, new dishwasher, new counter depth refrigerator, chef’s single bowl Ruvati sink with cutting and drain boards, convection microwave, and a reverse osmosis water purifier to the dedicated faucet and refrigerator. It has a new AC/Heating unit, stunning luxury plank vinyl flooring throughout, dual pane windows and slider, a cozy wood/gas fireplace in the living room, dimmable LED recessed lighting throughout, water softener, and a whole house fan. The owned solar system will save you much on your electric bill! It is home theater prepped with five top-of-wall mounted high quality speakers and a professionally installed hidden and retractable electric 135-inch screen. In addition, it has a two-car attached garage with direct access, a 30-amp electric car charger, a driveway that fits two additional cars, and plenty of hard to find street parking. Enjoy the HOA’s refreshing pool and relaxing spa nearby. This property is serviced by award-winning Sunny Hills High School, and located within walking distance to beautiful Emery and Bastanchury Parks, Amerige Heights Town Center shopping, and restaurants. In addition, it is close to an equestrian trail, Los Coyotes Golf Club, Sunny Hills Tennis Club, historic Muckenthaler Cultural Center, amazing colleges, the Fullerton Loop, the Metrolink Station, and downtown Fullerton with all of its restaurants, entertainment, and shopping! Cypress Point Drive pavement was just seal coated so drivers are asked to NOT turn their steering wheels while stopped on the street (they need to be rolling while turning their steering wheels) until 7/14/24.
Sold for $910,000
Listed by: Crane Real Estate • Thomas Santoro • Contact: 714-457-3436
Bought with: New Star Realty & Investment
$910,000
2605 Cypress Point Dr, Fullerton, CA 92833
3beds
1,551sqft
Townhouse
Built in 1977
1,856 Square Feet Lot
$962,700 Zestimate®
$587/sqft
$3,822 Estimated rent
Home value
$962,700
$915,000 - $1.01M
$3,822/mo
Zestimate® history
Owner options
List your home for rent
$3,822/mo
Rent Zestimate®
Find your next renter with Zillow Rental Manager. Plus, with online applications, you can quickly screen prospective tenants – for free.
$3,822/mo
Rent Zestimate®
Refinance and save
$6,448/mo
Est. payment
Refinancing to a lower rate could help reduce your monthly payments and save thousands over the life of the loan.
$6,448/mo
Est. payment
Explore your selling options
Work with a Zillow partner agent
Leverage their expertise and Zillow's premium Showcase listings to get your home seen by more buyers.
Get startedList with your own agent
Get your home in front of millions of buyers by listing it on Zillow.
Learn how to do itSell it yourself
Take full control of how buyers see your home on Zillow by listing For Sale by Owner (FSBO).
List your homeWhat's special
Zillow last checked:
Listing updated:
Listed by:
Thomas Santoro DRE #00794403 714-457-3436,
Crane Real Estate,
Nathan Allen DRE #01874648,
Crane Real Estate
Bought with:
Jin-Sook Kim, DRE #01244250
New Star Realty & Investment
Source: CRMLS,MLS#: PW24120933 Originating MLS: California Regional MLS
Originating MLS: California Regional MLSFacts & features
Interior
Bedrooms & bathrooms
- Bedrooms: 3
- Bathrooms: 3
- Full bathrooms: 2
- 1/2 bathrooms: 1
- Main level bathrooms: 1
Rooms
- Room types: Attic, Bedroom, Entry/Foyer, Kitchen, Laundry, Living Room, Primary Bathroom, Primary Bedroom, Other, Dining Room
Bedroom
- Features: All Bedrooms Up
Bathroom
- Features: Bathroom Exhaust Fan, Bathtub, Low Flow Plumbing Fixtures, Linen Closet, Quartz Counters, Remodeled, Tub Shower, Upgraded
Kitchen
- Features: Pots & Pan Drawers, Quartz Counters, Remodeled, Self-closing Cabinet Doors, Self-closing Drawers, Updated Kitchen
Other
- Features: Walk-In Closet(s)
Heating
- ENERGY STAR Qualified Equipment, Forced Air, Fireplace(s), Natural Gas
Cooling
- Central Air, Electric
Appliances
- Included: Convection Oven, Dishwasher, Exhaust Fan, Disposal, Gas Oven, Gas Range, Gas Water Heater, Ice Maker, Microwave, Refrigerator, Range Hood, Self Cleaning Oven, Water Softener, Water To Refrigerator, Water Purifier
- Laundry: Washer Hookup, Gas Dryer Hookup, Inside, In Garage
Features
- Breakfast Area, Ceiling Fan(s), Separate/Formal Dining Room, Quartz Counters, Unfurnished, All Bedrooms Up, Attic, Walk-In Closet(s)
- Flooring: Laminate
- Doors: Mirrored Closet Door(s), Sliding Doors
- Windows: Blinds, Double Pane Windows
- Has fireplace: Yes
- Fireplace features: Gas, Living Room, Wood Burning
- Common walls with other units/homes: 2+ Common Walls,No One Above,No One Below
Interior area
- Total interior livable area: 1,551 sqft
Property
Parking
- Total spaces: 4
- Parking features: Direct Access, Door-Single, Driveway, Garage Faces Front, Garage, Garage Door Opener
- Attached garage spaces: 2
- Uncovered spaces: 2
Features
- Levels: Two
- Stories: 2
- Entry location: One Step
- Patio & porch: Concrete, Open, Patio
- Exterior features: Lighting
- Pool features: Association
- Has spa: Yes
- Spa features: Association
- Fencing: Good Condition,Wood
- Has view: Yes
- View description: Park/Greenbelt
Lot
- Size: 1,856 Square Feet
- Features: Near Park, Rectangular Lot
Details
- Parcel number: 28006211
- Special conditions: Standard
- Horse amenities: Riding Trail
Construction
Type & style
- Home type: Townhouse
- Architectural style: Traditional,Patio Home
- Property subtype: Townhouse
- Attached to another structure: Yes
Materials
- Drywall, Stucco
- Foundation: Slab
- Roof: Concrete
Condition
- Updated/Remodeled,Turnkey
- New construction: No
- Year built: 1977
Utilities & green energy
- Electric: Electricity - On Property, Photovoltaics on Grid, Photovoltaics Seller Owned
- Sewer: Sewer Tap Paid
- Water: Public
- Utilities for property: Electricity Connected, Natural Gas Connected, Phone Available, Sewer Connected, Underground Utilities, Water Connected
Green energy
- Energy efficient items: HVAC, Thermostat
- Energy generation: Solar
Community & HOA
Community
- Features: Curbs, Foothills, Horse Trails, Street Lights, Suburban, Park
- Security: Carbon Monoxide Detector(s), Smoke Detector(s)
- Subdivision: Sunny Ridge (Surg)
HOA
- Has HOA: Yes
- Amenities included: Clubhouse, Maintenance Grounds, Management, Pool, Spa/Hot Tub
- HOA fee: $388 monthly
- HOA name: Sunny Ridge
- HOA phone: 714-508-9070
Location
- Region: Fullerton
Financial & listing details
- Price per square foot: $587/sqft
- Tax assessed value: $706,293
- Date on market: 6/21/2024
- Cumulative days on market: 7 days
- Listing terms: Cash,Cash to New Loan,Conventional,FHA,Fannie Mae,Freddie Mac,Government Loan,VA Loan
- Inclusions: 5 Nest smoke and Carbon dioxide detectors, Refrigerator, 135 inch retractable projector screen, 5 high quality mounted speakers, Arlo doorbell plus 4 cameras
- Exclusions: None
- Road surface type: Paved
Price history
| Date | Event | Price |
|---|---|---|
| 7/18/2024 | Sold | $910,000+1.1%$587/sqft |
Source:  CRMLS #PW24120933 Report a problem CRMLS #PW24120933 Report a problem | ||
| 7/13/2024 | Pending sale | $900,000$580/sqft |
Source: CRMLS #PW24120933 Report a problem | ||
| 6/28/2024 | Contingent | $900,000$580/sqft |
Source: CRMLS #PW24120933 Report a problem | ||
| 6/21/2024 | Listed for sale | $900,000+484.4%$580/sqft |
Source: CRMLS #PW24120933 Report a problem | ||
| 2/27/1997 | Sold | $154,000$99/sqft |
Source: Public Record Report a problem | ||
Public tax history
| Year | Property taxes | Tax assessment |
|---|---|---|
| 2026 | -- | $706,293 +2% |
| 2025 | $7,944 +170.2% | $692,445 +181.6% |
| 2024 | $2,940 +2.6% | $245,888 +2% |
| 2023 | $2,866 +0.9% | $241,067 +2% |
| 2022 | $2,841 +1.8% | $236,341 +2% |
| 2021 | $2,791 +0.6% | $231,707 +1% |
| 2020 | $2,774 | $229,332 +2% |
| 2019 | $2,774 +2.5% | $224,836 +2% |
| 2018 | $2,706 +3.3% | $220,428 +2% |
| 2017 | $2,619 | $216,106 +2% |
| 2016 | $2,619 +2.1% | $211,869 +1.5% |
| 2015 | $2,566 +5.9% | $208,687 +2% |
| 2014 | $2,424 | $204,600 +0.5% |
| 2013 | -- | $203,676 +2% |
| 2012 | -- | $199,683 +2% |
| 2011 | -- | $195,768 +0.8% |
| 2010 | -- | $194,305 -0.2% |
| 2009 | -- | $194,767 +2% |
| 2008 | -- | $190,949 +2% |
| 2007 | -- | $187,205 +2% |
| 2006 | -- | $183,535 +2% |
| 2005 | -- | $179,937 +2% |
| 2004 | -- | $176,409 +1.9% |
| 2003 | -- | $173,176 +2% |
| 2002 | -- | $169,781 +2% |
| 2001 | $1,699 +2% | $166,452 +2% |
| 2000 | $1,666 | $163,189 |
Find assessor info on the county website
Neighborhood: 92833
Nearby homes
- $969,0003 bd2 ba1.7k sqft2607 Cypress Point Dr, Fullerton, CA 92833Off Market

- $1,021,1003 bd3 ba1.8k sqft2603 Cypress Point Dr, Fullerton, CA 92833Off Market
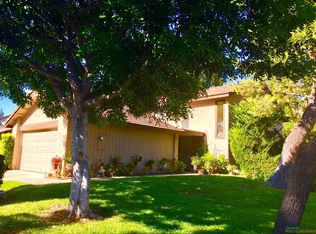
- $975,0003 bd3 ba1.8k sqft2609 Cypress Point Dr, Fullerton, CA 92833Sold
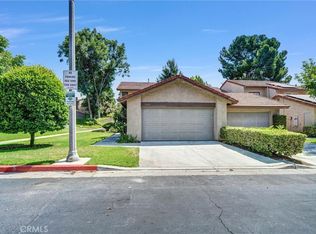
- $958,6003 bd2 ba1.8k sqft2553 Cypress Point Dr, Fullerton, CA 92833Off Market
- $990,7003 bd2 ba1.7k sqft2551 Cypress Point Dr, Fullerton, CA 92833Off Market
- $988,4003 bd2 ba1.8k sqft2610 Cypress Point Dr, Fullerton, CA 92833Off Market
- $875,7003 bd2 ba1.5k sqft2549 Cypress Point Dr, Fullerton, CA 92833Off Market
- $1,018,8003 bd2 ba1.8k sqft2617 Cypress Point Dr, Fullerton, CA 92833Off Market
Nearby schools
GreatSchools rating
- 7/10Fern Drive Elementary SchoolGrades: K-6Distance: 1.1 mi
- 8/10D. Russell Parks Junior High SchoolGrades: 7-8Distance: 1.4 mi
- 10/10Sunny Hills High SchoolGrades: 9-12Distance: 1.1 mi
Schools provided by the listing agent
- Elementary: Fern Drive
- Middle: Park
- High: Sunny Hills
Source: CRMLS. This data may not be complete. We recommend contacting the local school district to confirm school assignments for this home.
Get a cash offer in 3 minutes
Find out how much your home could sell for in as little as 3 minutes with a no-obligation cash offer.
Estimated market value
$962,700
Get a cash offer in 3 minutes
Find out how much your home could sell for in as little as 3 minutes with a no-obligation cash offer.
Estimated market value
$962,700
- California
- Orange County
- Fullerton
- 92833
- 2605 Cypress Point Dr
