ORIGINAL OWNER – FIRST TIME ON THE MARKET! Nestled in the highly desirable Sunny Ridge community of Fullerton, this beautifully upgraded corner-unit offers a rare opportunity to own a thoughtfully renovated residence with peaceful greenbelt views. Surrounded by mature trees in a serene, natural setting, this home combines timeless charm with modern updates and quality finishes throughout—showcasing true pride of ownership. Offering 3 bedrooms and 2.5 bathrooms, the layout includes a comfortable living room with a Quartz fireplace and sliding glass door leading to a generous private patio—perfect for relaxing, gardening, entertaining, or enjoying your morning coffee. A separate family room just off the kitchen provides additional flexible living space. Stylish upgrades include gorgeous waterproof laminate flooring, dual-pane vinyl windows and sliding doors, scraped ceilings, fresh interior paint, recessed lighting, and updated light fixtures. The fully remodeled kitchen features Quartz countertops, shaker-style white cabinetry with a lazy Susan, and sleek stainless steel/black appliances. The adjacent formal dining area opens directly to the rear patio for seamless indoor-outdoor living. Upstairs, the spacious primary suite offers dual closets, a walk-in shower, and tranquil views of the surrounding greenery. All three bathrooms have been beautifully and completely remodeled, and all bedrooms include mirrored closet doors. Additional highlights include direct access to a 2-car garage and driveway, plus ample guest parking nearby. The Sunny Ridge community offers fantastic amenities including a pool, spa, clubhouse, and expansive greenbelts. Located within the Fern Drive Elementary, Parks Jr. High, and award-winning Sunny Hills High School district, and just minutes from Amerige Heights Shopping Center, local dining, grocery stores, and golf courses. A true 10+—don’t miss this rare opportunity to own a fully upgraded home in one of Fullerton’s most sought-after neighborhoods!
Sold for $975,000
Listed by: Reshape Real Estate • Linda Suk • Contact: 714-458-6768
Bought with: Urban Real Estate, Inc.
$975,000
2609 Cypress Point Dr, Fullerton, CA 92833
3beds
1,852sqft
Single Family Residence
Built in 1978
2,371 Square Feet Lot
$1,190,500 Zestimate®
$526/sqft
$4,115 Estimated rent
Home value
$1,190,500
$1.13M - $1.25M
$4,115/mo
Zestimate® history
Owner options
List your home for rent
$4,115/mo
Rent Zestimate®
Find your next renter with Zillow Rental Manager. Plus, with online applications, you can quickly screen prospective tenants – for free.
$4,115/mo
Rent Zestimate®
Refinance and save
$6,683/mo
Est. payment
Refinancing to a lower rate could help reduce your monthly payments and save thousands over the life of the loan.
$6,683/mo
Est. payment
Explore your selling options
Work with a Zillow partner agent
Leverage their expertise and Zillow's premium Showcase listings to get your home seen by more buyers.
Get startedList with your own agent
Get your home in front of millions of buyers by listing it on Zillow.
Learn how to do itSell it yourself
Take full control of how buyers see your home on Zillow by listing For Sale by Owner (FSBO).
List your homeWhat's special
Quartz fireplaceTimeless charmModern updatesShaker-style white cabinetrySurrounded by mature treesQuality finishesSpacious primary suite
Zillow last checked:
Listing updated:
Listed by:
Linda Suk DRE #01179652 714-458-6768,
Reshape Real Estate,
Peter Suk DRE #02144572,
Reshape Real Estate
Bought with:
Yong Su Koh, DRE #01978670
Urban Real Estate, Inc.
Source: CRMLS,MLS#: PW25158174 Originating MLS: California Regional MLS
Originating MLS: California Regional MLSFacts & features
Interior
Bedrooms & bathrooms
- Bedrooms: 3
- Bathrooms: 3
- Full bathrooms: 1
- 3/4 bathrooms: 1
- 1/2 bathrooms: 1
- Main level bathrooms: 1
Rooms
- Room types: Bedroom, Entry/Foyer, Family Room, Kitchen, Living Room, Primary Bedroom, Dining Room
Primary bedroom
- Features: Primary Suite
Bedroom
- Features: All Bedrooms Up
Bathroom
- Features: Bathroom Exhaust Fan, Bathtub, Quartz Counters, Remodeled, Separate Shower, Tub Shower, Upgraded, Walk-In Shower
Other
- Features: Dressing Area
Kitchen
- Features: Pots & Pan Drawers, Quartz Counters, Remodeled, Self-closing Cabinet Doors, Self-closing Drawers, Updated Kitchen
Heating
- Central, Forced Air, Natural Gas
Cooling
- Central Air
Appliances
- Included: Built-In Range, Dishwasher, Disposal, Gas Water Heater, Microwave, Water Heater, Dryer, Washer
- Laundry: Washer Hookup, Gas Dryer Hookup, In Garage
Features
- Breakfast Bar, Separate/Formal Dining Room, Open Floorplan, Quartz Counters, Recessed Lighting, Storage, All Bedrooms Up, Dressing Area, Primary Suite
- Flooring: Vinyl
- Doors: Mirrored Closet Door(s), Sliding Doors
- Windows: Double Pane Windows, Screens, Skylight(s)
- Has fireplace: Yes
- Fireplace features: Gas, Living Room, Wood Burning
- Common walls with other units/homes: 1 Common Wall,End Unit,No One Above,No One Below
Interior area
- Total interior livable area: 1,852 sqft
Property
Parking
- Total spaces: 2
- Parking features: Concrete, Direct Access, Door-Single, Driveway, Garage Faces Front, Garage, Garage Door Opener, On Street, Side By Side
- Attached garage spaces: 2
Accessibility
- Accessibility features: None
Features
- Levels: Two
- Stories: 2
- Entry location: 1
- Patio & porch: Patio, Stone
- Exterior features: Lighting, Rain Gutters
- Pool features: Community, In Ground, Association
- Has spa: Yes
- Spa features: Association, Community, In Ground
- Fencing: Wood
- Has view: Yes
- View description: Park/Greenbelt, Trees/Woods
Lot
- Size: 2,371 Square Feet
- Features: Lawn, Landscaped, Level, Near Park, Near Public Transit, Rectangular Lot, Secluded
Details
- Parcel number: 28006213
- Special conditions: Standard
Construction
Type & style
- Home type: SingleFamily
- Architectural style: Traditional
- Property subtype: Single Family Residence
- Attached to another structure: Yes
Materials
- Drywall, Frame, Concrete, Stucco, Copper Plumbing
- Foundation: Concrete Perimeter, Slab
- Roof: Tile
Condition
- Updated/Remodeled,Turnkey
- New construction: No
- Year built: 1978
Utilities & green energy
- Electric: Standard
- Sewer: Public Sewer
- Water: Public
- Utilities for property: Cable Connected, Electricity Connected, Natural Gas Connected, Phone Connected, Sewer Connected, Underground Utilities, Water Connected
Community & HOA
Community
- Features: Curbs, Storm Drain(s), Street Lights, Suburban, Sidewalks, Park, Pool
- Security: Carbon Monoxide Detector(s), Firewall(s), Smoke Detector(s)
- Subdivision: Sunny Ridge (Surg)
HOA
- Has HOA: Yes
- Amenities included: Clubhouse, Maintenance Grounds, Insurance, Pool, Spa/Hot Tub
- HOA fee: $399 monthly
- HOA name: Sunny Ridge
- HOA phone: 714-508-9070
Location
- Region: Fullerton
Financial & listing details
- Price per square foot: $526/sqft
- Tax assessed value: $187,052
- Annual tax amount: $2,366
- Date on market: 7/18/2025
- Cumulative days on market: 4 days
- Listing terms: Cash,Cash to New Loan
- Road surface type: Paved
Price history
| Date | Event | Price |
|---|---|---|
| 8/7/2025 | Sold | $975,000+2.7%$526/sqft |
Source:  CRMLS #PW25158174 Report a problem CRMLS #PW25158174 Report a problem | ||
| 7/23/2025 | Pending sale | $949,000$512/sqft |
Source: CRMLS #PW25158174 Report a problem | ||
Public tax history
| Year | Property taxes | Tax assessment |
|---|---|---|
| 2025 | $2,366 +0.8% | $187,052 +2% |
| 2024 | $2,348 +6% | $183,385 +2% |
| 2023 | $2,215 +1% | $179,790 +2% |
| 2022 | $2,193 +1.8% | $176,265 +2% |
| 2021 | $2,155 +0.6% | $172,809 +1% |
| 2020 | $2,141 | $171,038 +2% |
| 2019 | $2,141 +2.4% | $167,685 +2% |
| 2018 | $2,090 +3.3% | $164,398 +2% |
| 2017 | $2,023 | $161,175 +2% |
| 2016 | $2,023 +2.1% | $158,015 +1.5% |
| 2015 | $1,982 +5.8% | $155,642 +2% |
| 2014 | $1,874 | $152,594 +0.5% |
| 2013 | -- | $151,905 +2% |
| 2012 | -- | $148,927 +2% |
| 2011 | -- | $146,007 +0.8% |
| 2010 | -- | $144,916 -0.2% |
| 2009 | -- | $145,261 +2% |
| 2008 | -- | $142,413 +2% |
| 2007 | -- | $139,621 +2% |
| 2006 | -- | $136,884 +2% |
| 2005 | -- | $134,200 +2% |
| 2004 | -- | $131,569 +1.9% |
| 2003 | -- | $129,158 +2% |
| 2002 | -- | $126,626 +2% |
| 2001 | $1,273 +2% | $124,144 +2% |
| 2000 | $1,248 | $121,710 |
Find assessor info on the county website
Neighborhood: 92833
Nearby homes
- $968,7003 bd2 ba1.7k sqft2607 Cypress Point Dr, Fullerton, CA 92833Off Market

- $910,0003 bd3 ba1.5k sqft2605 Cypress Point Dr, Fullerton, CA 92833Sold
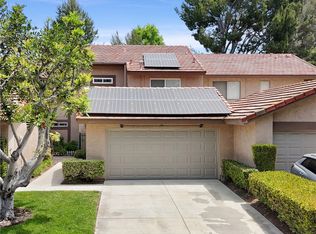
- $1,030,9003 bd3 ba1.8k sqft2603 Cypress Point Dr, Fullerton, CA 92833Off Market
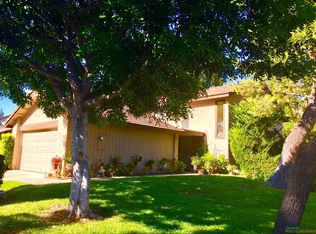
- $1,035,9003 bd2 ba1.8k sqft2617 Cypress Point Dr, Fullerton, CA 92833Off Market
- $998,1003 bd3 ba1.6k sqft2619 Cypress Point Dr, Fullerton, CA 92833Off Market
- $1,000,3003 bd2 ba1.8k sqft2610 Cypress Point Dr, Fullerton, CA 92833Off Market
- $797,5002 bd2 ba1.4k sqft2621 Cypress Point Dr, Fullerton, CA 92833Off Market
- $1,038,4003 bd2 ba1.7k sqft2612 Cypress Point Dr, Fullerton, CA 92833Off Market
Nearby schools
GreatSchools rating
- 7/10Fern Drive Elementary SchoolGrades: K-6Distance: 1.2 mi
- 8/10D. Russell Parks Junior High SchoolGrades: 7-8Distance: 1.4 mi
- 10/10Sunny Hills High SchoolGrades: 9-12Distance: 1.1 mi
Schools provided by the listing agent
- Elementary: Fern Drive
- Middle: Parks
- High: Sunny Hills
Source: CRMLS. This data may not be complete. We recommend contacting the local school district to confirm school assignments for this home.
Get a cash offer in 3 minutes
Find out how much your home could sell for in as little as 3 minutes with a no-obligation cash offer.
Estimated market value
$1,190,500
Get a cash offer in 3 minutes
Find out how much your home could sell for in as little as 3 minutes with a no-obligation cash offer.
Estimated market value
$1,190,500
- California
- Orange County
- Fullerton
- 92833
- 2609 Cypress Point Dr
Nearby cities
Nearby neighborhoods
Nearby zip codes
Other Fullerton Topics
