Recently refreshed and ready to move right in! This affordable & charming Layne Addition bungalow sits on a corner lot in Springfield's East side. Walking distance to many restaurants and shopping. Offering great curb appeal and convenience. Step inside to a bright and spacious living room filled with natural light. The interior has been freshly painted in soft gray tones and features new carpet throughout for a clean, modern feel.
The kitchen is truly the heart of the home — featuring ample counter space, a freshly updated white cabinet package, and plenty of room for an eat-in dining area. It's the perfect spot for everyday meals or gatherings with family and friends. A handy washer and dryer hookup adds to the home's practicality.
Just off the kitchen, a flexible adjoining room can serve as a dining room, family room, office, or playroom. A nearby closet offers great pantry or coat storage options and easy access to the backyard and detached 2-car garage.
All three bedrooms have been updated with neutral paint and new carpeting, creating a move-in ready feel throughout. The fully renovated full bath shines with a new vanity, sink, mirror, lighting, flooring, and a fresh tub surround — plus a linen closet for extra storage.
Recent improvements (per seller): new carpet and LVP flooring, freshly painted interior, new countertops, painted cabinetry. Updated lighting and ceiling fans throughout. Vinyl replacement windows. Roof within 6 years old. Hot water heater within 1 year old. Furnace within 5 years.
With all the updates completed, this home is ready to welcome you just in time for the holidays!
Closed
$136,000
2605 Morton Dr, Springfield, OH 45505
3beds
976sqft
Single Family Residence
Built in 1951
7,840 Square Feet Lot
$136,900 Zestimate®
$139/sqft
$1,211 Estimated rent
Home value
$136,900
Estimated sales range
Not available
$1,211/mo
Zestimate® history
Owner options
List your home for rent
$1,211/mo
Rent Zestimate®
Find your next renter with Zillow Rental Manager. Plus, with online applications, you can quickly screen prospective tenants – for free.
$1,211/mo
Rent Zestimate®
Refinance and save
$904/mo
Est. payment
Refinancing to a lower rate could help reduce your monthly payments and save thousands over the life of the loan.
$904/mo
Est. payment
Explore your selling options
Work with a Zillow partner agent
Leverage their expertise and Zillow's premium Showcase listings to get your home seen by more buyers.
Get startedList with your own agent
Get your home in front of millions of buyers by listing it on Zillow.
Learn how to do itSell it yourself
Take full control of how buyers see your home on Zillow by listing For Sale by Owner (FSBO).
List your homeWhat's special
Corner lotFlexible adjoining roomNew countertopsLinen closetAmple counter spaceVinyl replacement windows
Zillow last checked:
Listing updated:
Listed by:
Alva Fulk 937-390-3119,
Real Estate II, Inc.
Bought with:
KD Nave, 2022005392
Glasshouse Realty Group
Source: WRIST,MLS#: 1042248
Facts & features
Interior
Bedrooms & bathrooms
- Bedrooms: 3
- Bathrooms: 1
- Full bathrooms: 1
Bedroom 1
- Level: First
- Area: 104 Square Feet
- Dimensions: 8.00 x 13.00
Bedroom 2
- Level: First
- Area: 144 Square Feet
- Dimensions: 12.00 x 12.00
Bedroom 3
- Level: First
- Area: 108 Square Feet
- Dimensions: 9.00 x 12.00
Bathroom 1
- Level: First
Family room
- Level: First
- Area: 136 Square Feet
- Dimensions: 8.00 x 17.00
Kitchen
- Level: First
- Area: 156 Square Feet
- Dimensions: 12.00 x 13.00
Living room
- Level: First
- Area: 216 Square Feet
- Dimensions: 12.00 x 18.00
Heating
- Forced Air, Natural Gas
Cooling
- Central Air
Features
- Ceiling Fan(s)
- Flooring: Carpet, Vinyl
- Windows: No Window Coverings
- Basement: Crawl Space
- Attic: Attic
- Has fireplace: No
Interior area
- Total structure area: 976
- Total interior livable area: 976 sqft
Property
Parking
- Total spaces: 2
- Parking features: Garage
- Garage spaces: 2
Features
- Levels: One
- Stories: 1
- Patio & porch: Porch
Lot
- Size: 7,840 Square Feet
- Dimensions: 73 x 109
- Features: Plat, Residential Lot
Details
- Parcel number: 3400700022410046
- Zoning description: Residential
Construction
Type & style
- Home type: SingleFamily
- Architectural style: Bungalow
- Property subtype: Single Family Residence
Materials
- Aluminum Siding
- Foundation: Block
Condition
- Year built: 1951
Utilities & green energy
- Sewer: Public Sewer
- Water: Supplied Water
- Utilities for property: Natural Gas Connected, Sewer Connected
Community & HOA
Community
- Subdivision: Laynes Add
HOA
- Has HOA: No
Location
- Region: Springfield
Financial & listing details
- Price per square foot: $139/sqft
- Tax assessed value: $105,120
- Annual tax amount: $1,638
- Date on market: 11/17/2025
- Listing terms: Cash,Conventional,FHA,VA Loan
Price history
| Date | Event | Price |
|---|---|---|
| 1/28/2026 | Sold | $136,000$139/sqft |
Source:  WRIST #1042248 Report a problem WRIST #1042248 Report a problem | ||
| 1/6/2026 | Pending sale | $136,000$139/sqft |
Source: WRIST #1042248 Report a problem | ||
| 12/31/2025 | Price change | $136,000-2.8%$139/sqft |
Source: WRIST #1042248 Report a problem | ||
| 11/17/2025 | Listed for sale | $139,900$143/sqft |
Source: WRIST #1042248 Report a problem | ||
| 10/31/2025 | Contingent | $139,900$143/sqft |
Source:  Columbus and Central Ohio Regional MLS #225041384 Report a problem Columbus and Central Ohio Regional MLS #225041384 Report a problem | ||
| 10/31/2025 | Listed for sale | $139,900$143/sqft |
Source: Columbus and Central Ohio Regional MLS #225041384 Report a problem | ||
| 10/31/2025 | Contingent | $139,900$143/sqft |
Source: WRIST #1042248 Report a problem | ||
| 10/29/2025 | Listed for sale | $139,900$143/sqft |
Source: WRIST #1042248 Report a problem | ||
Public tax history
| Year | Property taxes | Tax assessment |
|---|---|---|
| 2025 | $1,638 +27.1% | $36,800 +44.8% |
| 2024 | $1,288 +2.6% | $25,420 |
| 2023 | $1,256 -2.4% | $25,420 |
| 2022 | $1,286 +35% | $25,420 +46.6% |
| 2021 | $953 -0.2% | $17,340 |
| 2020 | $955 -0.2% | $17,340 |
| 2019 | $957 -13.6% | $17,340 -10% |
| 2018 | $1,108 | $19,270 +2.5% |
| 2017 | $1,108 -0.1% | $18,802 |
| 2016 | $1,109 +15.7% | $18,802 +3.1% |
| 2015 | $959 | $18,228 |
| 2014 | $959 +15.6% | $18,228 |
| 2013 | $829 -29.4% | $18,228 -13.9% |
| 2012 | $1,175 -2% | $21,168 |
| 2011 | $1,199 +4.7% | $21,168 |
| 2010 | $1,145 -6.4% | $21,168 -12% |
| 2009 | $1,223 +3% | $24,053 |
| 2008 | $1,188 +1.3% | $24,053 |
| 2007 | $1,172 -2% | $24,053 +5.6% |
| 2006 | $1,196 +135.5% | $22,778 |
| 2005 | $508 -71.2% | $22,778 0% |
| 2004 | $1,765 +5.2% | $22,780 +7% |
| 2003 | $1,678 -0.2% | $21,280 |
| 2002 | $1,681 +19.4% | $21,280 +18% |
| 2000 | $1,408 | $18,030 |
Find assessor info on the county website
Neighborhood: 45505
Nearby homes
- $119,9002 bd1 ba896 sqft2611 Morton Dr, Springfield, OH 45505For Sale
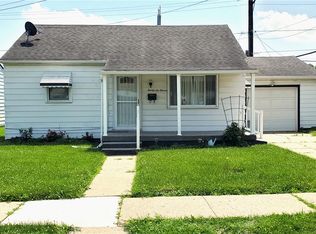
- $139,0003 bd1 ba1k sqft2615 Morton Dr, Springfield, OH 45505Off Market
- $61,0003 bd1 ba816 sqft2604 Morton Dr, Springfield, OH 45505Sold
- $126,5002 bd1 ba812 sqft2610 Morton Dr, Springfield, OH 45505Off Market
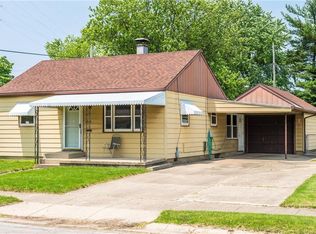
- $70,0002 bd1 ba672 sqft2627 Morton Dr, Springfield, OH 45505Sold
- $117,5002 bd1 ba672 sqft1014 S Burnett Rd, Springfield, OH 45505Off Market
- $135,8003 bd1 ba816 sqft1015 Biel St, Springfield, OH 45505Off Market
- $130,6003 bd1 ba816 sqft2633 Morton Dr, Springfield, OH 45505Off Market
Nearby schools
GreatSchools rating
- 4/10Mann Elementary SchoolGrades: K-6Distance: 0.5 mi
- 2/10Schaefer Middle SchoolGrades: 7-8Distance: 0.8 mi
- 4/10Springfield High SchoolGrades: 9-12Distance: 3 mi
Get a cash offer in 3 minutes
Find out how much your home could sell for in as little as 3 minutes with a no-obligation cash offer.
Estimated market value
$136,900
Get a cash offer in 3 minutes
Find out how much your home could sell for in as little as 3 minutes with a no-obligation cash offer.
Estimated market value
$136,900
- Ohio
- Clark County
- Springfield
- 45505
- 2605 Morton Dr
Nearby cities
Nearby neighborhoods
Nearby zip codes
Other Springfield Topics
