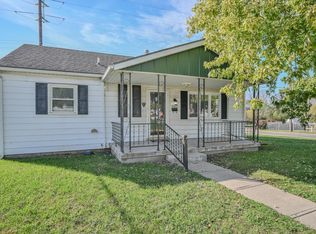
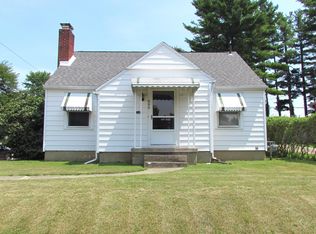
Single story Lane Edition Ranch home, with a great layout, attached garage and covered front porch. Comfortable living room inside the front door flows to the kitchen and attached dining room 24 x 12 in total. Separate area for refrigerator, furnace and other storage. Large utility, laundry and mud room with a door leading outside to the back yard. The kitchen leads straight out to the 23 x 14 one-car garage with opener. Both bedrooms have newly cleaned carpets. Primary has a ceiling fan. Each has enough for a queen bed, and the bathroom is conveniently off the hallway. Shower over full bath with safety grip handles. Metal security door on front, vinyl windows, natural gas furnace installed in 2019 and serviced January 2026. ADT security system. Gas Water heater 2018. Roof estimated to be 12-15 years old. Near Horsman Special Ed school and Clark State.
For sale
Price cut: $10K (8/8)
$119,900
2611 Morton Dr, Springfield, OH 45505
2beds
896sqft
Single Family Residence
Built in 1951
6,381 Square Feet Lot
$118,300 Zestimate®
$134/sqft
$-- HOA
What's special
Attached garageGreat layoutCovered front porchVinyl windows
- 52 days |
- 448 |
- 30 |
Zillow last checked:
Listing updated:
Listed by:
Jonathan Gudorf (937)540-1234,
Irongate Inc.
Source: DABR MLS,MLS#: 960439 Originating MLS: Dayton Area Board of REALTORS
Originating MLS: Dayton Area Board of REALTORSFacts & features
Interior
Bedrooms & bathrooms
- Bedrooms: 2
- Bathrooms: 1
- Full bathrooms: 1
- Main level bathrooms: 1
Bedroom
- Level: Main
- Dimensions: 12 x 9
Bedroom
- Level: Main
- Dimensions: 12 x 8
Dining room
- Level: Main
- Dimensions: 8 x 7
Kitchen
- Level: Main
- Dimensions: 12 x 8
Living room
- Level: Main
- Dimensions: 16 x 12
Utility room
- Level: Main
- Dimensions: 19 x 7
Utility room
- Level: Main
- Dimensions: 8 x 6
Heating
- Forced Air, Natural Gas
Cooling
- Central Air
Appliances
- Included: Cooktop, Range, Refrigerator, Gas Water Heater
Features
- Ceiling Fan(s), Galley Kitchen
- Windows: Vinyl
- Basement: Crawl Space
Interior area
- Total structure area: 896
- Total interior livable area: 896 sqft
Property
Parking
- Total spaces: 1
- Parking features: Attached, Garage, One Car Garage
- Attached garage spaces: 1
Features
- Levels: One
- Stories: 1
- Patio & porch: Patio, Porch
- Exterior features: Porch, Patio
Lot
- Size: 6,381 Square Feet
- Dimensions: 55 x 118 x 55 x 113
Details
- Parcel number: 3400700022410002
- Zoning: Residential
- Zoning description: Residential
Construction
Type & style
- Home type: SingleFamily
- Architectural style: Bungalow
- Property subtype: Single Family Residence
Materials
- Frame
Condition
- Year built: 1951
Utilities & green energy
- Water: Public
- Utilities for property: Natural Gas Available, Sewer Available, Water Available
Community & HOA
Community
- Security: Smoke Detector(s), Surveillance System
- Subdivision: Laynes 2nd Add
HOA
- Has HOA: No
Location
- Region: Springfield
Financial & listing details
- Price per square foot: $134/sqft
- Tax assessed value: $101,320
- Annual tax amount: $1,316
- Date on market: 7/1/2026
Estimated market value
$118,300
$112,000 - $124,000
$1,108/mo
Price history
| Date | Event | Price |
|---|---|---|
| 8/8/2026 | Price change | $119,900-7.7%$134/sqft |
Source:  DABR MLS #960439 Report a problem DABR MLS #960439 Report a problem | ||
| 8/3/2026 | Price change | $129,900-2.3%$145/sqft |
Source: DABR MLS #960439 Report a problem | ||
| 7/27/2026 | Price change | $132,900-0.7%$148/sqft |
Source: DABR MLS #960439 Report a problem | ||
| 7/23/2026 | Price change | $133,900-0.8%$149/sqft |
Source: DABR MLS #960439 Report a problem | ||
| 7/1/2026 | Listed for sale | $135,000+117.7%$151/sqft |
Source: DABR MLS #960439 Report a problem | ||
| 4/30/2007 | Sold | $62,000+24%$69/sqft |
Source: Public Record Report a problem | ||
| 3/12/1997 | Sold | $50,000$56/sqft |
Source: Public Record Report a problem | ||
Public tax history
| Year | Property taxes | Tax assessment |
|---|---|---|
| 2025 | $1,316 +25.2% | $35,460 +33% |
| 2024 | $1,052 +24.7% | $26,670 |
| 2023 | $843 -4.7% | $26,670 |
| 2022 | $885 +107.3% | $26,670 +59.4% |
| 2021 | $427 -0.2% | $16,730 |
| 2020 | $428 -0.3% | $16,730 |
| 2019 | $429 -15.1% | $16,730 -5.9% |
| 2018 | $505 | $17,780 -1.6% |
| 2017 | $505 -0.1% | $18,060 |
| 2016 | $505 -19.7% | $18,060 +3.5% |
| 2015 | $629 | $17,441 |
| 2014 | $629 +1.5% | $17,441 |
| 2013 | $620 -3.5% | $17,441 -9.8% |
| 2012 | $642 -2% | $19,345 |
| 2011 | $655 +4.7% | $19,345 |
| 2010 | $626 +7.1% | $19,345 -12% |
| 2009 | $584 -8% | $21,984 |
| 2008 | $635 +1.3% | $21,984 |
| 2007 | $627 -43.3% | $21,984 +4.4% |
| 2006 | $1,105 +135.5% | $21,056 |
| 2005 | $469 -71.2% | $21,056 +0% |
| 2004 | $1,631 +5.1% | $21,050 +7% |
| 2003 | $1,552 -0.2% | $19,680 |
| 2002 | $1,555 +18.9% | $19,680 +17.6% |
| 2000 | $1,307 | $16,740 |
Find assessor info on the county website
Monthly payment
Est. payment
Payment breakdown
Explore the cost of this home by adjusting the details. Changes won't be saved.Climate risks
Neighborhood: 45505
Nearby schools
GreatSchools rating
- 4/10Mann Elementary SchoolGrades: K-6Distance: 0.5 mi
- 2/10Schaefer Middle SchoolGrades: 7-8Distance: 0.8 mi
- 4/10Springfield High SchoolGrades: 9-12Distance: 3 mi
Schools provided by the listing agent
- District: Springfield
Source: DABR MLS. This data may not be complete. We recommend contacting the local school district to confirm school assignments for this home.
- $136,0003 bd1 ba976 sqft2605 Morton Dr, Springfield, OH 45505Sold
- $139,0003 bd1 ba1k sqft2615 Morton Dr, Springfield, OH 45505Off Market
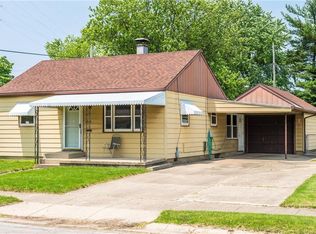
- $126,5002 bd1 ba812 sqft2610 Morton Dr, Springfield, OH 45505Off Market
- $61,0003 bd1 ba816 sqft2604 Morton Dr, Springfield, OH 45505Sold
- $70,0002 bd1 ba672 sqft2627 Morton Dr, Springfield, OH 45505Sold
- $117,5002 bd1 ba672 sqft1014 S Burnett Rd, Springfield, OH 45505Off Market
- $135,8003 bd1 ba816 sqft1015 Biel St, Springfield, OH 45505Off Market
- $130,6003 bd1 ba816 sqft2633 Morton Dr, Springfield, OH 45505Off Market
A local agent can set up tours, give advice and negotiate with sellers.
Similar homes
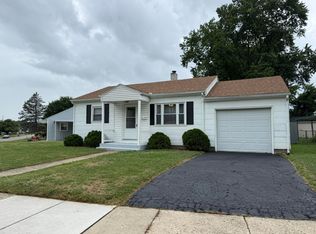
- $139,9002 bd1 ba672 sqft2818 Morton Dr, Springfield, OH 45505For Sale
 MLS ID #1047478, John Michael Hart, Assist2Sell Your Home Listed/Sold. WRIST
 - $125,0003 bd2 ba1.2k sqft913 Rice St, Springfield, OH 45505For Sale

 MLS ID #965123, Arthur Solomon, Coldwell Banker Heritage. DABR MLS
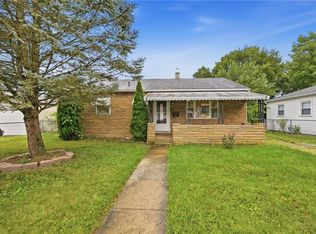
 - $139,9003 bd1 ba816 sqft733 Mavor St, Springfield, OH 45505For Sale
 MLS ID #966421, Priscilla L McNamee, Roost Real Estate Co. DABR MLS
 - $139,9002 bd1 ba832 sqft600 S Clairmont Ave, Springfield, OH 45505For Sale
 MLS ID #1047631, Sheila R. Brugger, Real Estate II, Inc.. WRIST
 - $115,0003 bd1 ba720 sqft2629 Berger Ave, Springfield, OH 45503For SaleMLS ID #1047884, Jennifer Craven, eXp Realty. WRIST
- $125,0002 bd1 ba748 sqft633 Neosha Ave, Springfield, OH 45505For SaleMLS ID #960566, Arthur Solomon, Coldwell Banker Heritage. DABR MLS
- $129,9902 bd1 ba960 sqft2252 Ontario Ave, Springfield, OH 45505For SaleMLS ID #960664, Jayse Murphy, TMG Realty. DABR MLS
- $140,0003 bd2 ba1.2k sqft1015 Beacon St, Springfield, OH 45505For SaleMLS ID #1047513, Kimberly A. Marshall, 2Marshalls Real Estate. WRIST
- $120,0003 bd1 ba1.2k sqft1018 Cypress St, Springfield, OH 45505For SaleMLS ID #1046178, Cecilia Hill, Coldwell Banker Heritage. WRIST
- $130,0003 bd1 ba1k sqft106 S Fostoria Ave, Springfield, OH 45505For SaleMLS ID #958894, Virginia Bystrek, Howard Hanna Real Estate Serv. DABR MLS
- $119,9003 bd2 ba1.1k sqft550 E Rose St, Springfield, OH 45505For SaleMLS ID #928210, Alva L Fulk, Real Estate II Inc.. DABR MLS
- $109,9002 bd1 ba990 sqft11 E Southern Ave, Springfield, OH 45506For SaleMLS ID #1047863, Brittany Drake, eXp Realty. WRIST
- $125,0002 bd2 ba1.1k sqft1814 Summit St, Springfield, OH 45503For SaleMLS ID #966221, Jesse Doyle, Streetlight Realty LLC. DABR MLS
- $132,5003 bd2 ba1.3k sqft918 Elder St, Springfield, OH 45505For SaleMLS ID #1047215, Marla Morland, e-Merge Real Estate. WRIST
- $99,9003 bd1 ba1.2k sqft2702 Maplewood Ave, Springfield, OH 45505For SaleMLS ID #960207, Kathryn Roberts, TMG Realty. DABR MLS
- $120,0002 bd1 ba1.2k sqft2865 Mechanicsburg Rd, Springfield, OH 45503For SaleMLS ID #1047629, KD Nave, Glasshouse Realty Group. WRIST
- $124,0002 bd2 ba1k sqft645 Villa Rd APT G, Springfield, OH 45503For SaleMLS ID #966415, Erica Bowyer, Irongate Inc.. DABR MLS
- $99,0002 bd1 ba576 sqft124 4th Ave, Springfield, OH 45505For SaleMLS ID #1046818, Sydney Snyder, Coldwell Banker Heritage. WRIST
- $119,9002 bd1 ba672 sqft1104 Russell Ave, Springfield, OH 45506For Sale
 MLS ID #226021977, Denise N Brown, Home Central Realty. Columbus and Central Ohio Regional MLS
 - $125,0002 bd1 ba793 sqft1224 Beverly Ave, Springfield, OH 45504For SaleMLS ID #953796, Sunil Dhingra, Always Sunny Realty LLC. DABR MLS
