Stately home in quiet Larkin Township subdivision. Sits on a large wooded .83 acre lot. Located in close proximity to the beloved Midland City Forest. Oversized 3 car garage with basement access. Grand front porch and two story foyer greets you upon entering. Kitchen is equipped with ample cabinet and countertop space. Open concept between the kitchen and living room. Enjoy the living room fireplace and built in bookcases while looking out the private backyard. Covered back patio is accessible from multiple rooms. Vaulted ceiling in the formal family room which connects to the dining room, great for entertaining guests in front of the second fireplace. Upstairs you will find 3 bedrooms including the primary. The large primary bedroom has room for all your furniture, and be sure to check out the 16x9' closest. Bathroom has dual sinks with lots of countertop space. Enjoy either the large soaking tub or standup shower. The 4th bedroom is on main level which could be an office or guest suite with a full bathroom just outside the room. Downstairs has about 800 sq ft of partially finished space. Main floor laundry and city water. Does have an egress window and an area for a possible bathroom. The other side has shelves for storage and stairs to access the garage.
Sold for $460,000
$460,000
2605 N Tamarack Dr, Midland, MI 48642
4beds
2,825sqft
Single Family Residence
Built in 1992
0.83 Acres Lot
$512,800 Zestimate®
$163/sqft
$3,057 Estimated rent
Home value
$512,800
$487,000 - $538,000
$3,057/mo
Zestimate® history
Owner options
List your home for rent
$3,057/mo
Rent Zestimate®
Find your next renter with Zillow Rental Manager. Plus, with online applications, you can quickly screen prospective tenants – for free.
$3,057/mo
Rent Zestimate®
Refinance and save
$3,103/mo
Est. payment
Refinancing to a lower rate could help reduce your monthly payments and save thousands over the life of the loan.
$3,103/mo
Est. payment
Explore your selling options
Work with a Zillow partner agent
Leverage their expertise and Zillow's premium Showcase listings to get your home seen by more buyers.
Get startedList with your own agent
Get your home in front of millions of buyers by listing it on Zillow.
Learn how to do itSell it yourself
Take full control of how buyers see your home on Zillow by listing For Sale by Owner (FSBO).
List your homeWhat's special
Zillow last checked:
Listing updated:
Listed by:
Jeff Coates,
RE/MAX of Midland
Bought with:
Joan Swide, 6506042621
RE/MAX Results
Source: MIDMLS,MLS#: 50153852
Facts & features
Interior
Bedrooms & bathrooms
- Bedrooms: 4
- Bathrooms: 3
- Full bathrooms: 3
Rooms
- Room types: Entry, Family Room, First Floor Bedroom, First Floor Laundry, Living Room, Utility/Laundry Room, Primary Bedroom, Primary Bathroom, First Flr Full Bathroom, Second Flr Full Bathroom, Breakfast Nook/Room, Eat-In Kitchen, Formal Dining Room
Bedroom 1
- Features: Carpet
- Level: First
- Area: 168
- Dimensions: 14 x 12
Bedroom 2
- Features: Carpet
- Level: Second
- Area: 252
- Dimensions: 18 x 14
Bedroom 3
- Features: Carpet
- Level: Second
- Area: 156
- Dimensions: 13 x 12
Bedroom 4
- Features: Carpet
- Level: Second
- Area: 168
- Dimensions: 14 x 12
Bathroom 1
- Features: Ceramic Floor
- Level: First
- Area: 50
- Dimensions: 10 x 5
Bathroom 2
- Features: Ceramic Floor
- Level: Second
- Area: 225
- Dimensions: 15 x 15
Bathroom 3
- Features: Ceramic Floor
- Level: Second
- Area: 80
- Dimensions: 10 x 8
Dining room
- Features: Carpet
- Level: First
- Area: 165
- Dimensions: 15 x 11
Family room
- Features: Carpet
- Level: First
- Area: 266
- Dimensions: 19 x 14
Kitchen
- Features: Ceramic Floor
- Level: First
- Area: 168
- Dimensions: 14 x 12
Living room
- Features: Carpet
- Level: First
- Area: 270
- Dimensions: 18 x 15
Heating
- Natural Gas, Forced Air
Cooling
- Ceiling Fan(s), Central Air
Appliances
- Included: Dishwasher, Disposal, Microwave, Range/Oven, Refrigerator, Gas Water Heater
- Laundry: First Level, Ceramic Floor
Features
- Interior Balcony, Cathedral/Vaulted Ceiling, Walk-In Closet(s)
- Flooring: Ceramic, Carpet, Carpet, Carpet, Carpet, Carpet, Carpet, Carpet, Ceramic, Ceramic, Ceramic, Ceramic, Ceramic
- Windows: Window Treatments
- Basement: Egress/Daylight Windows,Finished,Full,Partially Finished,Interior Entry,Sump Pump
- Has fireplace: Yes
- Fireplace features: Family Room, Living Room
Interior area
- Total structure area: 28,251,486
- Total interior livable area: 2,825 sqft
- Finished area below ground: 800
Property
Parking
- Total spaces: 3.5
- Parking features: Attached, Electric in Garage, Direct Access
- Attached garage spaces: 3.5
Features
- Levels: Two
- Stories: 2
- Patio & porch: Patio, Porch
- Has spa: Yes
- Spa features: Bath, Interior Spa/Hot Tub
- Frontage type: Road
- Frontage length: 150
Lot
- Size: 0.83 Acres
- Dimensions: 150 x 240
Details
- Parcel number: 09082550027000
- Zoning description: Residential
- Other equipment: Sump Pump
Construction
Type & style
- Home type: SingleFamily
- Architectural style: Traditional
- Property subtype: Single Family Residence
Materials
- Brick, Wood
- Foundation: Basement
Condition
- Year built: 1992
Utilities & green energy
- Sewer: Septic Tank
- Water: Public
- Utilities for property: Cable/Internet Avail.
Community & HOA
Community
- Subdivision: Whippoorwill Hollow
HOA
- Has HOA: No
Location
- Region: Midland
Financial & listing details
- Price per square foot: $163/sqft
- Tax assessed value: $446,600
- Annual tax amount: $4,884
- Price range: $460K - $460K
- Date on market: 8/30/2024
- Cumulative days on market: 16 days
- Listing terms: Cash,Conventional,FHA,VA Loan,Rural Development
- Ownership: Private
- Road surface type: Paved
Price history
| Date | Event | Price |
|---|---|---|
| 10/16/2024 | Sold | $460,000-3.2%$163/sqft |
Source:  MIDMLS #50153852 Report a problem MIDMLS #50153852 Report a problem | ||
| 9/16/2024 | Pending sale | $475,000$168/sqft |
Source:  RE/MAX of Michigan #50153852 Report a problem RE/MAX of Michigan #50153852 Report a problem | ||
| 9/3/2024 | Listed for sale | $475,000+59.4%$168/sqft |
Source: MIDMLS #50153852 Report a problem | ||
| 5/26/2015 | Sold | $298,000-5.1%$105/sqft |
Source: Public Record Report a problem | ||
| 3/3/2015 | Price change | $314,000-1.6%$111/sqft |
Source: RE/MAX of Midland #150259 Report a problem | ||
| 2/18/2015 | Listed for sale | $319,000-4.8%$113/sqft |
Source: RE/MAX of Midland #150259 Report a problem | ||
| 9/22/2010 | Sold | $335,000-9.2%$119/sqft |
Source:  MiRealSource #30940207 Report a problem MiRealSource #30940207 Report a problem | ||
| 6/5/2010 | Listed for sale | $369,000$131/sqft |
Source: Shelley Cluff Park #101036 Report a problem | ||
Public tax history
| Year | Property taxes | Tax assessment |
|---|---|---|
| 2025 | $4,029 -15.9% | $223,300 +0.7% |
| 2024 | $4,793 +10.4% | $221,700 +14.5% |
| 2023 | $4,341 | $193,700 +1.6% |
| 2022 | -- | $190,700 +6.8% |
| 2021 | -- | $178,500 -0.7% |
| 2020 | -- | $179,700 +23.3% |
| 2019 | -- | $145,700 |
| 2018 | -- | $145,700 -1.2% |
| 2017 | -- | $147,400 -1.7% |
| 2016 | -- | $149,900 -4.9% |
| 2014 | -- | $157,700 -3.9% |
| 2013 | -- | $164,100 |
| 2012 | -- | $164,100 +1.6% |
| 2011 | -- | $161,500 +0.1% |
| 2010 | -- | $161,300 |
| 2009 | -- | $161,300 |
| 2008 | -- | $161,300 +2.3% |
| 2007 | -- | $157,700 +0.4% |
| 2006 | -- | $157,100 +0.3% |
| 2005 | -- | $156,700 +0.2% |
| 2004 | -- | $156,400 |
| 2003 | -- | $156,400 |
Find assessor info on the county website
Neighborhood: 48642
Nearby homes
- $589,0004 bd4 ba2.8k sqft2621 N Tamarack Dr, Midland, MI 48642Sold

- $649,2004 bd4 ba2.8k sqft2562 Hummingbird Pass, Midland, MI 48642Off Market
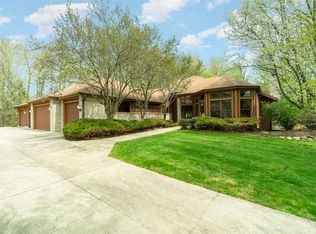
- $468,2004 bd3 ba2.8k sqft2610 E Whippoorwill Holw, Midland, MI 48642Off Market
- $561,800-- bd3 ba-- sqft2608 N Tamarack Dr, Midland, MI 48642Off Market
- $542,400-- bd2 ba-- sqft2637 N Tamarack Dr, Midland, MI 48642Off Market
- $1,061,300-- bd4 ba-- sqft2594 E Whippoorwill Holw, Midland, MI 48642Off Market
- $646,000-- bd3 ba-- sqft2626 E Whippoorwill Holw, Midland, MI 48642Off Market
- $533,500-- bd2 ba-- sqft2624 N Tamarack Dr, Midland, MI 48642Off Market
Nearby schools
GreatSchools rating
- 8/10Siebert SchoolGrades: K-5Distance: 2.7 mi
- 9/10Jefferson Middle SchoolGrades: 6-8Distance: 2.8 mi
- 9/10H.H. Dow High SchoolGrades: 9-12Distance: 3.3 mi
Schools provided by the listing agent
- District: Midland Public Schools
Source: MIDMLS. This data may not be complete. We recommend contacting the local school district to confirm school assignments for this home.


Get pre-qualified for a loan
At Zillow Home Loans, we can pre-qualify you in as little as 5 minutes with no impact to your credit score.An equal housing lender. NMLS #10287.
- Michigan
- Midland County
- Midland
- 48642
- 2605 N Tamarack Dr
Nearby cities
Nearby zip codes
Other Midland Topics
