Expansive, inviting, and thoughtfully updated, this 4-bedroom, 3.5-bath residence sits gracefully on a large treed lot in sought-after Larkin Township. Blending timeless comfort with modern amenities, the home offers over 3,000 square feet of living space designed for both everyday living and unforgettable entertaining. At the center of the home is a stunning updated kitchen, where style meets function. A generous island provides space for casual meals and conversation, while the open layout flows effortlessly into the adjoining family room. Anchored by a newer fireplace and enhanced with plush carpeting, this space was designed for gathering with loved ones or relaxing at the end of the day. A bright dining area with views of the backyard completes the open-concept design, offering the perfect backdrop for everything from quiet weeknight dinners to festive holiday celebrations. You will love the two story living room with a wall of windows looking to the private backyard. The main floor primary suite is a private retreat, featuring a spacious bathroom with room to relax and recharge. A main floor den provides the flexibility to work from home. Upstairs, three additional bedrooms offer comfort and privacy, while a full bath ensures convenience for family or guests. Each bedroom provides generous space and natural light, creating a warm and welcoming environment. The finished lower level expands the home’s living and entertaining options. With a wet bar, additional den, and versatile living areas, this space is perfect for hosting game nights, creating a home theater, or simply providing a quiet getaway. Outdoors, the property reveals its true beauty. Surrounded by mature trees, the lot offers a private, park-like setting that feels like an escape, while still being part of a welcoming neighborhood. Enjoy the benefits of being located near Midland City Forest, with trails and recreation just moments away. Practical amenities such as city water and natural gas further enhance comfort and convenience. From its desirable location in Larkin Township to its thoughtful updates and flexible floor plan, this home is a rare offering. Designed for those who value both style and function, it provides the perfect balance of modern living and timeless charm.
Sold for $589,000
$589,000
2621 N Tamarack Dr, Midland, MI 48642
4beds
2,800sqft
Single Family Residence
Built in 1994
0.84 Acres Lot
$622,200 Zestimate®
$210/sqft
$3,241 Estimated rent
Home value
$622,200
Estimated sales range
Not available
$3,241/mo
Zestimate® history
Owner options
List your home for rent
$3,241/mo
Rent Zestimate®
Find your next renter with Zillow Rental Manager. Plus, with online applications, you can quickly screen prospective tenants – for free.
$3,241/mo
Rent Zestimate®
Refinance and save
$3,920/mo
Est. payment
Refinancing to a lower rate could help reduce your monthly payments and save thousands over the life of the loan.
$3,920/mo
Est. payment
Explore your selling options
Work with a Zillow partner agent
Leverage their expertise and Zillow's premium Showcase listings to get your home seen by more buyers.
Get startedList with your own agent
Get your home in front of millions of buyers by listing it on Zillow.
Learn how to do itSell it yourself
Take full control of how buyers see your home on Zillow by listing For Sale by Owner (FSBO).
List your homeWhat's special
Newer fireplaceSurrounded by mature treesFinished lower levelGenerous islandMain floor denLarge treed lotPlush carpeting
Zillow last checked:
Listing updated:
Listed by:
Christina Reimer,
RE/MAX of Midland
Bought with:
Christina Reimer, 6501342871
RE/MAX of Midland
Source: MIDMLS,MLS#: 50188211
Facts & features
Interior
Bedrooms & bathrooms
- Bedrooms: 4
- Bathrooms: 4
- Full bathrooms: 3
- 1/2 bathrooms: 1
Bedroom 1
- Features: Carpet
- Level: First
- Area: 210
- Dimensions: 14 x 15
Bedroom 2
- Features: Carpet
- Level: Second
- Area: 176
- Dimensions: 11 x 16
Bedroom 3
- Features: Carpet
- Level: Second
- Area: 176
- Dimensions: 11 x 16
Bedroom 4
- Features: Carpet
- Level: Second
- Area: 154
- Dimensions: 11 x 14
Bathroom 1
- Level: First
Bathroom 2
- Features: Ceramic Floor
- Level: Second
Bathroom 3
- Features: Ceramic Floor
- Level: Basement
Dining room
- Features: Wood Floor
- Level: First
- Area: 168
- Dimensions: 12 x 14
Family room
- Features: Wood Floor
- Level: First
- Area: 240
- Dimensions: 15 x 16
Kitchen
- Features: Wood Floor
- Level: First
- Area: 208
- Dimensions: 16 x 13
Living room
- Features: Wood Floor
- Level: First
- Area: 224
- Dimensions: 14 x 16
Heating
- Natural Gas, Forced Air
Cooling
- Ceiling Fan(s), Central Air
Appliances
- Included: Dishwasher, Disposal, Dryer, Microwave, Range/Oven, Refrigerator, Washer, Gas Water Heater
- Laundry: First Level, Ceramic Floor
Features
- Walk-In Closet(s)
- Flooring: Ceramic, Hardwood, Ceramic, Carpet, Carpet, Carpet, Carpet, Wood, Wood, Wood, Ceramic, Carpet, Ceramic, Wood, Ceramic
- Basement: Egress/Daylight Windows,Finished,Poured,Sump Pump
- Has fireplace: Yes
- Fireplace features: Family Room, Gas
Interior area
- Total structure area: 28,001,658
- Total interior livable area: 2,800 sqft
- Finished area below ground: 1,109
Property
Parking
- Total spaces: 3
- Parking features: Attached, Garage Door Opener
- Attached garage spaces: 3
Features
- Levels: Two
- Stories: 2
- Patio & porch: Deck, Porch
- Exterior features: Lawn Sprinkler
- Has spa: Yes
- Spa features: Bath
- Frontage type: Road
- Frontage length: 150
Lot
- Size: 0.84 Acres
- Dimensions: 150 x 247
Details
- Parcel number: 09082550028000
- Other equipment: Sump Pump
Construction
Type & style
- Home type: SingleFamily
- Architectural style: Traditional
- Property subtype: Single Family Residence
Materials
- Cedar
- Foundation: Basement
Condition
- Year built: 1994
Utilities & green energy
- Sewer: Septic Tank
- Water: Public
Community & HOA
Community
- Subdivision: Whippoorwill Hollow
HOA
- Has HOA: No
Location
- Region: Midland
Financial & listing details
- Price per square foot: $210/sqft
- Tax assessed value: $469,400
- Annual tax amount: $6,107
- Price range: $589K - $589K
- Date on market: 9/12/2025
- Cumulative days on market: 4 days
- Listing terms: Cash,Conventional
- Ownership: Private
- Road surface type: Paved
Price history
| Date | Event | Price |
|---|---|---|
| 10/28/2025 | Sold | $589,000$210/sqft |
Source:  MIDMLS #50188211 Report a problem MIDMLS #50188211 Report a problem | ||
| 9/16/2025 | Pending sale | $589,000$210/sqft |
Source: MIDMLS #50188211 Report a problem | ||
| 9/12/2025 | Listed for sale | $589,000+57.1%$210/sqft |
Source: MIDMLS #50188211 Report a problem | ||
| 5/22/2018 | Sold | $375,000-8.5%$134/sqft |
Source:  MiRealSource #31341725 Report a problem MiRealSource #31341725 Report a problem | ||
| 5/4/2018 | Pending sale | $409,900$146/sqft |
Source: CENTURY 21 Signature Realty #31341725 Report a problem | ||
| 4/2/2018 | Price change | $409,900-6.8%$146/sqft |
Source: CENTURY 21 Signature Realty #31341725 Report a problem | ||
| 3/8/2018 | Listed for sale | $439,900+27.5%$157/sqft |
Source: Century 21 Signature Freeland #31341726 Report a problem | ||
| 7/14/2017 | Sold | $345,000-0.8%$123/sqft |
Source: Public Record Report a problem | ||
| 7/7/2017 | Pending sale | $347,900$124/sqft |
Source: CENTURY 21 Signature Realty #1576746 Report a problem | ||
| 5/11/2017 | Listed for sale | $347,900$124/sqft |
Source: Century 21 Signature Realty Midland #1576746 Report a problem | ||
Public tax history
| Year | Property taxes | Tax assessment |
|---|---|---|
| 2025 | $6,038 +5% | $234,700 +0.6% |
| 2024 | $5,752 +9.4% | $233,400 +14.5% |
| 2023 | $5,258 | $203,900 +2.3% |
| 2022 | -- | $199,300 +6.7% |
| 2021 | -- | $186,700 -0.6% |
| 2020 | -- | $187,900 +17.3% |
| 2019 | -- | $160,200 |
| 2018 | -- | $160,200 +3.6% |
| 2017 | -- | $154,700 -1.6% |
| 2016 | -- | $157,200 -9.4% |
| 2014 | -- | $173,500 -3.9% |
| 2013 | -- | $180,500 |
| 2012 | -- | $180,500 +1.2% |
| 2011 | -- | $178,400 +2% |
| 2010 | -- | $174,900 |
| 2009 | -- | $174,900 |
| 2008 | -- | $174,900 +2.5% |
| 2007 | -- | $170,700 +0.2% |
| 2006 | -- | $170,300 +0.2% |
| 2005 | -- | $170,000 +0.1% |
| 2004 | -- | $169,900 +6.9% |
| 2003 | -- | $158,900 |
Find assessor info on the county website
Neighborhood: 48642
Nearby homes
- $539,100-- bd2 ba-- sqft2637 N Tamarack Dr, Midland, MI 48642Off Market
- $460,0004 bd3 ba2.8k sqft2605 N Tamarack Dr, Midland, MI 48642Sold
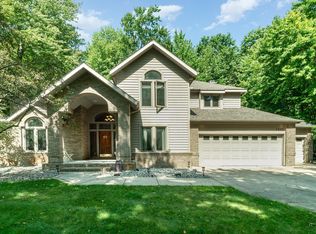
- $646,000-- bd3 ba-- sqft2626 E Whippoorwill Holw, Midland, MI 48642Off Market
- $468,2004 bd3 ba2.8k sqft2610 E Whippoorwill Holw, Midland, MI 48642Off Market
- $483,200-- bd2 ba-- sqft2649 N Tamarack Dr, Midland, MI 48642Off Market
- $618,600-- bd4 ba-- sqft2632 E Whippoorwill Holw, Midland, MI 48642Off Market
- $530,400-- bd2 ba-- sqft2624 N Tamarack Dr, Midland, MI 48642Off Market
- $649,2004 bd4 ba2.8k sqft2562 Hummingbird Pass, Midland, MI 48642Off Market
Nearby schools
GreatSchools rating
- 8/10Siebert SchoolGrades: K-5Distance: 2.7 mi
- 9/10Jefferson Middle SchoolGrades: 6-8Distance: 2.8 mi
- 9/10H.H. Dow High SchoolGrades: 9-12Distance: 3.3 mi
Schools provided by the listing agent
- Elementary: Siebert
- Middle: Jefferson
- High: HH Dow High
- District: Midland Public Schools
Source: MIDMLS. This data may not be complete. We recommend contacting the local school district to confirm school assignments for this home.


Get pre-qualified for a loan
At Zillow Home Loans, we can pre-qualify you in as little as 5 minutes with no impact to your credit score.An equal housing lender. NMLS #10287.
- Michigan
- Midland County
- Midland
- 48642
- 2621 N Tamarack Dr
Nearby cities
Nearby zip codes
Other Midland Topics
