Skip main navigation
Sold for $165,000
  • $165,000

    2605 Ogden Ave, Superior, WI 54880

    3beds
    1,440sqft
    Single Family Residence
    Built in 1920
    5,227.2 Square Feet Lot
    $167,200 Zestimate®
    $115/sqft
    $1,927 Estimated rent

    Home value

    $167,200

    $125,000 - $222,000

    $1,927/mo

    Zestimate® history
    Loading
    Loading...

    Owner options

    List your home for rent

    $1,927/mo

    Rent Zestimate®

    Find your next renter with Zillow Rental Manager. Plus, with online applications, you can quickly screen prospective tenants – for free.

    Learn more

    $1,927/mo

    Rent Zestimate®

    Refinance and save

    $1,149/mo

    Est. payment

    Refinancing to a lower rate could help reduce your monthly payments and save thousands over the life of the loan.

    See today's rates

    $1,149/mo

    Est. payment

    Explore your selling options

    Work with a Zillow partner agent

    Leverage their expertise and Zillow's premium Showcase listings to get your home seen by more buyers.

    Get started

    List with your own agent

    Get your home in front of millions of buyers by listing it on Zillow.

    Learn how to do it

    Sell it yourself

    Take full control of how buyers see your home on Zillow by listing For Sale by Owner (FSBO).

    List your home

    What's special

    French doorsNatural wood accentsWood floors
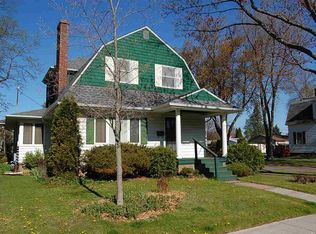
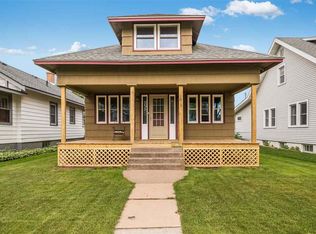
    Ideal location for walkabilty and access to conviences, hospital, parks and schools. Great space in this 4BD/2BA traditional with all the warmth and charm of wood floors, fireplace, french doors, and natural wood accents. Main floor bedroom with large closet and full bath. Nice size kitchen with good cabinet space and a fireplace living to enjoy on the cold nights. The basement offers laundry area, gas furnace, storage space and room for other uses you may need. You'll enjoy the deck off the back of the house that opens to the back yard for summer fun. The shed/garage offers covered storage off the alley. There is room for convenient off street parking. Priced with changes in mind, come see how you can make this "HOME".

    Zillow last checked:

    Listing updated:

    Listed by:

    Belinda Sternberg 218-428-2252,

    Century 21 Atwood

    Bought with:

    Sydney Thompson

    RE/MAX Results

    Source: Lake Superior Area Realtors as distributed by MLS GRID,MLS#: 6123504MLS Logo

    Facts & features

    Interior

    Bedrooms & bathrooms
    • Bedrooms: 3
    • Bathrooms: 2
    • Full bathrooms: 2
    • Main level bedrooms: 1
    Bedroom
    • Description: Hardwood floors, vinyl window and 2 closets
    • Level: Upper
    • Area: 167.25 Square Feet
    • Dimensions: 11.15 x 15
    Bedroom
    • Description: Carpet, vinyl windows closet, off of the 3/4 bath
    • Level: Upper
    • Area: 118.17 Square Feet
    • Dimensions: 10.1 x 11.7
    Bedroom
    • Description: closet, vinyl window
    • Level: Upper
    • Area: 118.17 Square Feet
    • Dimensions: 10.1 x 11.7
    Bedroom
    • Description: Full bath on suite on the main floor
    • Level: Main
    • Area: 121 Square Feet
    • Dimensions: 11 x 11
    Entry hall
    • Description: Enclosed front entry, storm windows and door. Enjoy summer relaxation
    • Level: Main
    • Area: 54 Square Feet
    • Dimensions: 9 x 6
    Kitchen
    • Description: Hardwoodfloors vinyl window, door to 14x12 deck
    • Level: Main
    • Area: 156 Square Feet
    • Dimensions: 12 x 13
    Living room
    • Description: Carpet, Vinyl windows, french doors nd natural wood accents
    • Level: Main
    • Area: 208 Square Feet
    • Dimensions: 13 x 16
    Heating
    • Forced Air, Natural Gas
    Appliances
    • Laundry: Dryer Hook-Ups, Washer Hookup
    Features
    • Eat In Kitchen, Natural Woodwork, Walk-In Closet(s), Foyer-Entrance
    • Windows: Wood Frames
    • Basement: Full,Unfinished,Washer Hook-Ups,Dryer Hook-Ups
    • Number of fireplaces: 1
    • Fireplace features: Gas
    Interior area
    • Total interior livable area: 1,440 sqft
    • Finished area above ground: 1,440
    • Finished area below ground: 0

    Property

    Parking
    • Total spaces: 1
    • Parking features: Detached
    • Garage spaces: 1
    Features
    • Patio & porch: Deck
    Lot
    • Size: 5,227 sqft
    • Dimensions: 38 x 140
    Details
    • Foundation area: 720
    • Parcel number: 078070288100
    • Zoning description: Residential

    Construction

    Type & style
    • Home type: SingleFamily
    • Architectural style: Traditional
    • Property subtype: Single Family Residence
    Materials
    • Metal, Frame/Wood
    • Foundation: Concrete Perimeter
    • Roof: Asphalt Shingle
    Condition
    • Previously Owned
    • Year built: 1920

    Utilities & green energy

    • Electric: SWL&P
    • Sewer: Public Sewer
    • Water: Public

    Community & neighborhood

    Location
    • Region: Superior

    Other

    Other facts
    • Listing terms: Cash,Conventional

    Price history

    DateEventPrice
    3/26/2026Sold$165,000-2.9%$115/sqft
    Source: Lake Superior Area Realtors as distributed by MLS GRID #6123504 Report a problem
    2/19/2026Pending sale$170,000$118/sqft
    Source: WIREX MLS #6123504 Report a problem
    2/5/2026Contingent$170,000$118/sqft
    Source: WIREX MLS #6123504 Report a problem
    1/31/2026Listed for sale$170,000+58.9%$118/sqft
    Source: WIREX MLS #6123504 Report a problem
    1/29/2016Sold$107,000+1.9%$74/sqft
    Source: Agent Provided Report a problem
    12/21/2015Pending sale$105,000$73/sqft
    Source: RE/MAX 1 #49641 Report a problem
    11/7/2015Price change$105,000-2.7%$73/sqft
    Source: RE/MAX 1 #49641 Report a problem
    7/29/2015Price change$107,900-1.8%$75/sqft
    Source: RE/MAX 1 #49641 Report a problem
    3/22/2015Price change$109,900-1.9%$76/sqft
    Source: RE/MAX 1 #48401 Report a problem
    12/9/2014Listed for sale$112,000-0.8%$78/sqft
    Source: RE/MAX 1 #48401 Report a problem
    11/1/2011Listing removed$112,900$78/sqft
    Source: Real Living #40865 Report a problem
    10/2/2011Price change$112,900-1.7%$78/sqft
    Source: Real Living #40865 Report a problem
    7/31/2011Listed for sale$114,900$80/sqft
    Source: Visual Tour #159720 Report a problem

    Public tax history

    YearProperty taxesTax assessment
    2025$2,486 +2.3%$168,000
    2024$2,431 +5.5%$168,000 +50.7%
    2023$2,305 -1.1%$111,500
    2022$2,330 -5.2%$111,500
    2021$2,456 -9.1%$111,500
    2020$2,704 +16.8%$111,500
    2019$2,315 +0.3%$111,500
    2018$2,308 -3.7%$111,500
    2017$2,396 +5302.6%$111,500
    2016$44 $111,500 +11.4%
    2015-- $100,100 -10.2%
    2014$2,371 -0.8%$111,500
    2013$2,391 +0.4%$111,500
    2012$2,382 -1%$111,500
    2011$2,407 -0.4%$111,500
    2010$2,416 +5.8%$111,500
    2009$2,284 $111,500
    2008-- $111,500
    2007$2,353 +2.3%$111,500
    2006$2,299 +0.3%$111,500
    2005$2,293 +34.7%$111,500 +81.9%
    2004$1,702 +6.8%$61,300
    2003$1,594 +2.1%$61,300
    2002$1,562 +1%$61,300
    2001$1,547 +9.8%$61,300
    2000$1,408 $61,300

    Find assessor info on the county website

    Neighborhood: 54880

    Nearby schools

    GreatSchools rating
    Get a cash offer in 3 minutes
    Find out how much your home could sell for in as little as 3 minutes with a no-obligation cash offer.
    Estimated market value
    $167,200
    Get a cash offer in 3 minutes
    Find out how much your home could sell for in as little as 3 minutes with a no-obligation cash offer.
    Estimated market value
    $167,200