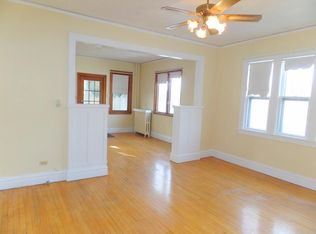
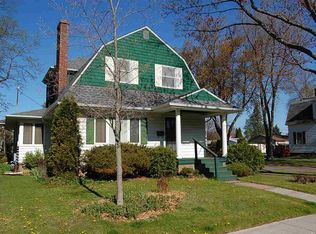
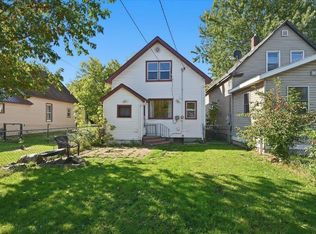
Idea location for your equity, winter project. 3BD/2BA with an office for working from home. Bring your ideas to transform this home to the home you are looking for at a great price. Sold "as-is", makes this a great investment on a beautiful landscape corner yard with a patio, & gardens. 3BD, full bath and office on the second floor. Large living room, front porch, dining room and kitchen with a breakfast area on the main floor, some vinyl windows. Opportunity to have the flooring you want throughout. The basement offers room for other uses, gas forced air furnace and gas water heater, and a main floor laundry and toilet area.
Pending
Price increase: $8K (9/18)
$187,900
2441 Ogden Ave, Superior, WI 54880
3beds
1,728sqft
Single Family Residence
Built in 1906
6,969 Square Feet Lot
$-- Zestimate®
$109/sqft
$-- HOA
What's special
Dining roomFront porchBeautiful landscape corner yard
- 32 days
- 394
- 26
Zillow last checked:
Listing updated:
Listed by:
Belinda Sternberg 218-428-2252,
Century 21 Atwood
Source: Lake Superior Area Realtors as distributed by MLS GRID,MLS#: 6127973
Facts & features
Interior
Bedrooms & bathrooms
- Bedrooms: 3
- Bathrooms: 2
- Full bathrooms: 1
- 1/4 bathrooms: 1
Rooms
- Room types: Den/Office
Bedroom
- Level: Upper
Bedroom
- Level: Upper
Bedroom
- Level: Upper
Dining room
- Level: Main
Kitchen
- Level: Main
Living room
- Level: Main
Office
- Level: Upper
Heating
- Forced Air, Natural Gas
Cooling
- None
Appliances
- Included: Water Heater-Gas, Dryer, Range, Refrigerator, Washer
- Laundry: Dryer Hook-Ups, Washer Hookup
Features
- Ceiling Fan(s), Eat In Kitchen
- Windows: Aluminum Frames, Wood Frames
- Basement: Full,Unfinished,Washer Hook-Ups,Dryer Hook-Ups
- Has fireplace: No
Interior area
- Total interior livable area: 1,728 sqft
- Finished area above ground: 1,728
- Finished area below ground: 0
Property
Parking
- Parking features: Off Street, Concrete, None
- Has uncovered spaces: Yes
Features
- Patio & porch: Patio
- Exterior features: Water Feature
- Fencing: Partial
Lot
- Size: 6,969 Square Feet
- Dimensions: 50 x 140
- Features: Corner Lot, Pond(s)
Details
- Additional structures: Storage Shed
- Foundation area: 864
- Parcel number: 078070264800
- Zoning description: Residential
Construction
Type & style
- Home type: SingleFamily
- Architectural style: Traditional
- Property subtype: Single Family Residence
Materials
- Metal, Frame/Wood
- Foundation: Concrete Perimeter
- Roof: Asphalt Shingle
Condition
- Previously Owned
- Year built: 1906
Utilities & green energy
- Electric: SWL&P
- Sewer: Public Sewer
- Water: Public
Community & HOA
HOA
- Has HOA: No
Location
- Region: Superior
Financial & listing details
- Price per square foot: $109/sqft
- Tax assessed value: $170,300
- Annual tax amount: $2,150
- Date on market: 9/16/2026
- Cumulative days on market: 32 days
- Listing terms: Cash,Conventional
Estimated market value
Not available
Estimated sales range
Not available
Not available
Price history
| Date | Event | Price |
|---|---|---|
| 9/28/2026 | Pending sale | $187,900$109/sqft |
Source:  Lake Superior Area Realtors as distributed by MLS GRID #6127973 Report a problem Lake Superior Area Realtors as distributed by MLS GRID #6127973 Report a problem | ||
| 9/18/2026 | Price change | $187,900+4.4%$109/sqft |
Source:  NorthstarMLS as distributed by MLS GRID #7143725 Report a problem NorthstarMLS as distributed by MLS GRID #7143725 Report a problem | ||
| 9/16/2026 | Price change | $179,900-4.3%$104/sqft |
Source: NorthstarMLS as distributed by MLS GRID #7143725 Report a problem | ||
| 9/16/2026 | Listed for sale | $187,900$109/sqft |
Source: Lake Superior Area Realtors as distributed by MLS GRID #6127973 Report a problem | ||
Public tax history
| Year | Property taxes | Tax assessment |
|---|---|---|
| 2025 | $2,150 +2.2% | $159,500 |
| 2024 | $2,104 +16.7% | $159,500 +63.3% |
| 2023 | $1,804 -2.2% | $97,700 |
| 2022 | $1,845 -3.4% | $97,700 |
| 2021 | $1,910 -19.4% | $97,700 |
| 2020 | $2,369 +29.4% | $97,700 |
| 2019 | $1,831 -1.1% | $97,700 |
| 2018 | $1,851 -5.7% | $97,700 |
| 2017 | $1,963 +4952.7% | $97,700 |
| 2016 | $39 | $97,700 +19.9% |
| 2015 | -- | $81,500 -16.6% |
| 2014 | $2,069 -0.9% | $97,700 |
| 2013 | $2,087 +0.4% | $97,700 |
| 2012 | $2,079 -1.1% | $97,700 |
| 2011 | $2,102 -0.4% | $97,700 |
| 2010 | $2,109 +5.8% | $97,700 |
| 2009 | $1,994 | $97,700 |
| 2008 | -- | $97,700 |
| 2007 | $2,061 +2.3% | $97,700 |
| 2006 | $2,015 +0.3% | $97,700 |
| 2005 | $2,009 +25.4% | $97,700 +69.3% |
| 2004 | $1,602 +6.8% | $57,700 |
| 2003 | $1,500 +2.1% | $57,700 |
| 2002 | $1,470 +1% | $57,700 |
| 2001 | $1,456 +9.8% | $57,700 |
| 2000 | $1,326 | $57,700 |
Find assessor info on the county website
Monthly payment
Est. payment
Payment breakdown
Explore the cost of this home by adjusting the details. Changes won't be saved.Climate risks
Neighborhood: 54880
Similar homes
- $199,9004 bd2 ba1.5k sqft1805 Garfield Ave, Superior, WI 54880For Sale
 MLS ID #6128003, Benjamin Funke, RE/MAX Results. Lake Superior Area Realtors as distributed by MLS GRID
 - $212,5003 bd1 ba1.3k sqft2334 Banks Ave, Superior, WI 54880For Sale
 MLS ID #6127234, Tom Acton, RE/MAX Results. Lake Superior Area Realtors as distributed by MLS GRID
 - $214,9003 bd1 ba1.3k sqft2021 Ohio Ave, Superior, WI 54880For Sale
 MLS ID #6128058, Greg T Running, Coldwell Banker Realty - Duluth. Lake Superior Area Realtors as distributed by MLS GRID
 - $192,0003 bd1 ba1.2k sqft3715 E 3rd St, Superior, WI 54880For Sale
 MLS ID #6128048, Laura Johnson, Century 21 Atwood. Lake Superior Area Realtors as distributed by MLS GRID
 - $206,0003 bd2 ba1.4k sqft901 Park Ave, Cloquet, MN 55720For Sale
 MLS ID #7159396, Christopher J. Kornberg, Countryside Realty. NorthstarMLS as distributed by MLS GRID
