Beautiful Stone rancher with Family Room addition - COMING SOON --- 2/28 !! Located in Ellicott City's sought after Wilton Farm Acres community and nestled in a serene setting, this stunning home boasts a rustic stone exterior, a family room addition, and a private retreat-style backyard featuring an in-ground swimming pool, tranquil fish pond, and an expansive stone patio—all surrounded by a beautifully landscaped, level yard perfect for relaxation and entertaining. Thoughtful updates include a newer roof, new A/C and dryer, lower-level plumbing, and more, ensuring modern convenience while preserving timeless charm. Inside, hardwood flooring flows throughout most of the main level, including all three spacious bedrooms. The inviting living room features a striking rustic stone fireplace and a picture window, seamlessly connecting to the formal dining area. The eat-in kitchen is a blend of charm and functionality, offering a cozy breakfast nook, tile backsplash, white cabinetry, and a built-in china cabinet. The lower level expands the living space with a versatile recreation room complete with built-in workstations, plus a large storage room for added convenience. This exceptional home is a rare find, combining classic charm with modern updates in an idyllic setting—a true private retreat!
Sold for $640,000
$640,000
2605 Orchard Ave, Ellicott City, MD 21043
3beds
1,825sqft
Single Family Residence
Built in 1953
0.46 Acres Lot
$650,600 Zestimate®
$351/sqft
$3,186 Estimated rent
Home value
$650,600
$605,000 - $696,000
$3,186/mo
Zestimate® history
Owner options
List your home for rent
$3,186/mo
Rent Zestimate®
Find your next renter with Zillow Rental Manager. Plus, with online applications, you can quickly screen prospective tenants – for free.
$3,186/mo
Rent Zestimate®
Refinance and save
$4,053/mo
Est. payment
Refinancing to a lower rate could help reduce your monthly payments and save thousands over the life of the loan.
$4,053/mo
Est. payment
Explore your selling options
Work with a Zillow partner agent
Leverage their expertise and Zillow's premium Showcase listings to get your home seen by more buyers.
Get startedList with your own agent
Get your home in front of millions of buyers by listing it on Zillow.
Learn how to do itSell it yourself
Take full control of how buyers see your home on Zillow by listing For Sale by Owner (FSBO).
List your homeWhat's special
Zillow last checked:
Listing updated:
Listed by:
Mike Clevenger 443-463-4430,
Northrop Realty,
Co-Listing Agent: Kristin F. Miller 443-506-9605,
Northrop Realty
Bought with:
Susie Baik, 0656401
Giant Realty, Inc.
Source: Bright MLS,MLS#: MDHW2047362
Facts & features
Interior
Bedrooms & bathrooms
- Bedrooms: 3
- Bathrooms: 2
- Full bathrooms: 2
- Main level bathrooms: 2
- Main level bedrooms: 3
Rooms
- Room types: Living Room, Dining Room, Primary Bedroom, Bedroom 2, Bedroom 3, Kitchen, Family Room, Basement, Recreation Room
Primary bedroom
- Features: Flooring - HardWood, Attached Bathroom
- Level: Main
- Area: 11 Square Feet
- Dimensions: 10 X 15
Bedroom 2
- Features: Flooring - HardWood, Ceiling Fan(s)
- Level: Main
- Area: 165 Square Feet
- Dimensions: 11 X 12
Bedroom 3
- Features: Flooring - HardWood, Ceiling Fan(s), Chair Rail
- Level: Main
- Area: 121 Square Feet
- Dimensions: 11 X 12
Basement
- Features: Basement - Unfinished, Flooring - Concrete
- Level: Lower
- Area: 190 Square Feet
- Dimensions: 19 x 10
Dining room
- Features: Flooring - HardWood
- Level: Main
- Area: 176 Square Feet
- Dimensions: 15 X 11
Family room
- Features: Flooring - Carpet, Ceiling Fan(s)
- Level: Main
- Area: 288 Square Feet
- Dimensions: 17 X 15
Kitchen
- Features: Kitchen - Electric Cooking, Ceiling Fan(s)
- Level: Main
- Area: 176 Square Feet
- Dimensions: 16 X 11
Living room
- Features: Flooring - HardWood, Fireplace - Wood Burning
- Level: Main
- Area: 192 Square Feet
- Dimensions: 14 X 11
Recreation room
- Features: Flooring - Carpet, Built-in Features
- Level: Lower
- Area: 323 Square Feet
- Dimensions: 19 x 17
Heating
- Forced Air, Oil
Cooling
- Ceiling Fan(s), Central Air, Electric
Appliances
- Included: Microwave, Dishwasher, Disposal, Dryer, Self Cleaning Oven, Refrigerator, Washer, Water Heater
- Laundry: Main Level
Features
- Built-in Features, Breakfast Area, Chair Railings, Dining Area, Entry Level Bedroom, Family Room Off Kitchen, Eat-in Kitchen, Kitchen - Table Space, Primary Bath(s), Dry Wall, Paneled Walls
- Flooring: Hardwood, Carpet, Ceramic Tile, Concrete, Wood
- Doors: Sliding Glass
- Windows: Bay/Bow, Casement, Double Pane Windows, Screens, Wood Frames
- Basement: Improved,Connecting Stairway,Interior Entry,Sump Pump,Windows
- Number of fireplaces: 1
- Fireplace features: Stone, Mantel(s), Screen, Wood Burning
Interior area
- Total structure area: 2,608
- Total interior livable area: 1,825 sqft
- Finished area above ground: 1,825
- Finished area below ground: 0
Property
Parking
- Total spaces: 6
- Parking features: Other, Asphalt, Attached, Driveway
- Attached garage spaces: 2
- Uncovered spaces: 4
Accessibility
- Accessibility features: Other
Features
- Levels: Two
- Stories: 2
- Patio & porch: Patio
- Exterior features: Bump-outs, Lighting, Storage, Other
- Has private pool: Yes
- Pool features: In Ground, Private
- Fencing: Back Yard
- Has view: Yes
- View description: Garden
Lot
- Size: 0.46 Acres
- Features: Front Yard, Landscaped, Poolside, Rear Yard, SideYard(s)
Details
- Additional structures: Above Grade, Below Grade
- Parcel number: 1402233789
- Zoning: R20
- Special conditions: Standard
Construction
Type & style
- Home type: SingleFamily
- Architectural style: Ranch/Rambler
- Property subtype: Single Family Residence
Materials
- Brick, Stone
- Foundation: Concrete Perimeter, Brick/Mortar
- Roof: Asphalt
Condition
- New construction: No
- Year built: 1953
Utilities & green energy
- Sewer: Public Sewer
- Water: Public
- Utilities for property: Cable Available, Underground Utilities
Community & HOA
Community
- Security: Main Entrance Lock
- Subdivision: Wilton Farm Acres
HOA
- Has HOA: No
- Amenities included: None
- Services included: None
Location
- Region: Ellicott City
Financial & listing details
- Price per square foot: $351/sqft
- Tax assessed value: $394,000
- Annual tax amount: $5,200
- Date on market: 2/28/2025
- Listing agreement: Exclusive Right To Sell
- Exclusions: Tagged Items
- Ownership: Fee Simple
Price history
| Date | Event | Price |
|---|---|---|
| 3/31/2025 | Sold | $640,000+6.7%$351/sqft |
Source:  Bright MLS #MDHW2047362 Report a problem Bright MLS #MDHW2047362 Report a problem | ||
| 3/5/2025 | Listing removed | $600,000$329/sqft |
Source:  Long & Foster Broker Feed #MDHW2047362 Report a problem Long & Foster Broker Feed #MDHW2047362 Report a problem | ||
| 2/28/2025 | Listed for sale | $600,000+100%$329/sqft |
Source: Bright MLS #MDHW2047362 Report a problem | ||
| 10/25/2002 | Sold | $300,000$164/sqft |
Source: Public Record Report a problem | ||
Public tax history
| Year | Property taxes | Tax assessment |
|---|---|---|
| 2025 | -- | $439,333 +11.6% |
| 2024 | $4,433 +0.3% | $393,700 +0.3% |
| 2023 | $4,420 +0.3% | $392,500 -0.3% |
| 2022 | $4,406 +0.3% | $393,700 +0.9% |
| 2021 | $4,393 +4.5% | $390,100 +4.5% |
| 2020 | $4,205 +4.7% | $373,467 -4.3% |
| 2019 | $4,018 -2.9% | $390,100 +14.7% |
| 2018 | $4,137 -17.5% | $340,200 |
| 2017 | $5,017 | $340,200 |
| 2016 | -- | $340,200 -0.4% |
| 2015 | -- | $341,500 |
| 2014 | -- | $341,500 |
| 2013 | -- | $341,500 -2.6% |
| 2012 | -- | $350,700 |
| 2011 | -- | $350,700 |
| 2010 | -- | $350,700 -25.8% |
| 2009 | -- | $472,400 +13.3% |
| 2008 | -- | $417,130 +15.3% |
| 2007 | -- | $361,860 +18% |
| 2006 | -- | $306,590 +12.7% |
| 2005 | -- | $272,062 +14.5% |
| 2004 | -- | $237,536 +17% |
| 2003 | -- | $203,010 +1.3% |
| 2002 | -- | $200,442 +1.3% |
| 2001 | -- | $197,876 +153.3% |
| 2000 | -- | $78,120 |
Find assessor info on the county website
Neighborhood: 21043
Nearby homes
- $583,6003 bd2 ba1.6k sqft2609 Orchard Ave, Ellicott City, MD 21043Off Market

- $512,4002 bd2 ba1.8k sqft8895 Old Frederick Rd, Ellicott City, MD 21043Off Market
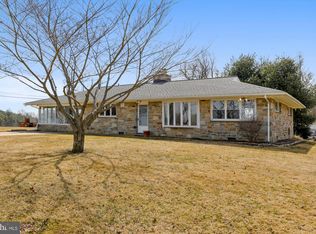
- $568,9003 bd2 ba1.5k sqft2613 Orchard Ave, Ellicott City, MD 21043Off Market
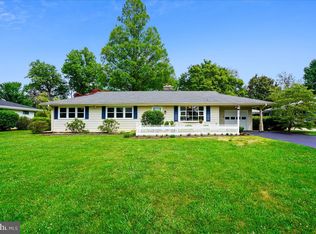
- $650,0003 bd3 ba1.5k sqft2610 Orchard Ave, Ellicott City, MD 21043Sold
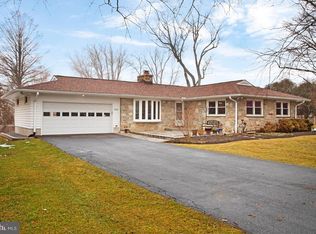
- $590,2003 bd3 ba1.5k sqft8901 Old Frederick Rd, Ellicott City, MD 21043Off Market
- $1,025,000-- bd2 ba3.4k sqft8904 Wilton Ave, Ellicott City, MD 21043Off Market
- $521,300-- bd2 ba2.1k sqft2617 Orchard Ave, Ellicott City, MD 21043Off Market
- $507,5003 bd2 ba1.5k sqft8905 Old Frederick Rd, Ellicott City, MD 21043Sold
Nearby schools
GreatSchools rating
- 6/10Hollifield Station Elementary SchoolGrades: K-5Distance: 0.3 mi
- 8/10Patapsco Middle SchoolGrades: 6-8Distance: 0.2 mi
- 9/10Mount Hebron High SchoolGrades: 9-12Distance: 1.2 mi
Schools provided by the listing agent
- Elementary: Hollifield Station
- Middle: Patapsco
- High: Mt. Hebron
- District: Howard County Public School System
Source: Bright MLS. This data may not be complete. We recommend contacting the local school district to confirm school assignments for this home.
Get a cash offer in 3 minutes
Find out how much your home could sell for in as little as 3 minutes with a no-obligation cash offer.
Estimated market value
$650,600
Get a cash offer in 3 minutes
Find out how much your home could sell for in as little as 3 minutes with a no-obligation cash offer.
Estimated market value
$650,600
- Maryland
- Howard County
- Ellicott City
- 21043
- 2605 Orchard Ave
Nearby cities
Nearby zip codes
Other Ellicott City Topics
