Come see this gorgeous, stone, three bedroom three bath rancher in Ellicott City, with two-car oversized garage! This home has been lovingly cared for by the same owners for over 60 years. As you enter you'll find newly refinished hardwoods on the main floor as well as fresh paint throughout. It is truly move-in ready. In the living room, there is a beautiful stone fireplace with stone mantlepiece. The kitchen includes an eat-in area with beautiful built-ins. You'll also find access to the impressive cedarwood screened-in porch, along with a very inviting backyard. The primary bedroom comes complete with en suite bath. There are also two other bedrooms, and another full bath on this floor, as well as four hall closets! The unfinished full basement is a blank canvas, with lots of space for you to create your own vision, and includes the third full bath. The neighborhood is conveniently located close to schools, shopping, restaurants, Patapsco Valley State Park (with over 100 miles of mountain biking and hiking trails), BWI airport, and major commuter routes. Don’t miss this outstanding home!
Sold for $650,000
$650,000
2610 Orchard Ave, Ellicott City, MD 21043
3beds
1,512sqft
Single Family Residence
Built in 1955
0.46 Acres Lot
$657,200 Zestimate®
$430/sqft
$2,946 Estimated rent
Home value
$657,200
$618,000 - $697,000
$2,946/mo
Zestimate® history
Owner options
List your home for rent
$2,946/mo
Rent Zestimate®
Find your next renter with Zillow Rental Manager. Plus, with online applications, you can quickly screen prospective tenants – for free.
$2,946/mo
Rent Zestimate®
Refinance and save
$4,074/mo
Est. payment
Refinancing to a lower rate could help reduce your monthly payments and save thousands over the life of the loan.
$4,074/mo
Est. payment
Explore your selling options
Work with a Zillow partner agent
Leverage their expertise and Zillow's premium Showcase listings to get your home seen by more buyers.
Get startedList with your own agent
Get your home in front of millions of buyers by listing it on Zillow.
Learn how to do itSell it yourself
Take full control of how buyers see your home on Zillow by listing For Sale by Owner (FSBO).
List your homeWhat's special
Very inviting backyardTwo-car oversized garageFresh paint throughoutFour hall closetsImpressive cedarwood screened-in porchThree bedroom three bath
Zillow last checked:
Listing updated:
Listed by:
Tim Krummenoehl 443-878-2328,
RE/MAX Advantage Realty,
Listing Team: Team Kinnear
Bought with:
Joy Sung, 5002753
NewStar 1st Realty, LLC
Source: Bright MLS,MLS#: MDHW2064704
Facts & features
Interior
Bedrooms & bathrooms
- Bedrooms: 3
- Bathrooms: 3
- Full bathrooms: 3
- Main level bathrooms: 2
- Main level bedrooms: 3
Rooms
- Room types: Living Room, Dining Room, Primary Bedroom, Bedroom 2, Bedroom 3, Kitchen, Primary Bathroom, Full Bath
Primary bedroom
- Features: Ceiling Fan(s), Flooring - HardWood
- Level: Main
- Area: 165 Square Feet
- Dimensions: 11 X 15
Bedroom 2
- Features: Flooring - HardWood
- Level: Main
- Area: 143 Square Feet
- Dimensions: 13 X 11
Bedroom 3
- Features: Flooring - HardWood
- Level: Main
- Area: 132 Square Feet
- Dimensions: 12 X 11
Primary bathroom
- Features: Bathroom - Stall Shower, Flooring - Ceramic Tile
- Level: Main
Dining room
- Features: Flooring - HardWood
- Level: Main
- Area: 120 Square Feet
- Dimensions: 8 X 15
Other
- Features: Bathroom - Stall Shower, Flooring - Ceramic Tile
- Level: Lower
Other
- Features: Bathroom - Tub Shower, Flooring - Ceramic Tile
- Level: Main
Kitchen
- Features: Chair Rail, Dining Area, Flooring - HardWood, Recessed Lighting
- Level: Main
- Area: 240 Square Feet
- Dimensions: 16 X 15
Living room
- Features: Ceiling Fan(s), Fireplace - Wood Burning, Flooring - HardWood
- Level: Main
- Area: 225 Square Feet
- Dimensions: 15 X 15
Heating
- Baseboard, Radiator, Oil
Cooling
- Other, Ceiling Fan(s), Central Air, Electric
Appliances
- Included: Microwave, Oven/Range - Electric, Refrigerator, Water Heater
- Laundry: Hookup
Features
- Bathroom - Stall Shower, Bathroom - Tub Shower, Ceiling Fan(s), Chair Railings, Combination Dining/Living, Dining Area, Entry Level Bedroom, Recessed Lighting
- Flooring: Hardwood, Wood
- Basement: Unfinished,Walk-Out Access,Sump Pump,Space For Rooms,Partially Finished
- Number of fireplaces: 1
- Fireplace features: Mantel(s), Wood Burning, Stone
Interior area
- Total structure area: 3,024
- Total interior livable area: 1,512 sqft
- Finished area above ground: 1,512
- Finished area below ground: 0
Property
Parking
- Total spaces: 6
- Parking features: Garage Door Opener, Garage Faces Front, Built In, Attached, Driveway
- Attached garage spaces: 2
- Uncovered spaces: 4
Accessibility
- Accessibility features: None
Features
- Levels: One
- Stories: 1
- Pool features: None
Lot
- Size: 0.46 Acres
Details
- Additional structures: Above Grade, Below Grade
- Parcel number: 1402231352
- Zoning: R20
- Special conditions: Standard
Construction
Type & style
- Home type: SingleFamily
- Architectural style: Ranch/Rambler
- Property subtype: Single Family Residence
Materials
- Stone
- Foundation: Block
- Roof: Architectural Shingle
Condition
- New construction: No
- Year built: 1955
Utilities & green energy
- Sewer: Public Sewer
- Water: Public
Community & HOA
Community
- Subdivision: Wilton Acres
HOA
- Has HOA: No
Location
- Region: Ellicott City
Financial & listing details
- Price per square foot: $430/sqft
- Tax assessed value: $467,100
- Annual tax amount: $6,442
- Date on market: 2/26/2026
- Listing agreement: Exclusive Right To Sell
- Ownership: Fee Simple
Price history
| Date | Event | Price |
|---|---|---|
| 4/2/2026 | Sold | $650,000+3.3%$430/sqft |
Source:  Bright MLS #MDHW2064704 Report a problem Bright MLS #MDHW2064704 Report a problem | ||
| 3/3/2026 | Pending sale | $629,000$416/sqft |
Source: Bright MLS #MDHW2064704 Report a problem | ||
| 2/26/2026 | Listed for sale | $629,000$416/sqft |
Source: Bright MLS #MDHW2064704 Report a problem | ||
Public tax history
| Year | Property taxes | Tax assessment |
|---|---|---|
| 2025 | -- | $424,600 +11.1% |
| 2024 | $4,302 +0.2% | $382,100 +0.2% |
| 2023 | $4,295 +0.2% | $381,467 -0.2% |
| 2022 | $4,288 +0.2% | $382,100 +0.5% |
| 2021 | $4,281 +4.6% | $380,200 +4.6% |
| 2020 | $4,095 +4.8% | $363,633 -4.4% |
| 2019 | $3,908 -2.8% | $380,200 +15% |
| 2018 | $4,019 -17.7% | $330,500 |
| 2017 | $4,883 | $330,500 +0.4% |
| 2016 | -- | $329,100 +0.2% |
| 2015 | -- | $328,400 |
| 2014 | -- | $328,400 |
| 2013 | -- | $328,400 -2.6% |
| 2012 | -- | $337,100 |
| 2011 | -- | $337,100 |
| 2010 | -- | $337,100 -26.4% |
| 2009 | -- | $458,000 +12.5% |
| 2008 | -- | $407,066 +14.3% |
| 2007 | -- | $356,133 +16.7% |
| 2006 | -- | $305,200 +13.5% |
| 2005 | -- | $268,792 +15.7% |
| 2004 | -- | $232,386 +18.6% |
| 2003 | -- | $195,980 +3.5% |
| 2002 | -- | $189,432 +3.6% |
| 2001 | -- | $182,886 +159.3% |
| 2000 | -- | $70,530 |
Find assessor info on the county website
Neighborhood: 21043
Nearby homes
- $594,6003 bd3 ba1.5k sqft8901 Old Frederick Rd, Ellicott City, MD 21043Off Market
- $1,041,800-- bd2 ba3.4k sqft8904 Wilton Ave, Ellicott City, MD 21043Off Market
- $507,5003 bd2 ba1.5k sqft8905 Old Frederick Rd, Ellicott City, MD 21043Sold
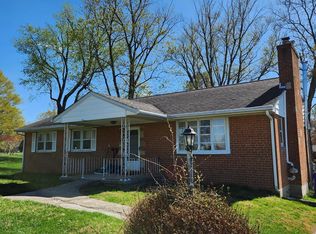
- $640,0003 bd2 ba1.8k sqft2605 Orchard Ave, Ellicott City, MD 21043Sold
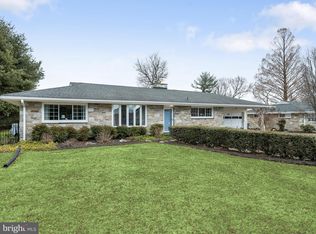
- $540,0004 bd3 ba3k sqft8910 Wilton Ave, Ellicott City, MD 21043Sold
- $587,3003 bd2 ba1.6k sqft2609 Orchard Ave, Ellicott City, MD 21043Off Market
- $516,1002 bd2 ba1.8k sqft8895 Old Frederick Rd, Ellicott City, MD 21043Off Market
- $575,0003 bd3 ba2.5k sqft8909 Old Frederick Rd, Ellicott City, MD 21043Sold
Nearby schools
GreatSchools rating
- 6/10Hollifield Station Elementary SchoolGrades: K-5Distance: 0.2 mi
- 8/10Patapsco Middle SchoolGrades: 6-8Distance: 0.2 mi
- 9/10Mount Hebron High SchoolGrades: 9-12Distance: 1.2 mi
Schools provided by the listing agent
- Elementary: Hollifield Station
- Middle: Patapsco
- High: Mt. Hebron
- District: Howard County Public School System
Source: Bright MLS. This data may not be complete. We recommend contacting the local school district to confirm school assignments for this home.
Get a cash offer in 3 minutes
Find out how much your home could sell for in as little as 3 minutes with a no-obligation cash offer.
Estimated market value
$657,200
Get a cash offer in 3 minutes
Find out how much your home could sell for in as little as 3 minutes with a no-obligation cash offer.
Estimated market value
$657,200
- Maryland
- Howard County
- Ellicott City
- 21043
- 2610 Orchard Ave
Nearby cities
Nearby zip codes
Other Ellicott City Topics
