Welcome to this unique and beautiful 4-bedroom, 2.5-bathroom ranch-style home in the quiet and highly sought-after Wilton Farm Acre neighborhood. This half-acre lot offers ample space and a peaceful setting with no HOA. The main level features a traditional layout with original hardwood flooring in the living room, dining room, and all three bedrooms. The kitchen has been recently remodeled with newer cabinets, granite countertops, and a farmhouse sink. A convenient laundry room with a utility sink and a half bath is located just off the kitchen. The home also includes a versatile bonus/rec room, which the current owners have converted into a home office with a huge walk-in pantry. Additional Features & Upgrades The basement offers a complete in-law suite with its own kitchen, living room, full bathroom with a massage shower, and a bedroom. The suite includes modern amenities like recessed lighting and a stacked washer and dryer. A large storage room with an upright freezer provides plenty of extra space. Recent major upgrades ensure this home is move-in ready: Converted from oil to electric fuel Newer HVAC and roof (both installed in 2021) Updated windows (2017) Outdoor Oasis The spacious, level half-acre lot boasts mature landscaping and a large front-yard tree that provides cooling shade in the summer. The backyard is an entertainer's dream with a huge deck, a side patio surrounded by flowering bushes, and a storage shed. An in-ground pool is included and sold as-is with a new cover. Located with easy access to I-70, 40, and 29, this home is also close to schools and shopping. The seller is motivated, so don't miss your chance to make this exceptional property your new home. This home is being sold As-Is.
Sold for $540,000
$540,000
8910 Wilton Ave, Ellicott City, MD 21043
4beds
3,032sqft
Single Family Residence
Built in 1956
0.49 Acres Lot
$735,700 Zestimate®
$178/sqft
$4,178 Estimated rent
Home value
$735,700
$692,000 - $787,000
$4,178/mo
Zestimate® history
Owner options
List your home for rent
$4,178/mo
Rent Zestimate®
Find your next renter with Zillow Rental Manager. Plus, with online applications, you can quickly screen prospective tenants – for free.
$4,178/mo
Rent Zestimate®
Refinance and save
$3,407/mo
Est. payment
Refinancing to a lower rate could help reduce your monthly payments and save thousands over the life of the loan.
$3,407/mo
Est. payment
Explore your selling options
Work with a Zillow partner agent
Leverage their expertise and Zillow's premium Showcase listings to get your home seen by more buyers.
Get startedList with your own agent
Get your home in front of millions of buyers by listing it on Zillow.
Learn how to do itSell it yourself
Take full control of how buyers see your home on Zillow by listing For Sale by Owner (FSBO).
List your homeWhat's special
Home officeIn-law suiteMature landscapingHalf-acre lotIn-ground poolConvenient laundry roomSide patio
Zillow last checked:
Listing updated:
Listed by:
Melanie Sholl 703-594-1122,
Keller Williams Realty/Lee Beaver & Assoc.
Bought with:
Talia Caviness
New Realty, LLC
Source: Bright MLS,MLS#: MDHW2055340
Facts & features
Interior
Bedrooms & bathrooms
- Bedrooms: 4
- Bathrooms: 3
- Full bathrooms: 2
- 1/2 bathrooms: 1
- Main level bathrooms: 2
- Main level bedrooms: 3
Rooms
- Room types: Living Room, Dining Room, Kitchen, Family Room, Bedroom 1, Laundry, Other, Office, Storage Room
Bedroom 1
- Features: Ceiling Fan(s)
- Level: Main
- Area: 156 Square Feet
- Dimensions: 12 x 13
Dining room
- Features: Lighting - Ceiling
- Level: Main
- Area: 110 Square Feet
- Dimensions: 11 x 10
Family room
- Features: Flooring - Carpet
- Level: Lower
- Area: 180 Square Feet
- Dimensions: 15 x 12
Kitchen
- Features: Flooring - Tile/Brick, Kitchen - Electric Cooking
- Level: Main
- Area: 130 Square Feet
- Dimensions: 13 x 10
Kitchen
- Features: Attached Bathroom, Kitchen - Electric Cooking, Lighting - Ceiling, Recessed Lighting
- Level: Lower
- Area: 120 Square Feet
- Dimensions: 12 x 10
Laundry
- Features: Attached Bathroom
- Level: Main
Living room
- Features: Wood Stove
- Level: Main
- Area: 308 Square Feet
- Dimensions: 22 x 14
Office
- Level: Main
- Area: 140 Square Feet
- Dimensions: 14 x 10
Other
- Features: Pantry, Lighting - Ceiling
- Level: Main
- Area: 72 Square Feet
- Dimensions: 12 x 6
Storage room
- Level: Lower
- Area: 375 Square Feet
- Dimensions: 25 x 15
Heating
- Forced Air, Electric
Cooling
- Central Air, Electric
Appliances
- Included: Microwave, Dishwasher, Disposal, Oven/Range - Electric, Refrigerator, Washer/Dryer Stacked, Water Heater, Freezer, Electric Water Heater
- Laundry: Main Level, In Basement, Hookup, Has Laundry, Laundry Room
Features
- 2nd Kitchen, Ceiling Fan(s), Entry Level Bedroom, Floor Plan - Traditional, Formal/Separate Dining Room, Family Room Off Kitchen, Pantry, Recessed Lighting
- Flooring: Hardwood, Tile/Brick, Carpet, Wood
- Doors: Storm Door(s)
- Basement: Connecting Stairway,Partial,Full
- Number of fireplaces: 1
- Fireplace features: Wood Burning, Other, Stone
Interior area
- Total structure area: 3,248
- Total interior livable area: 3,032 sqft
- Finished area above ground: 1,792
- Finished area below ground: 1,240
Property
Parking
- Total spaces: 6
- Parking features: Asphalt, Driveway
- Uncovered spaces: 6
Accessibility
- Accessibility features: Accessible Approach with Ramp
Features
- Levels: One
- Stories: 1
- Patio & porch: Deck, Patio
- Has private pool: Yes
- Pool features: Concrete, In Ground, Private
- Fencing: Partial
Lot
- Size: 0.49 Acres
- Features: Landscaped, Rear Yard, Front Yard, Level
Details
- Additional structures: Above Grade, Below Grade
- Parcel number: 1402249146
- Zoning: R20
- Special conditions: Standard
Construction
Type & style
- Home type: SingleFamily
- Architectural style: Ranch/Rambler
- Property subtype: Single Family Residence
Materials
- Vinyl Siding
- Foundation: Permanent
- Roof: Asphalt
Condition
- Very Good
- New construction: No
- Year built: 1956
Utilities & green energy
- Sewer: Public Sewer
- Water: Public
- Utilities for property: Cable Available, Electricity Available, Sewer Available, Water Available
Community & HOA
Community
- Security: Smoke Detector(s), Security System
- Subdivision: Wilton Farm Acres
HOA
- Has HOA: No
Location
- Region: Ellicott City
Financial & listing details
- Price per square foot: $178/sqft
- Tax assessed value: $502,067
- Annual tax amount: $7,111
- Date on market: 6/30/2025
- Listing agreement: Exclusive Right To Sell
- Inclusions: Upright Freezer In Basement, Stacked Washer Dryer In Basement, Pool Equipment In Shed
- Exclusions: Washer And Dryer On Main Level
- Ownership: Fee Simple
- Road surface type: Paved
Price history
| Date | Event | Price |
|---|---|---|
| 10/10/2025 | Sold | $540,000-6.1%$178/sqft |
Source:  Bright MLS #MDHW2055340 Report a problem Bright MLS #MDHW2055340 Report a problem | ||
| 9/17/2025 | Contingent | $575,000$190/sqft |
Source: Bright MLS #MDHW2055340 Report a problem | ||
| 8/27/2025 | Price change | $575,000-4.2%$190/sqft |
Source: Bright MLS #MDHW2055340 Report a problem | ||
| 8/20/2025 | Price change | $599,999-4.8%$198/sqft |
Source: Bright MLS #MDHW2055340 Report a problem | ||
| 7/19/2025 | Price change | $630,000-2.3%$208/sqft |
Source: Bright MLS #MDHW2055340 Report a problem | ||
| 6/30/2025 | Listed for sale | $645,000+74.8%$213/sqft |
Source: Bright MLS #MDHW2055340 Report a problem | ||
| 2/17/2016 | Sold | $369,000-7.1%$122/sqft |
Source: Public Record Report a problem | ||
| 10/21/2015 | Listing removed | $397,000$131/sqft |
Source: Keller Williams - Bel Air #HW8443826 Report a problem | ||
| 10/5/2015 | Pending sale | $397,000$131/sqft |
Source: Keller Williams - Bel Air #HW8443826 Report a problem | ||
| 9/30/2015 | Price change | $397,000+1.8%$131/sqft |
Source: Keller Williams - Bel Air #HW8443826 Report a problem | ||
| 8/25/2015 | Pending sale | $390,000$129/sqft |
Source: Keller Williams American Premier Realty LLC #HW8443826 Report a problem | ||
| 8/7/2015 | Price change | $390,000-2.3%$129/sqft |
Source: Keller Williams - Bel Air #HW8443826 Report a problem | ||
| 7/2/2015 | Pending sale | $399,000$132/sqft |
Source: Keller Williams American Premier Realty LLC #HW8443826 Report a problem | ||
| 5/16/2015 | Price change | $399,000-1.5%$132/sqft |
Source: Keller Williams American Premier Realty LLC #HW8443826 Report a problem | ||
| 5/8/2015 | Pending sale | $405,000$134/sqft |
Source: Keller Williams American Premier Realty LLC #HW8443826 Report a problem | ||
| 5/4/2015 | Listed for sale | $405,000-3.5%$134/sqft |
Source: Keller Williams American Premier Realty LLC #HW8443826 Report a problem | ||
| 4/2/2015 | Listing removed | $419,900$138/sqft |
Source: American Premier Realty LLC #HW8443826 Report a problem | ||
| 2/28/2015 | Price change | $419,900-1.2%$138/sqft |
Source: American Premier Realty LLC #HW8443826 Report a problem | ||
| 1/23/2015 | Price change | $424,900-1.2%$140/sqft |
Source: American Premier Realty LLC #HW8443826 Report a problem | ||
| 11/19/2014 | Price change | $429,900-2.3%$142/sqft |
Source: American Premier Realty LLC #HW8443826 Report a problem | ||
| 9/19/2014 | Price change | $439,900-1.1%$145/sqft |
Source: American Premier Realty LLC #HW8443826 Report a problem | ||
| 9/16/2014 | Price change | $445,000-1.1%$147/sqft |
Source: American Premier Realty LLC #HW8443826 Report a problem | ||
| 8/30/2014 | Listed for sale | $450,000-1.1%$148/sqft |
Source: American Premier Realty LLC #HW8443826 Report a problem | ||
| 2/26/2008 | Sold | $455,000-15%$150/sqft |
Source: Public Record Report a problem | ||
| 11/14/2007 | Listing removed | $535,000$176/sqft |
Source: Owner Report a problem | ||
| 11/6/2007 | Listed for sale | $535,000+157.8%$176/sqft |
Source: Owner Report a problem | ||
| 12/7/1999 | Sold | $207,500$68/sqft |
Source: Public Record Report a problem | ||
Public tax history
| Year | Property taxes | Tax assessment |
|---|---|---|
| 2025 | -- | $502,067 +11.5% |
| 2024 | $5,072 +0.5% | $450,400 +0.5% |
| 2023 | $5,048 +0.5% | $448,300 -0.5% |
| 2022 | $5,024 +0.5% | $450,400 +1.4% |
| 2021 | $5,001 +3.8% | $444,100 +3.8% |
| 2020 | $4,818 +3.9% | $427,900 -3.6% |
| 2019 | $4,636 -3.6% | $444,100 +12.3% |
| 2018 | $4,809 -16.8% | $395,500 |
| 2017 | $5,781 | $395,500 +6.8% |
| 2016 | -- | $370,433 +3.5% |
| 2015 | -- | $357,900 |
| 2014 | -- | $357,900 |
| 2013 | -- | $357,900 -0.1% |
| 2012 | -- | $358,300 |
| 2011 | -- | $358,300 |
| 2010 | -- | $358,300 -28.6% |
| 2009 | -- | $502,060 +13.8% |
| 2008 | -- | $441,092 +16% |
| 2007 | -- | $380,126 +19.1% |
| 2006 | -- | $319,160 +13.2% |
| 2005 | -- | $281,960 +15.2% |
| 2004 | -- | $244,760 +17.9% |
| 2003 | -- | $207,560 +4.3% |
| 2002 | -- | $198,982 +4.5% |
| 2001 | -- | $190,406 +161.8% |
| 2000 | -- | $72,730 |
Find assessor info on the county website
Neighborhood: 21043
Nearby homes
- $695,1003 bd2 ba1.5k sqft8914 Wilton Ave, Ellicott City, MD 21043Off Market

- $1,050,300-- bd2 ba3.4k sqft8904 Wilton Ave, Ellicott City, MD 21043Off Market
- $663,1004 bd2 ba1.7k sqft8918 Wilton Ave, Ellicott City, MD 21043Off Market

- $650,0003 bd3 ba1.5k sqft2610 Orchard Ave, Ellicott City, MD 21043Sold
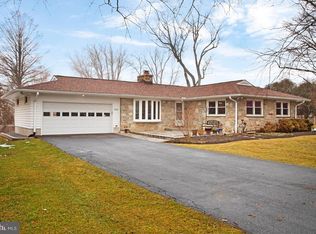
- $507,5003 bd2 ba1.5k sqft8905 Old Frederick Rd, Ellicott City, MD 21043Sold
- $575,0003 bd3 ba2.5k sqft8909 Old Frederick Rd, Ellicott City, MD 21043Sold
- $519,500-- bd2 ba1.5k sqft8909 Wilton Ave, Ellicott City, MD 21043Off Market
- $594,500-- bd2 ba1.5k sqft8913 Old Frederick Rd, Ellicott City, MD 21043Off Market
Nearby schools
GreatSchools rating
- 6/10Hollifield Station Elementary SchoolGrades: K-5Distance: 0.3 mi
- 8/10Patapsco Middle SchoolGrades: 6-8Distance: 0.2 mi
- 9/10Mount Hebron High SchoolGrades: 9-12Distance: 1.1 mi
Schools provided by the listing agent
- High: Mt. Hebron
- District: Howard County Public School System
Source: Bright MLS. This data may not be complete. We recommend contacting the local school district to confirm school assignments for this home.
Get a cash offer in 3 minutes
Find out how much your home could sell for in as little as 3 minutes with a no-obligation cash offer.
Estimated market value
$735,700
Get a cash offer in 3 minutes
Find out how much your home could sell for in as little as 3 minutes with a no-obligation cash offer.
Estimated market value
$735,700
- Maryland
- Howard County
- Ellicott City
- 21043
- 8910 Wilton Ave
Nearby cities
Nearby zip codes
Other Ellicott City Topics
