Skip main navigation
For sale
  • Price cut: $11K (6/28)
    $399,000

    2605 Piazza Ct Unit 2, Grand Prairie, TX 75054

    3beds
    2,523sqft
    : 
    Loading
    Get pre-qualified
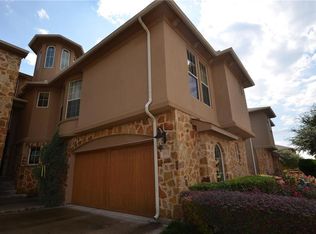
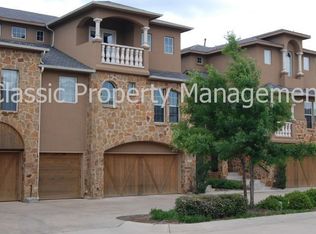
    Townhouse
    Built in 2005
    1,916 Square Feet Lot
    $391,900 Zestimate®
    $158/sqft
    $175/mo HOA

    What's special

    Warm wood flooringOpen designQuiet cul-de-sacOutdoor fireplaceArtisan hand-finished details throughoutThird-floor primary suite
    WHERE EVERY DAY FEELS LIKE A RETREAT. Tucked away on a quiet cul-de-sac, this original developer’s custom home offers a rare blend of privacy, character, and breathtaking 180-degree lake views—a setting that instantly puts you at ease. Inside, the home was built for both comfort and connection. The open design invites people together, centered around a gourmet kitchen with gas range, warm wood flooring, and artisan hand-finished details throughout. Whether hosting friends or enjoying a quiet evening, the two living areas and custom wet bar with artistic touches create the perfect backdrop. Upstairs, the third-floor primary suite becomes your personal escape—peaceful, elevated, and surrounded by views. Step onto the balconies, light the outdoor fireplace, and take in the scenery—it’s the kind of home that slows life down in the best way. Located within a gated, guard-protected community, this property offers a level of exclusivity and uniqueness that’s hard to replicate. This isn’t just a home—it’s a lifestyle you won’t want to leave. ***PLEASE TAKE OFF SHOES, PLEASE DO NOT LOCK GARAGE DOOR, PLEASE TURN OFF ALL LIGHTS, DO NOT TOUCH THERMOSTAT!
    109 days
    |
    341
    |
    27
    |

    Zillow last checked:

    Listing updated:

    Listed by:

    Aaron Young 0839274 214-433-9551,

    EXIT Realty Elite 817-925-5503

    Source: NTREIS,MLS#: 21225408

    Loading...

      Facts & features

      Interior

      Bedrooms & bathrooms
      • Bedrooms: 3
      • Bathrooms: 3
      • Full bathrooms: 2
      • 1/2 bathrooms: 1
      Primary bedroom
      • Level: Third
      • Dimensions: 0 x 0
      Living room
      • Level: Second
      • Dimensions: 0 x 0
      Heating
      • Central, Fireplace(s)
      Cooling
      • Central Air, Ceiling Fan(s)
      Appliances
      • Included: Dishwasher, Disposal, Gas Range, Ice Maker, Microwave, Refrigerator
      Features
      • Wet Bar, Chandelier, Decorative/Designer Lighting Fixtures, Eat-in Kitchen, Granite Counters, High Speed Internet, Multiple Master Suites, Open Floorplan, Wired for Sound
      • Flooring: Ceramic Tile, Wood
      • Windows: Bay Window(s), Window Coverings
      • Has basement: No
      • Number of fireplaces: 1
      • Fireplace features: Gas Log, Gas Starter, Living Room
      Interior area
      • Total interior livable area: 2,523 sqft
      Video & virtual tour

      Property

      Parking
      • Total spaces: 4
      • Parking features: Door-Multi, Garage Faces Front, Garage, Garage Door Opener, Gated
      • Attached garage spaces: 2
      • Carport spaces: 2
      Features
      • Levels: Three Or More
      • Patio & porch: Balcony, Covered, Deck
      • Exterior features: Balcony, Deck, Fire Pit, Private Yard
      • Pool features: Pool, Community
      • Body of water: Joe Pool
      Lot
      • Size: 1,916 Square Feet
      • Residential vegetation: Heavily Wooded
      Details
      • Parcel number: 281

      Construction

      Type & style
      • Home type: Townhouse
      • Property subtype: Townhouse
      Materials
      • Stone Veneer, Stucco
      • Foundation: Slab
      • Roof: Composition
      Condition
      • Year built: 2005

      Utilities & green energy

      • Sewer: Public Sewer
      • Water: Public
      • Utilities for property: Natural Gas Available, Sewer Available, Separate Meters, Underground Utilities, Water Available

      Community & HOA

      Community
      • Features: Fenced Yard, Lake, Pool, Trails/Paths, Curbs, Gated, Sidewalks
      • Security: Security System, Fire Alarm, Security Gate, Gated Community, Security Service
      • Subdivision: Lakeshore Village
      HOA
      • Has HOA: Yes
      • Services included: All Facilities, Maintenance Grounds, Maintenance Structure, Security, Trash
      • HOA fee: $1,050 semi-annually
      • HOA name: First Service Residential
      • HOA phone: 877-378-2388
      Location
      • Region: Grand Prairie

      Financial & listing details

      • Price per square foot: $158/sqft
      • Tax assessed value: $384,360
      • Annual tax amount: $6,933
      • Date on market: 4/2/2026
      • Cumulative days on market: 110 days
      • Listing terms: Cash,Conventional,FHA,VA Loan

        Estimated market value

        $391,900

        $372,000 - $411,000

        $2,711/mo

        Price history

        DateEventPrice
        6/28/2026Price change$399,000-2.7%$158/sqft
        Source: NTREIS #21225408 Report a problem
        5/16/2026Price change$410,000-2.4%$163/sqft
        Source: NTREIS #21225408 Report a problem
        4/2/2026Listed for sale$420,000+29.3%$166/sqft
        Source: NTREIS #21225408 Report a problem
        4/3/2017Listing removed$324,900$129/sqft
        Source: Avery Realty Group #13485128 Report a problem
        1/24/2017Pending sale$324,900$129/sqft
        Source: Avery Realty Group #13485128 Report a problem
        1/13/2017Listed for sale$324,900$129/sqft
        Source: Avery Realty Group #13485128 Report a problem
        12/23/2016Pending sale$324,900$129/sqft
        Source: Avery Realty Group #13485128 Report a problem
        10/26/2016Price change$324,900-0.9%$129/sqft
        Source: Avery Realty Group #13485128 Report a problem
        10/15/2016Price change$328,000-0.3%$130/sqft
        Source: RE/MAX Associates of Arlington #13411382 Report a problem
        9/9/2016Listed for sale$329,000$130/sqft
        Source: RE/MAX Associates of Arlington #13411382 Report a problem
        7/29/2016Pending sale$329,000$130/sqft
        Source: RE/MAX Associates of Arlington #13411382 Report a problem
        7/1/2016Listed for sale$329,000+53.1%$130/sqft
        Source: RE/MAX Associates of Arlington #13411382 Report a problem
        2/2/2013Listing removed$214,900$85/sqft
        Source: WILLIAMS TREW SOTHEBY'S INTERNATIONAL REALTY #11767526 Report a problem
        11/1/2012Listed for sale$214,900$85/sqft
        Source: WILLIAMS TREW SOTHEBY'S INTERNATIONAL REALTY #11767526 Report a problem
        9/13/2012Listing removed$214,900$85/sqft
        Source: Williams Trew Sotheby's International Realty #11767526 Report a problem
        6/20/2012Price change$214,900-2.2%$85/sqft
        Source: Williams Trew Sotheby's International Realty #11767526 Report a problem
        5/10/2012Listed for sale$219,700+7.2%$87/sqft
        Source: WILLIAMS TREW SOTHEBY'S INTERNATIONAL REALTY #11767526 Report a problem
        11/15/2011Listing removed$205,000$81/sqft
        Source: Keller Williams Realty #11587095 Report a problem
        10/27/2011Price change$205,000-2.4%$81/sqft
        Source: Keller Williams Realty #11587095 Report a problem
        8/13/2011Price change$210,000-4.5%$83/sqft
        Source: Keller Williams Realty #11587095 Report a problem
        7/1/2011Price change$220,000-2.7%$87/sqft
        Source: Keller Williams Realty #11587095 Report a problem
        6/1/2011Price change$226,000-3.8%$90/sqft
        Source: Keller Williams Realty #11587095 Report a problem
        5/3/2011Price change$235,000-5.6%$93/sqft
        Source: Keller Williams Realty #11587095 Report a problem
        2/11/2011Listed for sale$249,000-3.8%$99/sqft
        Source: Sackborn Corp, LLC #11469861 Report a problem
        12/28/2010Listing removed$258,900$103/sqft
        Source: Sackborn Corp, LLC #11469861 Report a problem
        4/8/2008Sold--
        Source: Public Record Report a problem

        Public tax history

        YearProperty taxesTax assessment
        2025$6,933 -6.1%$384,360
        2024$7,381 -25.2%$384,360 -4.4%
        2023$9,863 +10%$402,090 +19.7%
        2022$8,970 +4.4%$335,920 +3.2%
        2021$8,592 +3.2%$325,470 +6.1%
        2020$8,324 -1.1%$306,820
        2019$8,415 -2.8%$306,820
        2018$8,660 +52.5%$306,820 +50.6%
        2017$5,680 +6.1%$203,750
        2016$5,353 -3.3%$203,750
        2015$5,537 $203,750
        2014$5,537 $203,750
        2013-- --
        2012-- --
        2011-- --
        2010-- --
        2009-- --
        2008-- --
        2007-- --
        Find assessor info on the county website

        Monthly payment

        Est. payment

        Payment breakdown

        Explore the cost of this home by adjusting the details. Changes won't be saved.
        All calculations are estimates and provided by Zillow, Inc. for informational purposes only. Actual amounts may vary.
        HOA fees may include property taxes on listings classified as Co-Ops. Contact the listing agent and/or owner for fee details.
        Mortgage interest rates are dependent on a number of factors, including credit score, down payment, and repayment length. Interest rate data provided by Zillow Group Marketplace, Inc. as of 1/1/1970 from various mortgage lenders with which we have lead or other similar arrangements; the Estimated Payment is an average of those rates.
        See how much you could borrow to make a competitive offer.

        Climate risks

        Neighborhood: Lakeshore Village

        Getting around

        5 / 100
        Car-Dependent
        22 / 100
        Somewhat Bikeable

        Nearby schools

        GreatSchools rating
        Schools provided by the listing agent
        • Elementary: Lakeridge
        • Middle: Permenter,Beltline
        • High: Cedar Hill
        • District: Cedar Hill ISD

        Source: NTREIS. This data may not be complete. We recommend contacting the local school district to confirm school assignments for this home.

        A local agent can set up tours, give advice and negotiate with sellers.

        A local lender can help you make sure your offer is ready when you are.

        Browse local experts

        Similar homes