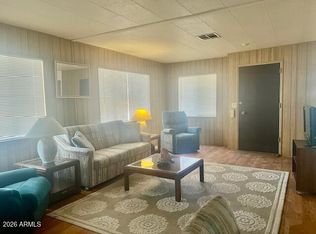
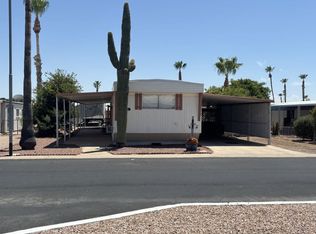
- Partially Furnished, 2 Bedroom / 2 Bath, 2 Large Workshops - Air Conditioner replaced 2022 Central Electric Heat & A/C - Roof coated with Henry's Roof Sealant 2024 - Dual Pane Windows PEX Waterlines - Dine-In kitchen with breakfast peninsula, lots of storage and countertop space. All electric appliances: glass top stove, refrigerator, microwave - Washer/dryer located in large laundry/work room w/built-in desk and additional storage - North Bedroom at the front of the home offers a large double closet and an en-suite bath with step-in shower - South Bedroom is a nice size and offers built-in storage and large closets - Hall Bath has been updated, composite marble vanity top with under mount sink, a step-in shower with rain shower head and handheld, newer commode and lots of linen storage - Workshops/Storage w/electric, shelving AND a roll-up door on the carport side shop. Perfect to store your golf cart or desert toys! - Large Welcoming Patio with gorgeous views of the Superstition Mountains! - Raindance Mobile Home Park offers the Arizona lifestyle you've been looking for in a locally owned and operated, pet-friendly, gated 55+ community at the base of the Superstition Mountains. Enjoy wide boulevard-style roads, beautiful surroundings, and resort-style amenities including dog parks, RV storage, a heated pool and spa, shuffleboard and pickleball courts, a billiards room, and more. With nearby hiking trails, lakes, restaurants, shopping, and convenient access to US 60, Raindance is an ideal place to call home. - The community does require a credit and background check and income verification. Ability to show 3xs the lot rent in your monthly income is required. EHO - certain restrictions may apply.
For sale
$42,900
2605 S Tomahawk Rd #10, Apache Junction, AZ 85119
2beds
980sqft
Manufactured Home
Built in 1982
-- sqft lot
$-- Zestimate®
$44/sqft
$-- HOA
What's special
Pex waterlinesDual pane windowsBeautiful surroundingsWide boulevard-style roads
- 6 days
- 130
- 1
Likely to sell faster than
Zillow last checked:
Listing updated:
Listed by:
Cheri Lee Vincent 707-694-8243,
Cactus Keys Mobile Home Sales
Source: My State MLS,MLS#: 12014488
Facts & features
Interior
Bedrooms & bathrooms
- Bedrooms: 2
- Bathrooms: 2
- Full bathrooms: 2
Rooms
- Room types: En Suite, First Floor Bathroom, First Floor Master Bedroom, Kitchen, Laundry Room, Living Room, Master Bedroom, Private Guest Room
Kitchen
- Features: Open, Laminate Counters
Basement
- Area: 0
Heating
- Electric, Forced Air
Cooling
- Central, Wall/Window Unit(s)
Appliances
- Included: Dryer, Refrigerator, Microwave, Oven, Washer
Features
- Flooring: Laminate, Vinyl
- Doors: Doorman
- Has basement: No
- Has fireplace: No
- Furnished: Yes
Interior area
- Total structure area: 980
- Total interior livable area: 980 sqft
- Finished area above ground: 980
Property
Parking
- Parking features: Driveway
- Has carport: Yes
- Has uncovered spaces: Yes
Features
- Stories: 1
- Patio & porch: Patio
- Has view: Yes
- View description: Mountain, Street
Details
- Additional structures: Shed(s), Carport, Workshop
- Parcel number: T990324209
- On leased land: Yes
- Lease amount: $745
Construction
Type & style
- Home type: MobileManufactured
- Property subtype: Manufactured Home
Materials
- HardiPlank Type
- Roof: Metal
Condition
- New construction: No
- Year built: 1982
Utilities & green energy
- Electric: Amps(0)
- Sewer: Community
- Water: Municipal
Community & HOA
Community
- Features: Gym, Pool, 55 and Over, Clubhouse, Laundry, Recreation Room
- Senior community: Yes
HOA
- Has HOA: No
- Amenities included: Gym, Pool, 55 and Over, Clubhouse, Laundry, Pets Allowed, Recreation Room
Location
- Region: Apache Junction
Financial & listing details
- Price per square foot: $44/sqft
- Annual tax amount: $108
- Date on market: 10/6/2026
- Date available: 10/05/2026
- Listing agreement: Exclusive
Estimated market value
Not available
Estimated sales range
Not available
Not available
Price history
| Date | Event | Price |
|---|---|---|
| 10/6/2026 | Listed for sale | $42,900-4.7%$44/sqft |
Source: My State MLS #12014488 Report a problem | ||
| 7/31/2026 | Listing removed | $45,000$46/sqft |
Source:  ARMLS #6973836 Report a problem ARMLS #6973836 Report a problem | ||
| 4/9/2026 | Price change | $45,000-18.2%$46/sqft |
Source: ARMLS #6973836 Report a problem | ||
| 1/24/2026 | Listed for sale | $55,000$56/sqft |
Source: ARMLS #6973836 Report a problem | ||
Public tax history
Tax history is unavailable.
Monthly payment
Climate risks
Neighborhood: 85119
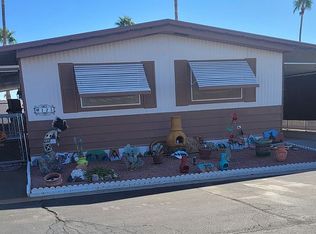
- $45,900-- bd-- ba-- sqft2605 S Tomahawk Rd #207, Apache Junction, AZ 85119For Sale

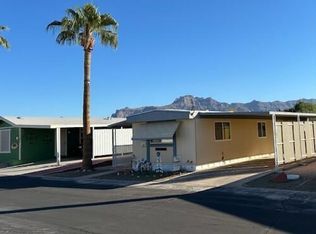
- $69,2002 bd2 ba-- sqft2605 S Tomahawk Rd LOT 125, Apache Junction, AZ 85119Off Market
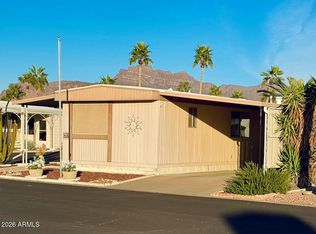
- $26,5001 bd1 ba728 sqft2605 S Tomahawk Rd LOT 28, Apache Junction, AZ 85119Sold
- $28,7002 bd2 ba896 sqft2605 S Tomahawk Rd LOT 99, Apache Junction, AZ 85119Sold
Similar homes
- $42,5002 bd1 ba960 sqft3500 S Tomahawk Rd #222, Apache Junction, AZ 85119For Sale
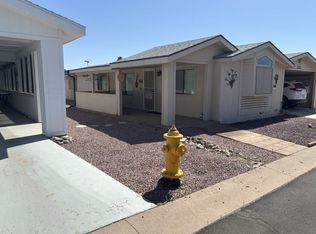 MLS ID #11739866, Heather Canterbury, Apache East. My State MLS
 - $47,9002 bd2 ba1.2k sqft2605 S Tomahawk Road #278, Apache Junction, AZ 85119For Sale
 MLS ID #7031182, Sandy Giniel, Americas Real Estate Properties. ARMLS
 - $35,0002 bd2 ba980 sqft3405 S Tomahawk Rd #109, Apache Junction, AZ 85119For Sale
 MLS ID #11848239, Heather Canterbury, Denali Park. My State MLS
 - $35,0002 bd1 ba840 sqft686 N Ocotillo Drive #3, Apache Junction, AZ 85120For Sale
 MLS ID #7092745, Serina Guajardo, HomeSmart. ARMLS
