AMAZED! That's what you'll be when you step into this incredible updated & well cared for home.There's so many unique features as well & it's fully furnished. The first thing your eyes will be attracted to in the open floorplan is the glowing fireplace below the beautiful counter dividing the great room from the well designed kitchen.
Newness starts with the lighting, dual pane windows, water heater & even a new bed. If you like a knotty pine flair, you'll love the kitchen cabinets and drawers complementing the white appliances. You'll be delighted & cooled with a mini split in the primary BR and a large walk-in closet. French doors lead onto your ''outdoor room''. Enjoy a private enclosed patio on your picnic table or relaxing chairs as you gaze at the Mountain view or watch TV. (more) There's motion activated lighting surrounding your home and a ring doorbell for security. In your beautiful backyard you will find fruit trees including a grapefruit, lemon and lime. The insulated shed/workshop is set for hobbys or woodworking including a peg board, workbench and electricity plus a generator. (stained glass does not stay).
Activities at the clubhouse include card games, billiards, a work out facility, entertainment to keep you having fun. The inviting pool and spa will help with relaxation. This one is a MUST see!
Sold for $65,000
Zillow last checked:
Listing updated:
Bought with:
Ronald Horton, SA712345000
R & S PREMIER HOMES
Source: ARMLS,MLS#: 7013111
Price history
| Date | Event | Price |
|---|---|---|
| 8/11/2026 | Sold | $65,000-15.5%$62/sqft |
Source:  ARMLS #7013111 Report a problem ARMLS #7013111 Report a problem | ||
| 7/20/2026 | Pending sale | $76,900$73/sqft |
Source: ARMLS #7013111 Report a problem | ||
| 5/11/2026 | Price change | $76,900-3.8%$73/sqft |
Source: ARMLS #7013111 Report a problem | ||
| 4/13/2026 | Listed for sale | $79,900$76/sqft |
Source: ARMLS #7013111 Report a problem | ||
Nearby homes
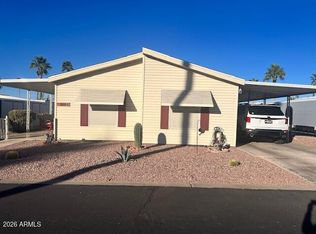
- $125,0003 bd2 ba1.2k sqft2605 S Tomahawk Rd LOT 181, Apache Junction, AZ 85119Sold
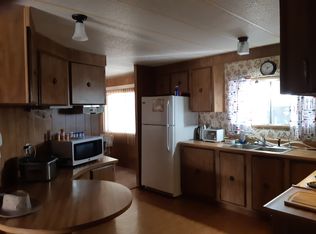
- $268,600-- bd2 ba1.2k sqft2605 S Tomahawk Rd LOT 188, Apache Junction, AZ 85119Off Market
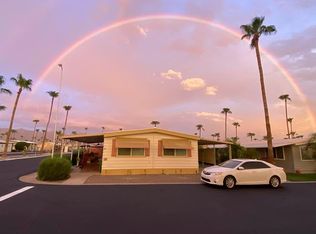
- $--2 bd2 ba1.4k sqft2605 S Tomahawk Rd LOT 183, Apache Junction, AZ 85119Off Market
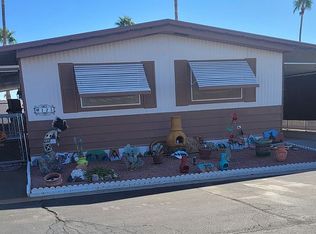
- $63,4002 bd2 ba-- sqft2605 S Tomahawk Rd LOT 125, Apache Junction, AZ 85119Off Market
Get a cash offer in 3 minutes
Find out how much your home could sell for in as little as 3 minutes with a no-obligation cash offer.
Estimated market value
$64,800
