Welcome home to Unit 55 located in the luxurious community of Clear Creek. This two-story, 5 bedroom, and 3.5 bathroom new construction home floor plan is spacious and comfortable. You can find the heart of the home in the kitchen which features a center island, Silestone countertops, a double trash can pull out, white cabinets with crown molding, and sleek stainless steel appliances including a refrigerator and gas cooktop. Just off the garage, a utility room provides a convenient space for maximum organization, keeping your laundry routine swift and convenient. Enjoy the den located downstairs which is perfect for studying or a home office, or follow up the stairs to the recreation room that offers space for family fun and pursuing hobbies. Retire to the primary suite and unwind with a walk-in closet, dual vanity, and a walk-in shower. Upgrades such as 8-foot interior doors, front gutters, and ceiling fans in the living, recreation, and primary rooms add luxury and functionality. Clear Creek Community is a prime destination in Round Rock. Enjoy the community’s premium amenities, including parks and trails, or nearby activities such as shopping at Round Rock Premium Outlets or local restaurants in downtown Round Rock. Plus, an excellent school district.
Active
$603,390
2605 Sam Bass Rd #55, Round Rock, TX 78681
5beds
2,595sqft
:
Get pre-qualified$4,500/mo
Single Family Residence
Built in 2026
4,791 Square Feet Lot
$-- Zestimate®
$233/sqft
$185/mo HOA
What's special
Sleek stainless steel appliancesSilestone countertopsFront guttersGas cooktop
- 2 days |
- 94 |
- 4 |
Zillow last checked:
Listing updated:
Listed by:
Daniel Wilson (512) 328-7777,
New Home Now (512) 960-4705
Source: Unlock MLS,MLS#: 9254062
Facts & features
Interior
Bedrooms & bathrooms
- Bedrooms: 5
- Bathrooms: 4
- Full bathrooms: 3
- 1/2 bathrooms: 1
- Main level bedrooms: 1
Heating
- Central, Natural Gas
Cooling
- Ceiling Fan(s), Central Air
Appliances
- Included: Dishwasher, Disposal, Microwave, Gas Oven, Refrigerator, Stainless Steel Appliance(s)
Features
- Breakfast Bar, Ceiling Fan(s), Stone Counters, Double Vanity, Electric Dryer Hookup, Eat-in Kitchen, Entrance Foyer, Interior Steps, Kitchen Island, Open Floorplan, Pantry, Primary Bedroom on Main, Recessed Lighting, Walk-In Closet(s), Washer Hookup
- Flooring: Tile
- Windows: Double Pane Windows
Interior area
- Total interior livable area: 2,595 sqft
Property
Parking
- Total spaces: 2
- Parking features: Attached, Garage, Garage Door Opener, Garage Faces Front
- Attached garage spaces: 2
Accessibility
- Accessibility features: None
Features
- Levels: Two
- Stories: 2
- Patio & porch: Covered, Patio
- Exterior features: Private Yard
- Pool features: None
- Fencing: Back Yard, Privacy
- Has view: Yes
- View description: None
- Waterfront features: None
Lot
- Size: 4,791 Square Feet
- Features: Back Yard, Curbs, Front Yard, Landscaped, Sprinkler - Automatic, Sprinkler - Back Yard, Sprinklers In Front, Many Trees
Details
- Additional structures: None
- Parcel number: 2605SamBassRd55
- Special conditions: Standard
Construction
Type & style
- Home type: SingleFamily
- Property subtype: Single Family Residence
Materials
- Foundation: Slab
- Roof: Composition
Condition
- New Construction
- New construction: Yes
- Year built: 2026
Details
- Builder name: Brohn Homes
Utilities & green energy
- Sewer: Public Sewer
- Water: Public
- Utilities for property: Cable Available, Electricity Available, Internet-Fiber, Natural Gas Available
Community & HOA
Community
- Features: Common Grounds, Curbs, Dog Park, Picnic Area, Playground, Sidewalks
- Subdivision: Clear Creek
HOA
- Has HOA: Yes
- Services included: See Remarks, Common Area Maintenance, Landscaping, Maintenance Grounds
- HOA fee: $185 monthly
- HOA name: PamCo
Location
- Region: Round Rock
Financial & listing details
- Price per square foot: $233/sqft
- Date on market: 7/23/2026
- Listing terms: Cash,Conventional,FHA,Texas Vet,VA Loan
- Electric utility on property: Yes
Estimated market value
Not available
Estimated sales range
Not available
Not available
Price history
| Date | Event | Price |
|---|---|---|
| 7/23/2026 | Listed for sale | $603,390$233/sqft |
Source:  Unlock MLS #9254062 Report a problem Unlock MLS #9254062 Report a problem | ||
Public tax history
Tax history is unavailable.
Monthly payment
Est. payment
Payment breakdown
Explore the cost of this home by adjusting the details. Changes won't be saved.Climate risks
Neighborhood: 78681
Nearby schools
GreatSchools rating
- 7/10Old Town Elementary SchoolGrades: PK-5Distance: 1 mi
- 9/10James Garland Walsh Middle SchoolGrades: 6-8Distance: 1 mi
- 8/10Round Rock High SchoolGrades: 9-12Distance: 2 mi
Schools provided by the listing agent
- Elementary: Old Town
- Middle: Walsh
- High: Round Rock
- District: Round Rock ISD
Source: Unlock MLS. This data may not be complete. We recommend contacting the local school district to confirm school assignments for this home.
- $--5 bd4 ba2.5k sqft2605 Sam Bass Rd UNIT 57, Round Rock, TX 78681Sold
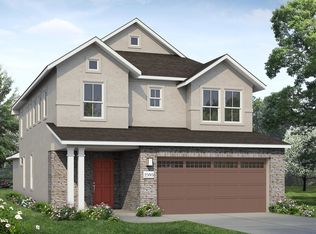
- $568,8004 bd4 ba2.4k sqft2605 Sam Bass Rd UNIT 58, Round Rock, TX 78681Off Market
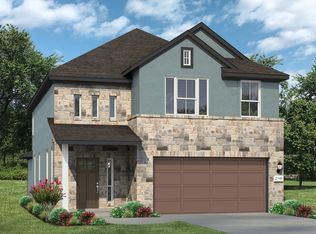
- $488,0003 bd3 ba1.6k sqft2605 Sam Bass Rd #107, Round Rock, TX 78681Off Market
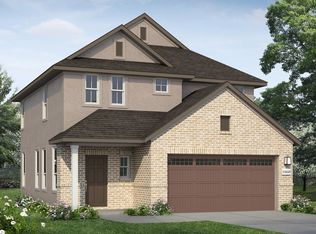
- $3,607,2004 bd2 ba3.2k sqft2681 Sam Bass Rd, Round Rock, TX 78681Off Market
- $255,0254.009 Acres2681 Sam Bass Rd, Round Rock, TX 78681Off Market
- $10,3280.406 Acres2681 Sam Bass Rd, Round Rock, TX 78681Off Market
- $205,5342.154 Acres2681 Sam Bass Rd, Round Rock, TX 78681Off Market
- $491,2053 bd3 ba1.7k sqft2605 Sam Bass Rd UNIT 67, Round Rock, TX 78681New Construction
A local agent can set up tours, give advice and negotiate with sellers.
A local lender can help you make sure your offer is ready when you are.
Similar homes
- $625,0004 bd3 ba2.9k sqft3068 Bent Tree Loop, Round Rock, TX 78681Active
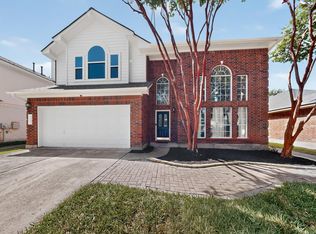
 MLS ID #3100908, Sarah Jacobs, JPAR Round Rock. Unlock MLS
 - $650,0005 bd3 ba3.1k sqft2544 Salorn Way, Round Rock, TX 78681Active
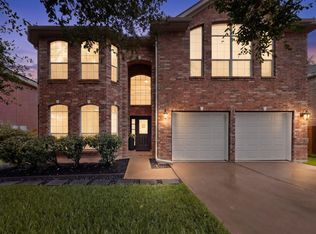 MLS ID #9703946, Cederick Harris, eXp Realty, LLC. Unlock MLS
 - $450,0003 bd2 ba1.9k sqft1705 Wild Horse Ln, Round Rock, TX 78681Active
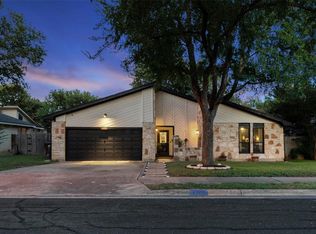 MLS ID #8090839, Krissy Collins, Compass RE Texas, LLC. Unlock MLS
 - $600,0004 bd3 ba2.5k sqft4230 Adagio Pl, Round Rock, TX 78681Active
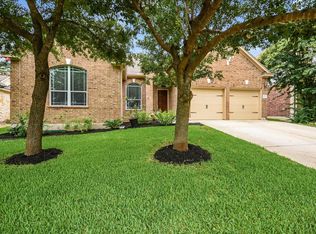 MLS ID #5779779, Terri Hardee-Romere, Keller Williams Realty Lone St. Unlock MLS
 - $599,0004 bd3 ba2.9k sqft8200 Sunburst Pkwy, Round Rock, TX 78681ActiveMLS ID #7639869, Leslie Mount, Avalar Austin. Unlock MLS
- $500,0003 bd3 ba2.6k sqft1901 Spring Hollow Path, Round Rock, TX 78681ActiveMLS ID #5423317, John McCarthy, Spyglass Realty. Unlock MLS
- $594,0004 bd2 ba2.2k sqft2602 Henley Dr, Round Rock, TX 78681ActiveMLS ID #5001857, James Lewis, Abrams & Associates Realty LLC. Unlock MLS
- $599,9004 bd4 ba2.8k sqft904 Brookside Ct, Round Rock, TX 78681ActiveMLS ID #8937258, Jeanne Stearns, Perfect Tree Realty. Unlock MLS
- $629,9005 bd4 ba3.2k sqft3057 Agave Loop, Round Rock, TX 78681ActiveMLS ID #7791974, Jie Luo, REAL INTERNATIONAL BROKERAGE LLC. Unlock MLS
- $635,0004 bd3 ba2.6k sqft2659 Salorn Way, Round Rock, TX 78681ActiveMLS ID #3606809, Saravanan Sundaramurthy, JPAR Round Rock. Unlock MLS
- from $569,9905 bd3 ba2.6k sqftClear Creek 2595 Plan, Clear Creek, Npz6cp Round Rock, TX 78681New ConstructionBrohn Homes
- $659,0004 bd4 ba2.9k sqft2693 Mirasol Loop, Round Rock, TX 78681ActiveMLS ID #7755208, Sailesh Thakker, All City Real Estate Ltd. Co. Unlock MLS
- $469,0003 bd2 ba1.8k sqft8414 Ironweed Run, Round Rock, TX 78681ActiveMLS ID #7440483, Chris Tinnell, Compass RE Texas, LLC. Unlock MLS
- $599,0004 bd3 ba2.7k sqft2683 Salorn Way, Round Rock, TX 78681ActiveMLS ID #3595098, Chris Tinnell, Compass RE Texas, LLC. Unlock MLS
- $480,0004 bd2 ba2.1k sqft3066 Bent Tree Loop, Round Rock, TX 78681ActiveMLS ID #9956820, Don Wang, All Side Realty. Unlock MLS
- $550,0005 bd3 ba2.7k sqft8703 Priest River Dr, Round Rock, TX 78681ActiveMLS ID #2276724, Crystal Barboza, Compass RE Texas, LLC. Unlock MLS
- $581,7253 bd3 ba2k sqft2605 Sam Bass Rd Unit 111, Round Rock, TX 78681ActiveUnlock MLS
- $435,0004 bd3 ba1.9k sqft1703 Brokenshoe Dr, Round Rock, TX 78681ActiveMLS ID #6280734, Ashley Brinkman, Compass RE Texas, LLC. Unlock MLS
- from $549,9904 bd3 ba2.4k sqftClear Creek 2446 Plan, Clear Creek, Round Rock, TX 78681New ConstructionBrohn Homes
- $679,0005 bd4 ba3.2k sqft3013 Agave Loop, Round Rock, TX 78681ActiveMLS ID #6438388, Arsh Khaira, Compass RE Texas, LLC. Unlock MLS
