NO RESTRICTIONS and approximately 300' of Brushy Creek frontage, bordered on both sides by City of Round Rock land, create an extraordinary sense of privacy and permanence on this 7-acre estate. Park-like grounds unfold across 3 manicured acres, & a natural Honey Bear Creek corridor, while an additional 4 acres provide privacy & wildlife sightings. The result is a rare setting where every season brings a different view & nearly every window looks out onto nature. Designed for unforgettable gatherings or quiet evenings at home, the outdoor spaces are truly exceptional. A sprawling 1800 sq ft fireplace patio sits beneath a majestic 200-year-old oak, with side fountains, gas fireplace, & fire pit with seating. The expansive detached 5-car garage, pergola with bar, gazebo, & windmill complete the outdoors. Imagine a resort-style pool overlooking the creek or a pickleball court tucked beneath the oaks. Thoughtfully remodeled in 2022, the ranch-style home was reimagined for contemporary comfort while preserving its connection to the surrounding landscape. Offered turnkey, with furnishings & decor available, the home welcomes you with an enviable chef's kitchen featuring premium appliances, & an eat-in island. The open design flows seamlessly into the dining & living spaces, where soaring ceilings create an inviting setting for both intimate evenings & grand entertaining. A separate Family Room & Office provide additional flexibility. The Primary Suite offers a private retreat with a flex room currently used as a second office, luxurious soaking tub, double vanity, & walk-in shower. A secondary ensuite bedroom provides an ideal option for multi-generational living or guests. The property's history makes it even more distinctive: from 2005–2021, it operated as a commercial wedding venue. Today, its unrestricted setting offers remarkable flexibility & potential for weddings, events, retreats, short-term rentals, or simply enjoying an extraordinary private estate.
Active
$3,790,000
2681 Sam Bass Rd, Round Rock, TX 78681
4beds
3,800sqft
Single Family Residence
Built in 1979
7.07 Acres Lot
$-- Zestimate®
$997/sqft
$-- HOA
What's special
Fire pit with seatingEat-in islandLuxurious soaking tubSide fountainsDouble vanityWalk-in showerPergola with bar
- 4 days
- 389
- 20
Likely to sell faster than
Zillow last checked:
Listing updated:
Listed by:
Irma Gonzalez (512) 342-1800,
Horizon Realty (512) 342-1800
Source: Unlock MLS,MLS#: 6273552
Facts & features
Interior
Bedrooms & bathrooms
- Bedrooms: 4
- Bathrooms: 4
- Full bathrooms: 3
- 1/2 bathrooms: 1
- Main level bedrooms: 4
Primary bedroom
- Features: Ceiling Fan(s), Quartz Counters, Sitting/Study Room, Recessed Lighting, Smart Thermostat, Soaking Tub, Walk-In Closet(s), Walk-in Shower
- Level: Main
Primary bathroom
- Features: Quartz Counters, Double Vanity, Soaking Tub, Walk-In Closet(s), Walk-in Shower
- Level: Main
Heating
- Central, ENERGY STAR Qualified Equipment, Natural Gas
Cooling
- Ceiling Fan(s), Central Air, ENERGY STAR Qualified Equipment, Multi Units
Appliances
- Included: Built-In Oven(s), Convection Oven, Dishwasher, Disposal, ENERGY STAR Qualified Appliances, Gas Cooktop, Instant Hot Water, Microwave, Double Oven, Refrigerator, Self Cleaning Oven, Stainless Steel Appliance(s), Vented Exhaust Fan, Gas Water Heater, Tankless Water Heater, Water Purifier Owned, Water Softener Owned
Features
- 2 Primary Baths, 2 Primary Suites, Ceiling Fan(s), Beamed Ceilings, High Ceilings, Quartz Counters, Double Vanity, Electric Dryer Hookup, Eat-in Kitchen, Entrance Foyer, High Speed Internet, In-Law Floorplan, Kitchen Island, Multiple Dining Areas, Multiple Living Areas, Natural Woodwork, No Interior Steps, Open Floorplan, Pantry, Primary Bedroom on Main, Recessed Lighting, Smart Home, Soaking Tub, Storage, Walk-In Closet(s), Washer Hookup
- Flooring: Tile, Wood
- Windows: Double Pane Windows, ENERGY STAR Qualified Windows, Screens, Skylight(s), Window Coverings
- Number of fireplaces: 2
- Fireplace features: Gas, Gas Log, Gas Starter, Great Room, Masonry, Outside, Raised Hearth
Interior area
- Total interior livable area: 3,800 sqft
Video & virtual tour
Property
Parking
- Total spaces: 6
- Parking features: Attached, Circular Driveway, Detached, Garage Door Opener, Lighted, Workshop in Garage
- Attached garage spaces: 6
Accessibility
- Accessibility features: Adaptable Bathroom Walls, Accessible Approach with Ramp
Features
- Levels: One
- Stories: 1
- Patio & porch: Front Porch, Patio
- Exterior features: Lighting, Permeable Paving, Private Entrance, Private Yard, Restricted Access
- Pool features: None
- Fencing: Perimeter, Privacy
- Has view: Yes
- View description: Bridge(s), Creek/Stream, Panoramic, Trees/Woods, Water
- Has water view: Yes
- Water view: Creek/Stream,Water
- Waterfront features: Creek, Dry/Seasonal
- Body of water: Brushy Creek
Lot
- Size: 7.07 Acres
- Features: Back to Park/Greenbelt, Gentle Sloping, Landscaped, Native Plants, Private, Sprinkler - Automatic, Trees-Heavy, Trees-Large (Over 40 Ft), Views
Details
- Additional structures: See Remarks, Garage(s), Gazebo, Pergola
- Has additional parcels: Yes
- Parcel number: 16013000000074R
- Special conditions: Standard
Construction
Type & style
- Home type: SingleFamily
- Property subtype: Single Family Residence
Materials
- Foundation: Slab
- Roof: Metal
Condition
- Updated/Remodeled
- New construction: No
- Year built: 1979
Utilities & green energy
- Sewer: Septic Tank
- Water: Well
- Utilities for property: Electricity Connected, Internet-Cable, Natural Gas Connected, Phone Available
Community & HOA
Community
- Features: None
- Subdivision: none
HOA
- Has HOA: No
Location
- Region: Round Rock
Financial & listing details
- Price per square foot: $997/sqft
- Tax assessed value: $620,465
- Annual tax amount: $16,512
- Date on market: 9/14/2026
- Listing terms: Cash,Conventional,Owner May Carry
- Electric utility on property: Yes
Estimated market value
Not available
Estimated sales range
Not available
Not available
Price history
| Date | Event | Price |
|---|---|---|
| 9/14/2026 | Listed for sale | $3,790,000$997/sqft |
Source:  Unlock MLS #6273552 Report a problem Unlock MLS #6273552 Report a problem | ||
| 8/31/2026 | Listed for rent | $18,000$5/sqft |
Source: Unlock MLS #5393363 Report a problem | ||
| 9/20/2021 | Sold | -- |
Source: Agent Provided Report a problem | ||
Public tax history
| Year | Property taxes | Tax assessment |
|---|---|---|
| 2025 | $8,102 -6.6% | $620,465 -3.4% |
| 2024 | $8,675 -30.3% | $642,163 -22.3% |
| 2023 | $12,444 -0.2% | $826,041 +9.3% |
| 2022 | $12,465 +48.3% | $755,822 +61.6% |
| 2021 | $8,403 +1.6% | $467,697 +7.8% |
| 2020 | $8,272 +0.1% | $434,056 +0.8% |
| 2019 | $8,261 +3.7% | $430,591 +1.9% |
| 2018 | $7,965 | $422,423 +5.6% |
| 2017 | $7,965 +4% | $399,839 +6.1% |
| 2016 | $7,657 +8.5% | $377,018 +4.4% |
| 2015 | $7,055 | $361,000 +4.3% |
| 2014 | $7,055 | $346,142 +41.2% |
| 2007 | -- | $245,141 +7.7% |
| 2006 | -- | $227,529 +2.6% |
| 2005 | -- | $221,868 +4.2% |
| 2004 | -- | $213,001 -8.9% |
| 2003 | -- | $233,806 +2.4% |
| 2002 | -- | $228,228 +13.7% |
| 2001 | -- | $200,728 |
Find assessor info on the county website
Monthly payment
Est. payment
Payment breakdown
Explore the cost of this home by adjusting the details. Changes won't be saved.Climate risks
Neighborhood: 78681
Nearby schools
Schools provided by the listing agent
- Elementary: Old Town
- Middle: Walsh
- High: Round Rock
- District: Round Rock ISD
Source: Unlock MLS. This data may not be complete. We recommend contacting the local school district to confirm school assignments for this home.
Similar homes
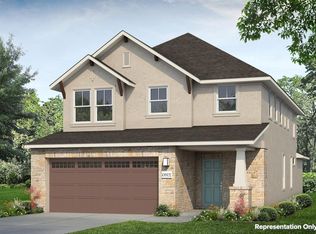
- $2,875,0005 bd5 ba5.3k sqft901 Brushy Bend Dr, Round Rock, TX 78681Active

 MLS ID #3106114, Noel Green, Life Around Austin Realty, LLC. Unlock MLS
 - $3,990,0004 bd5 ba4.8k sqft4101 Spicewood Springs Rd, Austin, TX 78759Active
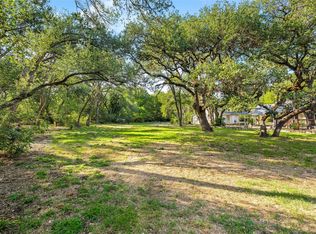 MLS ID #2767523, Carol Dochen, Bramlett Partners. Unlock MLS
 - $2,599,0004 bd4 ba3.5k sqft4800 Mantle Dr, Austin, TX 78746Active
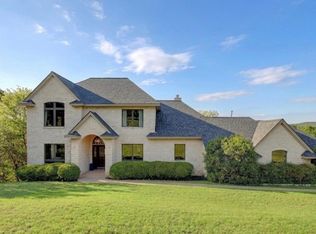 MLS ID #4456132, Rosy Orozco, Hills and Views LLC. Unlock MLS
 - $1,900,0004 bd3 ba2.1k sqft7 Brenda Ln, Round Rock, TX 78665Active

 MLS ID #617093, Kristin Stevens, Team Price Real Estate. Central Texas MLS
 - $3,990,0005 bd5 ba4.6k sqft16407 Jackson St, Leander, TX 78641ActiveMLS ID #8155745, Bridget Ramey, Kuper Sotheby's Int'l Realty. Unlock MLS
- $3,399,9505 bd5 ba4.3k sqft3200 Three Rivers Dr, Austin, TX 78746ActiveMLS ID #8525848, Amy Deane, Moreland Properties. Unlock MLS
- $2,395,0003 bd3 ba2.4k sqft14720 Hornsby Hill Rd, Austin, TX 78734ActiveMLS ID #7019981, Beth Drewett, Compass RE Texas, LLC. Unlock MLS
- $3,600,0003 bd2 ba2.5k sqft2016 Rowe Loop, Pflugerville, TX 78660ActiveMLS ID #2429637, Caleb Rightmer, Meek Ranch Sales. Unlock MLS
- $3,000,0003 bd3 ba2.7k sqft8010 County Road 110, Round Rock, TX 78665ActiveMLS ID #2312748, Christina Mugno, Spyglass Realty. Unlock MLS
- $3,999,0004 bd3 ba2.5k sqft3900 Shell Rd, Georgetown, TX 78628ActiveMLS ID #6426041, Chrissy Caputo, Austin Summit Group. Unlock MLS
- $3,989,9005 bd4 ba3.8k sqft4424 Eck Ln, Austin, TX 78734ActiveMLS ID #5420807, Eric Copper, Kuper Sotheby's Int'l Realty. Unlock MLS
- $1,995,0004 bd5 ba4.3k sqft5107 Gold Crest Ct, Austin, TX 78730ActiveMLS ID #2380098, Theresa Brotzman, Compass RE Texas, LLC. Unlock MLS
- $1,995,0005 bd3 ba3k sqft1701 E New Hope Dr, Leander, TX 78641ActiveMLS ID #9133429, Venkat Gudapuri, All City Real Estate Ltd. Co. Unlock MLS
- $3,295,0005 bd5 ba5.2k sqft1540 County Road 262, Georgetown, TX 78633ActiveMLS ID #2921822, Joe Keenan, Compass RE Texas, LLC. Unlock MLS
- $1,895,0004 bd4 ba3.1k sqft6217 Edwards Mountain Cv, Austin, TX 78731ActiveMLS ID #9764137, Beth Carter, Compass RE Texas, LLC. Unlock MLS
- $2,750,0004 bd3 ba2.1k sqft1512 Panther Loop, Pflugerville, TX 78660ActiveMLS ID #6683622, Theresa Schwab, BNT Real Estate. Unlock MLS
- $1,970,0005 bd4 ba2.6k sqft702 E Main St, Round Rock, TX 78664ActiveMLS ID #2761116, Desiree Gutierrez, Compass RE Texas, LLC. Unlock MLS
- $3,500,0003 bd2 ba1.9k sqft19700 Engelmann Ln, Manor, TX 78653ActiveMLS ID #7432270, Vicki Pfluger, John Pfluger Realty,LLC. Unlock MLS
- $3,995,0005 bd7 ba5.6k sqft5605 Creek Mountain, Austin, TX 78731ActiveMLS ID #8896281, Bridget Ramey, Kuper Sotheby's Int'l Realty. Unlock MLS
