MLS# 20892169 - Built by J Houston Homes - Ready Now! ~ NEW JOHN HOUSTON HOME AT THE PARKS AT PANCHASARP FARMS IN JOSHUA ISD. This gorgeous new floorplan is a stunner with its 12' ceilings throughout and tons of natural light with the beautiful stacked windows in family. This larger 1 story home offers 4 beds, 2.5, baths, covered patio, large pantry and primary closet. The stunning kitchen features custom cabinets with a designer wood hood, built-in appliances, gas cooktop, elegant quartz countertops and a wood wrapped island. Luxurious LVP wood flooring throughout all the main areas and many more quality upgrades. READY in JUNE,JULY.
Sold
Price Unknown
2605 Steve St, Burleson, TX 76028
4beds
2,589sqft
Single Family Residence
Built in 2025
7,187 Square Feet Lot
$464,800 Zestimate®
$--/sqft
$3,400 Estimated rent
Home value
$464,800
$418,000 - $516,000
$3,400/mo
Zestimate® history
Owner options
List your home for rent
$3,400/mo
Rent Zestimate®
Find your next renter with Zillow Rental Manager. Plus, with online applications, you can quickly screen prospective tenants – for free.
$3,400/mo
Rent Zestimate®
Refinance and save
$500/mo
Est. payment
Refinancing to a lower rate could help reduce your monthly payments and save thousands over the life of the loan.
$500/mo
Est. payment
Explore your selling options
Work with a Zillow partner agent
Leverage their expertise and Zillow's premium Showcase listings to get your home seen by more buyers.
Get startedList with your own agent
Get your home in front of millions of buyers by listing it on Zillow.
Learn how to do itSell it yourself
Take full control of how buyers see your home on Zillow by listing For Sale by Owner (FSBO).
List your homeWhat's special
Built-in appliancesTons of natural lightBeautiful stacked windowsLuxurious lvp wood flooringCovered patioElegant quartz countertopsWood wrapped island
Zillow last checked:
Listing updated:
Listed by:
Ben Caballero 888-872-6006,
HomesUSA.com 888-872-6006
Bought with:
Non-NTREIS MLS Licensee
NON MLS
Source: NTREIS,MLS#: 20892169
Facts & features
Interior
Bedrooms & bathrooms
- Bedrooms: 4
- Bathrooms: 3
- Full bathrooms: 2
- 1/2 bathrooms: 1
Primary bedroom
- Level: First
- Dimensions: 17 x 17
Bedroom
- Level: First
- Dimensions: 11 x 11
Bedroom
- Level: First
- Dimensions: 10 x 11
Bedroom
- Level: First
- Dimensions: 11 x 13
Dining room
- Level: First
- Dimensions: 13 x 12
Living room
- Level: First
- Dimensions: 18 x 23
Heating
- Central, Electric
Cooling
- Central Air, Electric
Appliances
- Included: Dishwasher, Electric Oven, Microwave, Water Purifier
- Laundry: Laundry in Utility Room
Features
- Decorative/Designer Lighting Fixtures, Double Vanity, Granite Counters, Open Floorplan, Pantry, Vaulted Ceiling(s), Wired for Data, Walk-In Closet(s)
- Flooring: Carpet, Luxury Vinyl Plank, Vinyl
- Has basement: No
- Number of fireplaces: 1
- Fireplace features: Family Room, Wood Burning
Interior area
- Total interior livable area: 2,589 sqft
Property
Parking
- Total spaces: 2
- Parking features: Door-Multi, Garage, Garage Door Opener
- Attached garage spaces: 2
Features
- Levels: One
- Stories: 1
- Patio & porch: Covered
- Pool features: None
- Fencing: Wood
Lot
- Size: 7,187 Square Feet
- Features: Landscaped, Subdivision, Sprinkler System, Few Trees
Details
- Parcel number: 2605 Steve
Construction
Type & style
- Home type: SingleFamily
- Architectural style: Contemporary/Modern,Detached
- Property subtype: Single Family Residence
Materials
- Brick
- Foundation: Slab
- Roof: Composition
Condition
- New construction: Yes
- Year built: 2025
Utilities & green energy
- Sewer: Public Sewer
- Water: Public
- Utilities for property: Sewer Available, Water Available
Green energy
- Energy efficient items: HVAC, Insulation, Thermostat
Community & HOA
Community
- Features: Curbs, Sidewalks
- Security: Security System, Smoke Detector(s)
- Subdivision: The Parks at Panchasarp Farms Phase 3
HOA
- Has HOA: Yes
- Services included: All Facilities
- HOA fee: $500 annually
- HOA name: Legacy Southwest
- HOA phone: 123-456-7890
Location
- Region: Burleson
Financial & listing details
- Date on market: 4/3/2025
- Cumulative days on market: 271 days
- Listing terms: Cash,Conventional,FHA,Other,Texas Vet,USDA Loan,VA Loan
Price history
| Date | Event | Price |
|---|---|---|
| 1/21/2026 | Sold | -- |
Source: NTREIS #20892169 Report a problem | ||
| 12/30/2025 | Pending sale | $474,900$183/sqft |
Source: NTREIS #20892169 Report a problem | ||
| 12/18/2025 | Price change | $474,900-1%$183/sqft |
Source: NTREIS #20892169 Report a problem | ||
| 11/20/2025 | Price change | $479,900-1%$185/sqft |
Source: NTREIS #20892169 Report a problem | ||
| 10/30/2025 | Price change | $484,900-0.5%$187/sqft |
Source: NTREIS #20892169 Report a problem | ||
| 10/9/2025 | Price change | $487,400+0.5%$188/sqft |
Source: NTREIS #20892169 Report a problem | ||
| 9/25/2025 | Price change | $484,900-2%$187/sqft |
Source: NTREIS #20892169 Report a problem | ||
| 9/11/2025 | Price change | $494,900-1%$191/sqft |
Source: NTREIS #20892169 Report a problem | ||
| 5/15/2025 | Price change | $499,990-0.6%$193/sqft |
Source: NTREIS #20892169 Report a problem | ||
| 4/3/2025 | Listed for sale | $502,990$194/sqft |
Source: NTREIS #20892169 Report a problem | ||
Public tax history
Tax history is unavailable.
Neighborhood: 76028
Nearby homes
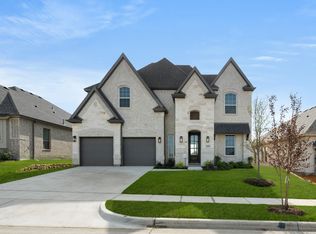
- $--4 bd4 ba3.1k sqft2609 Steve St, Burleson, TX 76028Sold
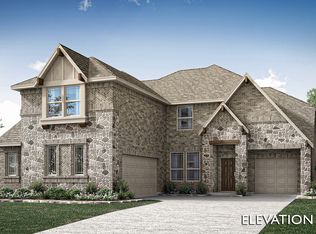
- $--5 bd4 ba3.4k sqft2612 Lila St, Burleson, TX 76028Sold
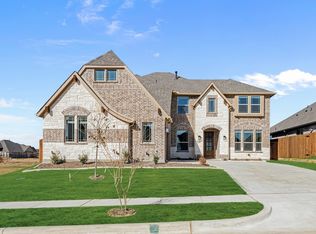
- $--5 bd4 ba3.4k sqft2604 Steve St, Burleson, TX 76028Sold
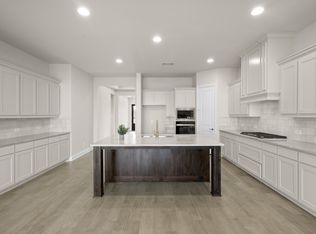
- $--4 bd3 ba2.2k sqft2608 Lila St, Burleson, TX 76028Sold
- $--4 bd3 ba3.2k sqft2624 Lila St, Burleson, TX 76028Sold
- $539,9903 bd3 ba2.7k sqft2601 Lila St, Burleson, TX 76028For Sale
- $--5 bd4 ba2.8k sqft2605 Lila St, Burleson, TX 76028Sold
- $--5 bd4 ba3.4k sqft324 Alina St, Burleson, TX 76028Sold
Nearby schools
GreatSchools rating
- 10/10North Joshua Elementary SchoolGrades: PK-5Distance: 0.7 mi
- 7/10R C Loflin Middle SchoolGrades: 6-8Distance: 3.6 mi
- 7/10Joshua High SchoolGrades: 9-12Distance: 3.8 mi
Schools provided by the listing agent
- Elementary: Njoshua
- Middle: Loflin
- High: Joshua
- District: Joshua ISD
Source: NTREIS. This data may not be complete. We recommend contacting the local school district to confirm school assignments for this home.
Get a cash offer in 3 minutes
Find out how much your home could sell for in as little as 3 minutes with a no-obligation cash offer.
Estimated market value
$464,800
Get a cash offer in 3 minutes
Find out how much your home could sell for in as little as 3 minutes with a no-obligation cash offer.
Estimated market value
$464,800
- Texas
- Johnson County
- Burleson
- 76028
- 2605 Steve St
