MLS# 21001034 - Built by J Houston Homes - Ready Now! ~ New Construction by John Houston Homes in Panchasarp Farms – Highly Desirable Joshua ISD Explore this brand-new, two-story home in Panchasarp Farms, perfectly located within the top-rated Joshua ISD. Featuring 4 spacious bedrooms, 3.5 bathrooms, a dedicated study, and an upstairs game room, this home offers a thoughtfully designed layout for modern living. The grand entryway boasts soaring ceilings and an elegant curved staircase, creating a stunning focal point—ideal for a statement holiday tree. The gourmet kitchen includes custom cabinetry, pot & pan drawers, a large center island, stainless steel built-in appliances, and designer finishes, all set atop beautiful wood flooring. Upstairs, two bedrooms share a convenient Jack & Jill bathroom, while a third oversized bedroom features its own private en-suite bath—perfect for guests or multigenerational living. Designed for both comfort and luxury, this John Houston home combines function, elegance, and style. Completion estimated for November 2025—don't miss your chance to own this exceptional new home.
Sold
Price Unknown
2609 Steve St, Burleson, TX 76028
4beds
3,124sqft
Single Family Residence
Built in 2025
7,187 Square Feet Lot
$545,300 Zestimate®
$--/sqft
$3,700 Estimated rent
Home value
$545,300
$518,000 - $573,000
$3,700/mo
Zestimate® history
Owner options
List your home for rent
$3,700/mo
Rent Zestimate®
Find your next renter with Zillow Rental Manager. Plus, with online applications, you can quickly screen prospective tenants – for free.
$3,700/mo
Rent Zestimate®
Refinance and save
$500/mo
Est. payment
Refinancing to a lower rate could help reduce your monthly payments and save thousands over the life of the loan.
$500/mo
Est. payment
Explore your selling options
Work with a Zillow partner agent
Leverage their expertise and Zillow's premium Showcase listings to get your home seen by more buyers.
Get startedList with your own agent
Get your home in front of millions of buyers by listing it on Zillow.
Learn how to do itSell it yourself
Take full control of how buyers see your home on Zillow by listing For Sale by Owner (FSBO).
List your homeWhat's special
Zillow last checked:
Listing updated:
Listed by:
Ben Caballero 888-872-6006,
HomesUSA.com 888-872-6006
Bought with:
Sarah Powell, 0823838
League Real Estate
Source: NTREIS,MLS#: 21001034
Facts & features
Interior
Bedrooms & bathrooms
- Bedrooms: 4
- Bathrooms: 4
- Full bathrooms: 3
- 1/2 bathrooms: 1
Primary bedroom
- Level: First
- Dimensions: 15 x 16
Bedroom
- Level: Second
- Dimensions: 10 x 14
Bedroom
- Level: Second
- Dimensions: 12 x 13
Bedroom
- Level: Second
- Dimensions: 12 x 14
Breakfast room nook
- Level: First
- Dimensions: 12 x 13
Game room
- Level: Second
- Dimensions: 15 x 17
Living room
- Level: First
- Dimensions: 16 x 20
Office
- Level: First
- Dimensions: 11 x 12
Heating
- Central, Electric
Cooling
- Central Air, Electric
Appliances
- Included: Dishwasher, Electric Oven, Microwave, Water Purifier
- Laundry: Laundry in Utility Room
Features
- Decorative/Designer Lighting Fixtures, Double Vanity, Granite Counters, Open Floorplan, Pantry, Vaulted Ceiling(s), Wired for Data, Walk-In Closet(s)
- Flooring: Carpet, Luxury Vinyl Plank, Vinyl
- Has basement: No
- Number of fireplaces: 1
- Fireplace features: Family Room, Wood Burning
Interior area
- Total interior livable area: 3,124 sqft
Property
Parking
- Total spaces: 2
- Parking features: Door-Multi, Garage, Garage Door Opener
- Attached garage spaces: 2
Features
- Levels: Two
- Stories: 2
- Patio & porch: Covered
- Pool features: None
- Fencing: Wood
Lot
- Size: 7,187 Square Feet
- Features: Landscaped, Subdivision, Sprinkler System
Details
- Parcel number: 2609 Steve
Construction
Type & style
- Home type: SingleFamily
- Architectural style: Contemporary/Modern,Detached
- Property subtype: Single Family Residence
Materials
- Brick
- Foundation: Slab
- Roof: Composition
Condition
- Year built: 2025
Utilities & green energy
- Sewer: Public Sewer
- Water: Public
- Utilities for property: Sewer Available, Water Available
Green energy
- Energy efficient items: HVAC, Insulation, Thermostat
Community & HOA
Community
- Features: Curbs, Sidewalks
- Security: Security System, Smoke Detector(s)
- Subdivision: The Parks At Panchasarp Farms Phase 3
HOA
- Has HOA: Yes
- Services included: All Facilities
- HOA fee: $500 annually
- HOA name: Legacy Southwest
- HOA phone: 123-456-7890
Location
- Region: Burleson
Financial & listing details
- Date on market: 7/15/2025
- Cumulative days on market: 297 days
- Listing terms: Cash,Conventional,FHA,Other,Texas Vet,USDA Loan,VA Loan
Price history
| Date | Event | Price |
|---|---|---|
| 6/12/2026 | Sold | -- |
Source: NTREIS #21001034 Report a problem | ||
| 5/11/2026 | Pending sale | $549,900$176/sqft |
Source: NTREIS #21001034 Report a problem | ||
| 2/2/2026 | Price change | $549,900-0.9%$176/sqft |
Source: NTREIS #21001034 Report a problem | ||
| 1/31/2026 | Price change | $554,900+0.9%$178/sqft |
Source: NTREIS #21001034 Report a problem | ||
| 1/8/2026 | Price change | $549,900-0.9%$176/sqft |
Source: NTREIS #21001034 Report a problem | ||
| 12/18/2025 | Price change | $554,900-0.9%$178/sqft |
Source: NTREIS #21001034 Report a problem | ||
| 11/20/2025 | Price change | $559,900-0.9%$179/sqft |
Source: NTREIS #21001034 Report a problem | ||
| 10/30/2025 | Price change | $564,900-0.9%$181/sqft |
Source: NTREIS #21001034 Report a problem | ||
| 10/16/2025 | Price change | $569,900-2.9%$182/sqft |
Source: NTREIS #21001034 Report a problem | ||
| 10/14/2025 | Price change | $586,900+1.1%$188/sqft |
Source: NTREIS #21001034 Report a problem | ||
| 10/9/2025 | Price change | $580,400-1.1%$186/sqft |
Source: NTREIS #21001034 Report a problem | ||
| 10/2/2025 | Price change | $586,900-0.5%$188/sqft |
Source: NTREIS #21001034 Report a problem | ||
| 8/28/2025 | Price change | $589,900-1%$189/sqft |
Source: NTREIS #21001034 Report a problem | ||
| 7/15/2025 | Listed for sale | $595,990$191/sqft |
Source: NTREIS #21001034 Report a problem | ||
Public tax history
Tax history is unavailable.
Neighborhood: 76028
Nearby homes
- $--4 bd3 ba2.5k sqft2605 Steve St, Burleson, TX 76028Sold
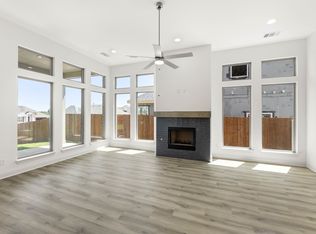
- $--5 bd4 ba3.4k sqft2604 Steve St, Burleson, TX 76028Sold
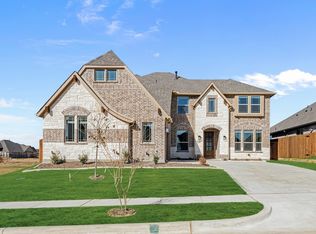
- $--5 bd4 ba3.4k sqft2612 Lila St, Burleson, TX 76028Sold
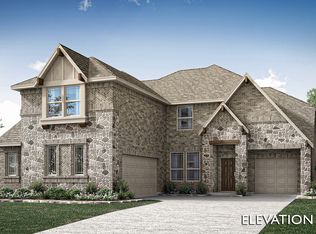
- $--4 bd3 ba3.2k sqft2624 Lila St, Burleson, TX 76028Sold
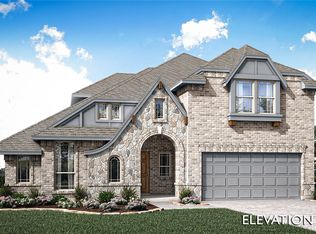
- $--4 bd3 ba2.2k sqft2608 Lila St, Burleson, TX 76028Sold
- $--5 bd4 ba3.4k sqft324 Alina St, Burleson, TX 76028Sold
- $--3 bd3 ba2.2k sqft2617 Lila St, Burleson, TX 76028Sold
- $--4 bd3 ba2.7k sqft2621 Lila St, Burleson, TX 76028Sold
Nearby schools
GreatSchools rating
- 10/10North Joshua Elementary SchoolGrades: PK-5Distance: 0.7 mi
- 7/10R C Loflin Middle SchoolGrades: 6-8Distance: 3.6 mi
- 7/10Joshua High SchoolGrades: 9-12Distance: 3.8 mi
Schools provided by the listing agent
- Elementary: Njoshua
- Middle: Loflin
- High: Joshua
- District: Joshua ISD
Source: NTREIS. This data may not be complete. We recommend contacting the local school district to confirm school assignments for this home.
Get a cash offer in 3 minutes
Find out how much your home could sell for in as little as 3 minutes with a no-obligation cash offer.
Estimated market value
$545,300
Get a cash offer in 3 minutes
Find out how much your home could sell for in as little as 3 minutes with a no-obligation cash offer.
Estimated market value
$545,300
- Texas
- Johnson County
- Burleson
- 76028
- 2609 Steve St
Nearby cities
Nearby neighborhoods
Nearby zip codes
Other Burleson Topics
