Introducing a striking mid-century modern home that beautifully blends classic design with a spacious, light-filled open floor plan. This thoughtfully remodeled property boasts an abundance of natural light, infusing every corner with warmth and vibrancy. The expansive kitchen and dining area make it the ideal space for hosting gatherings. Large windows welcome the sun, creating a welcoming atmosphere for both everyday living and entertaining. Step through the glass tri-fold doors to seamlessly transition from the indoors to the covered patio and expansive fenced backyard, offering a sense of space and light that envelops the entire home. The comprehensive 2017 renovation brought modern comfort to every corner, with updates such as new HVAC, all electrical, all plumbing, irrigation system, new sewer line to the street, new roof and more. The main floor master bedroom ensures convenience and long-term living satisfaction, while the fully finished basement provides a cozy retreat complete with a wet bar and spacious family room. Two additional basement bedrooms bask in natural light thanks to generously sized egress windows.
This mid-century masterpiece not only offers abundant light and an open, airy environment, but it also boasts a prime location. Just a short walk away from Sloan's Lake Park, you can enjoy the natural beauty of the area. Additionally, this home is ideally situated for those who love to explore the local dining and shopping scene, with numerous restaurants and shops just a stone's throw away. It's an inviting and stylish residence that perfectly complements the modern Denver lifestyle.
Sold for $1,439,000
$1,439,000
2605 Tennyson Street, Denver, CO 80212
4beds
2,594sqft
Single Family Residence
Built in 1947
8,420 Square Feet Lot
$1,384,200 Zestimate®
$555/sqft
$4,458 Estimated rent
Home value
$1,384,200
$1.30M - $1.48M
$4,458/mo
Zestimate® history
Owner options
List your home for rent
$4,458/mo
Rent Zestimate®
Find your next renter with Zillow Rental Manager. Plus, with online applications, you can quickly screen prospective tenants – for free.
$4,458/mo
Rent Zestimate®
Refinance and save
$6,671/mo
Est. payment
Refinancing to a lower rate could help reduce your monthly payments and save thousands over the life of the loan.
$6,671/mo
Est. payment
Explore your selling options
Work with a Zillow partner agent
Leverage their expertise and Zillow's premium Showcase listings to get your home seen by more buyers.
Get startedList with your own agent
Get your home in front of millions of buyers by listing it on Zillow.
Learn how to do itSell it yourself
Take full control of how buyers see your home on Zillow by listing For Sale by Owner (FSBO).
List your homeWhat's special
Zillow last checked:
Listing updated:
Listed by:
Trent Gapter 720-984-5773 tgapter@gmail.com,
LoKation Real Estate
Bought with:
The Neir Team
Kentwood Real Estate City Properties
Stacy Neir, 40022791
Kentwood Real Estate City Properties
Source: REcolorado as distributed by MLS GRID,MLS#: 5330828
Facts & features
Interior
Bedrooms & bathrooms
- Bedrooms: 4
- Bathrooms: 3
- Full bathrooms: 1
- 3/4 bathrooms: 1
- 1/2 bathrooms: 1
- Main level bathrooms: 2
- Main level bedrooms: 2
Primary bedroom
- Description: Primary Bedroom, Ensuite Bathroom, Walk In Closet
- Level: Main
Bedroom
- Description: Guest Bedroom Or Office Space
- Level: Main
Bedroom
- Description: Spacious, Large Closet
- Level: Basement
Bedroom
- Description: Spacious, Good Natural Light
- Level: Basement
Primary bathroom
- Description: Ensuite Primary Bathroom
- Level: Main
Bathroom
- Description: Guest Bath Main Floor
- Level: Main
Bathroom
- Description: Large Walk In Shower
- Level: Basement
Dining room
- Description: Open Dining Area, Into Kitchen
- Level: Main
Family room
- Description: Open Space, Wet Bar, Fireplace
- Level: Basement
Kitchen
- Description: Kitchen, Large Open Plan, With Breakfast Bar
- Level: Main
Laundry
- Description: Utility Sink And Storage
- Level: Basement
Living room
- Description: Open Space With Fireplace And Abundant Natural Light
- Level: Main
Heating
- Forced Air
Cooling
- Central Air
Appliances
- Included: Bar Fridge, Dishwasher, Disposal, Dryer, Gas Water Heater, Oven, Range, Range Hood, Refrigerator, Washer, Water Purifier
Features
- Ceiling Fan(s), Eat-in Kitchen, High Speed Internet, Kitchen Island, No Stairs, Open Floorplan, Primary Suite, Smart Thermostat, Smoke Free, Solid Surface Counters, Walk-In Closet(s), Wet Bar
- Flooring: Vinyl, Wood
- Windows: Double Pane Windows
- Basement: Finished,Full,Sump Pump
- Number of fireplaces: 2
- Fireplace features: Basement, Circulating, Family Room, Gas
- Common walls with other units/homes: No Common Walls
Interior area
- Total structure area: 2,594
- Total interior livable area: 2,594 sqft
- Finished area above ground: 1,297
- Finished area below ground: 1,297
Property
Parking
- Total spaces: 3
- Parking features: Asphalt
- Garage spaces: 1
- Details: Off Street Spaces: 2
Features
- Levels: One
- Stories: 1
- Patio & porch: Covered, Patio
- Exterior features: Garden, Gas Grill, Gas Valve, Private Yard, Smart Irrigation
- Fencing: Partial
- Has view: Yes
- View description: City, Lake
- Has water view: Yes
- Water view: Lake
Lot
- Size: 8,420 Square Feet
- Features: Level
Details
- Parcel number: 230329009
- Zoning: U-SU-C
- Special conditions: Standard
Construction
Type & style
- Home type: SingleFamily
- Architectural style: Mid-Century Modern
- Property subtype: Single Family Residence
Materials
- Brick
- Foundation: Concrete Perimeter
Condition
- Updated/Remodeled
- Year built: 1947
Utilities & green energy
- Electric: 220 Volts
- Sewer: Public Sewer
- Water: Public
- Utilities for property: Cable Available, Electricity Connected, Internet Access (Wired), Natural Gas Available, Natural Gas Connected, Phone Available
Green energy
- Energy efficient items: Doors, HVAC, Insulation, Thermostat, Water Heater, Windows
Community & HOA
Community
- Security: Carbon Monoxide Detector(s), Smart Locks, Smoke Detector(s), Video Doorbell
- Subdivision: West Highland
HOA
- Has HOA: No
Location
- Region: Denver
Financial & listing details
- Price per square foot: $555/sqft
- Tax assessed value: $1,263,600
- Annual tax amount: $4,388
- Date on market: 11/12/2023
- Listing terms: 1031 Exchange,Cash,Conventional,FHA,Jumbo
- Exclusions: All Furniture And Personal Items. All Fountains, Yard Statuary And Planters In Backyard.
- Ownership: Individual
- Electric utility on property: Yes
- Road surface type: Paved
Price history
| Date | Event | Price |
|---|---|---|
| 12/15/2023 | Sold | $1,439,000+0.7%$555/sqft |
Source:  REcolorado as distributed by MLS GRID #5330828 Report a problem REcolorado as distributed by MLS GRID #5330828 Report a problem | ||
| 11/11/2023 | Pending sale | $1,429,000$551/sqft |
Source: REcolorado as distributed by MLS GRID #5330828 Report a problem | ||
| 11/9/2023 | Listed for sale | $1,429,000+346.6%$551/sqft |
Source: REcolorado as distributed by MLS GRID #5330828 Report a problem | ||
| 4/30/2010 | Sold | $320,000$123/sqft |
Source: Public Record Report a problem | ||
Public tax history
| Year | Property taxes | Tax assessment |
|---|---|---|
| 2025 | $6,376 +2.2% | $89,080 +10.7% |
| 2024 | $6,238 +42.1% | $80,500 -4.1% |
| 2023 | $4,388 +3.6% | $83,980 +52.2% |
| 2022 | $4,236 +2.7% | $55,180 -2.8% |
| 2021 | $4,126 +2.9% | $56,770 +2.1% |
| 2020 | $4,010 +24.8% | $55,613 -0.7% |
| 2019 | $3,212 | $56,002 +34.9% |
| 2018 | $3,212 +0.3% | $41,520 |
| 2017 | $3,203 -1.2% | $41,520 +0.1% |
| 2016 | $3,241 +34.4% | $41,480 |
| 2015 | $2,411 0% | $41,480 +42.9% |
| 2014 | $2,412 -2.6% | $29,030 |
| 2013 | $2,476 +17.9% | $29,030 -1.4% |
| 2012 | $2,100 +12.6% | $29,450 +0.7% |
| 2011 | $1,865 +2.2% | $29,250 +4.5% |
| 2010 | $1,824 +35.3% | $28,000 |
| 2009 | $1,348 -0.2% | $28,000 -0.5% |
| 2008 | $1,350 +26.7% | $28,140 |
| 2007 | $1,065 -32.6% | $28,140 +17.9% |
| 2006 | $1,580 +1% | $23,870 |
| 2005 | $1,564 +17.3% | $23,870 -4.4% |
| 2003 | $1,334 +1.9% | $24,960 +12% |
| 2002 | $1,309 | $22,280 +20.6% |
| 2001 | -- | $18,470 |
Find assessor info on the county website
Neighborhood: Sloan Lake
Nearby homes
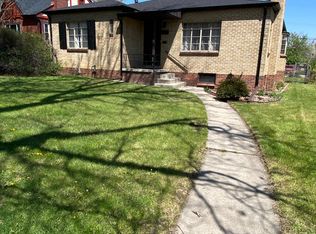
- $748,0003 bd1 ba1.9k sqft2627 Tennyson St, Denver, CO 80212Off Market
- $1,736,7006 bd4 ba3.8k sqft2601 Tennyson St, Denver, CO 80212Off Market
- $668,1003 bd1 ba1.2k sqft2639 Tennyson St, Denver, CO 80212Off Market
- $763,100-- bd-- ba1.4k sqft4425 W 26th Ave, Denver, CO 80212Off Market
- $1,375,0004 bd4 ba2.8k sqft2620 Tennyson St, Denver, CO 80212Sold
- $1,050,0004 bd3 ba2.4k sqft2626 Tennyson St, Denver, CO 80212Sold
- $1,125,6004 bd2 ba2.6k sqft2610 Tennyson St, Denver, CO 80212Off Market
- $1,046,8004 bd2 ba2.6k sqft2610 N Tennyson St, Denver, CO 80212Off Market
Nearby schools
GreatSchools rating
- 7/10Brown Elementary SchoolGrades: PK-5Distance: 0.5 mi
- 8/10Skinner Middle SchoolGrades: 6-8Distance: 1.4 mi
- 4/10North High SchoolGrades: 9-12Distance: 1.2 mi
Schools provided by the listing agent
- Elementary: Brown
- Middle: Strive Sunnyside
- High: North
- District: Denver 1
Source: REcolorado as distributed by MLS GRID. This data may not be complete. We recommend contacting the local school district to confirm school assignments for this home.
Get a cash offer in 3 minutes
Find out how much your home could sell for in as little as 3 minutes with a no-obligation cash offer.
Estimated market value
$1,384,200
Get a cash offer in 3 minutes
Find out how much your home could sell for in as little as 3 minutes with a no-obligation cash offer.
Estimated market value
$1,384,200
- Colorado
- Denver County
- Denver
- 80212
- Sloan Lake
- 2605 Tennyson Street
