Skip main navigation
For sale
  • $1,375,000

    2620 Tennyson Street, Denver, CO 80212

    4beds
    2,868sqft
    : 
    Loading
    Get pre-qualified
    Single Family Residence
    Built in 1940
    6,350 Square Feet Lot
    $-- Zestimate®
    $479/sqft
    $-- HOA

    What's special

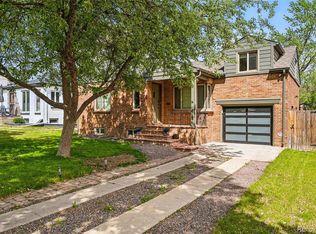
    Welcome to this beautifully updated International Style two story home in heart of Sloan’s Lake, one of Denver’s most vibrant and sought-after neighborhoods. Located just one block from Sloan’s Lake Park and steps from popular restaurants, coffee shops, boutiques, and local favorites, this home offers a perfect blend of urban convenience and modern living. Featuring 4 bedrooms, 4 baths, and an oversized two-car garage, this thoughtfully designed home offers exceptional living spaces both inside and out. Rich wood flooring flows throughout the main and upper levels, creating warmth and continuity. The main floor is ideal for entertaining, featuring a spacious kitchen with a large center island, quartz countertops, stainless steel appliances, abundant cabinetry, and ample storage. The kitchen opens to the dining area and inviting living room w/ a gas fireplace, while a convenient mudroom area and powder bath complete the level. Upstairs, you’ll find 3 bedrooms, including a spacious primary retreat w/ a large walk-in closet and a beautifully appointed ensuite bath. Two additional bedrooms and a full bath provide flexibility for family, guests, or home office needs. The garden-level basement expands the living space with a large family room featuring a wet bar, an additional bedroom with an egress window and a full bath, making it ideal for guests. Outdoor spaces are equally impressive w/ a private backyard featuring a pergola, perfect for relaxing or entertaining. The rooftop deck offers sweeping views of the mountains and Sloan’s Lake, creating an unforgettable setting for morning coffee or evening sunsets. The oversized two-car garage is accessible from both the front driveway and alley, providing valuable additional off-street parking while paid off Tesla solar panels add energy efficiency to this exceptional home. Modern design, an unbeatable location, and incredible outdoor spaces make this a rare opportunity in the heart of Sloan’s Lake.
    2 days
    |
    835
    |
    81
    |

    Zillow last checked:

    Listing updated:

    Listed by:

    Heather Ehret-Faircloth 720-320-9333 heather@heathersellsdenver.com,

    Camber Realty, LTD

    Source: REcolorado as distributed by MLS GRID,MLS#: 6617714MLS Logo

    Loading...

      Facts & features

      Interior

      Bedrooms & bathrooms
      • Bedrooms: 4
      • Bathrooms: 4
      • Full bathrooms: 2
      • 3/4 bathrooms: 1
      • 1/2 bathrooms: 1
      • Main level bathrooms: 1
      Bedroom
      • Description: Large West Facing
      • Level: Upper
      Bedroom
      • Description: Quiet & Cozy
      • Level: Upper
      Bedroom
      • Description: Natural Light, Large Closet
      • Features: Primary Suite
      • Level: Upper
      Bedroom
      • Description: Private Guest Bedroom Or Office W/Egress Window
      • Level: Lower
      Bathroom
      • Description: Part Of Master Suite
      • Features: Primary Suite
      • Level: Upper
      Bathroom
      • Description: Shared By Additional Bedrooms
      • Level: Upper
      Bathroom
      • Description: Right Off Kitchen And As You Enter From Back Door.
      • Level: Main
      Bathroom
      • Description: Great For Guests
      • Level: Lower
      Dining room
      • Description: Great For Entertaining
      • Level: Main
      Family room
      • Description: Large With Wet Bar
      • Level: Lower
      Kitchen
      • Description: Gourmet, Spacious, Lots Of Storage
      • Level: Main
      Laundry
      • Level: Upper
      Living room
      • Description: Enjoy Quartz Fireplace
      • Level: Main
      Utility room
      • Description: Plenty Of Space For Storage
      • Level: Lower
      Heating
      • Forced Air, Natural Gas
      Cooling
      • Central Air
      Appliances
      • Included: Bar Fridge, Dishwasher, Dryer, Microwave, Range, Range Hood, Refrigerator, Self Cleaning Oven, Tankless Water Heater, Washer
      Features
      • Built-in Features, Eat-in Kitchen, Entrance Foyer, Kitchen Island, Open Floorplan, Pantry, Primary Suite, Quartz Counters, Walk-In Closet(s), Wet Bar
      • Flooring: Carpet, Tile, Wood
      • Windows: Double Pane Windows, Skylight(s)
      • Basement: Finished,Full
      • Number of fireplaces: 1
      • Fireplace features: Gas, Gas Log, Living Room
      Interior area
      • Total structure area: 2,868
      • Total interior livable area: 2,868 sqft
      • Finished area above ground: 2,533
      • Finished area below ground: 335

      Property

      Parking
      • Total spaces: 4
      • Parking features: Concrete, Electric Vehicle Charging Station(s), Exterior Access Door
      • Garage spaces: 2
      • Details: Off Street Spaces: 2
      Features
      • Levels: Tri-Level
      • Patio & porch: Deck, Patio, Rooftop
      • Exterior features: Garden, Gas Valve, Private Yard
      • Fencing: Full
      • Has view: Yes
      • View description: Lake, Mountain(s)
      • Has water view: Yes
      • Water view: Lake
      Lot
      • Size: 6,350 Square Feet
      • Features: Landscaped, Sloped, Sprinklers In Front, Sprinklers In Rear
      Details
      • Parcel number: 230425010
      • Zoning: U-SU-C
      • Special conditions: Standard

      Construction

      Type & style
      • Home type: SingleFamily
      • Architectural style: Contemporary,Mid-Century Modern
      • Property subtype: Single Family Residence
      Materials
      • Brick
      • Foundation: Slab
      • Roof: Other
      Condition
      • Updated/Remodeled
      • Year built: 1940

      Utilities & green energy

      • Electric: 220 Volts, 220 Volts in Garage
      • Sewer: Public Sewer
      • Water: Public
      • Utilities for property: Cable Available, Electricity Connected, Natural Gas Available, Natural Gas Connected

      Community & HOA

      Community
      • Security: Carbon Monoxide Detector(s), Smart Locks, Smoke Detector(s), Video Doorbell
      • Subdivision: Sloans Lake
      HOA
      • Has HOA: No
      Location
      • Region: Denver

      Financial & listing details

      • Price per square foot: $479/sqft
      • Tax assessed value: $1,536,500
      • Annual tax amount: $8,664
      • Date on market: 7/8/2026
      • Listing terms: Cash,Conventional
      • Exclusions: Seller's Personal Property
      • Ownership: Individual
      • Electric utility on property: Yes
      • Road surface type: Paved

        Estimated market value

        Not available

        Estimated sales range

        Not available

        Not available

        Price history

        DateEventPrice
        7/8/2026Listed for sale$1,375,000+29.7%$479/sqft
        Source: REcolorado as distributed by MLS GRID #6617714 Report a problem
        2/3/2026Listing removed$4,645$2/sqft
        Source: Zillow Rentals Report a problem
        12/16/2025Listed for rent$4,645-15.5%$2/sqft
        Source: Zillow Rentals Report a problem
        11/16/2023Listing removed--
        Source: REcolorado as distributed by MLS GRID #3477541 Report a problem
        11/9/2023Listed for rent$5,500$2/sqft
        Source: REcolorado as distributed by MLS GRID #3477541 Report a problem
        11/8/2023Listing removed--
        Source: Zillow Rentals Report a problem
        10/28/2023Listed for rent$5,500$2/sqft
        Source: Zillow Rentals Report a problem
        10/27/2023Listing removed--
        Source: Zillow Rentals Report a problem
        10/13/2023Price change$5,500-6%$2/sqft
        Source: Zillow Rentals Report a problem
        10/10/2023Listed for rent$5,850+143.8%$2/sqft
        Source: Zillow Rentals Report a problem
        9/20/2019Sold$1,060,000$370/sqft
        Source: YOUR CASTLE REAL ESTATE solds #6435522_80212 Report a problem
        8/19/2019Pending sale$1,060,000$370/sqft
        Source: Your Castle Real Estate Inc #6435522 Report a problem
        8/9/2019Listed for sale$1,060,000+7.1%$370/sqft
        Source: Your Castle Real Estate Inc #6435522 Report a problem
        7/27/2018Sold$990,000-5.7%$345/sqft
        Source: Public Record Report a problem
        6/28/2018Pending sale$1,050,000$366/sqft
        Source: NOSTALGIC HOMES #8017044 Report a problem
        6/22/2018Listed for sale$1,050,000+156.1%$366/sqft
        Source: NOSTALGIC HOMES #8017044 Report a problem
        4/26/2016Listing removed$2,400-7.7%$1/sqft
        Source: Owner Report a problem
        9/16/2015Listing removed$2,600$1/sqft
        Source: Owner Report a problem
        8/31/2015Listed for rent$2,600$1/sqft
        Source: Owner Report a problem
        8/6/2015Sold$410,000$143/sqft
        Source: Public Record Report a problem

        Public tax history

        YearProperty taxesTax assessment
        2024$7,691 +32.8%$99,260 -3.6%
        2023$5,793 +3.6%$102,930 +41.3%
        2022$5,592 +6.4%$72,840 -2.8%
        2021$5,256 +2.9%$74,940 +5.8%
        2020$5,109 +95.1%$70,843 -0.7%
        2019$2,619 $71,338 +110.7%
        2018$2,619 +0.3%$33,850
        2017$2,611 +49.4%$33,850 +11.6%
        2016$1,748 +18%$30,330
        2015$1,481 0%$30,330 +17.6%
        2014$1,482 -6.7%$25,790
        2013$1,588 -17.1%$25,790 -3.9%
        2012$1,915 +21.9%$26,850 +0.8%
        2011$1,570 +2.2%$26,650 +13%
        2010$1,536 +47.2%$23,580
        2009$1,043 -33.9%$23,580
        2008$1,577 +18.4%$23,580
        2007$1,332 +1.1%$23,580 +18.5%
        2006$1,317 -8%$19,900
        2005$1,432 +31.8%$19,900 -12.9%
        2003$1,087 +1.9%$22,860 +25.9%
        2002$1,067 $18,160 +11.3%
        2001-- $16,320
        Find assessor info on the county website

        Monthly payment

        Est. payment

        Payment breakdown

        Explore the cost of this home by adjusting the details. Changes won't be saved.
        All calculations are estimates and provided by Zillow, Inc. for informational purposes only. Actual amounts may vary.
        HOA fees may include property taxes on listings classified as Co-Ops. Contact the listing agent and/or owner for fee details.
        Mortgage interest rates are dependent on a number of factors, including credit score, down payment, and repayment length. Interest rate data provided by Zillow Group Marketplace, Inc. as of 1/1/1970 from various mortgage lenders with which we have lead or other similar arrangements; the Estimated Payment is an average of those rates.
        See how much you could borrow to make a competitive offer.

        Climate risks

        Neighborhood: Sloan Lake

        Getting around

        74 / 100
        Very Walkable
        32 / 100
        Some Transit
        80 / 100
        Very Bikeable

        Nearby schools

        GreatSchools rating
        Schools provided by the listing agent
        • Elementary: Brown
        • Middle: Skinner
        • High: North
        • District: Denver 1

        Source: REcolorado as distributed by MLS GRID. This data may not be complete. We recommend contacting the local school district to confirm school assignments for this home.

        A local agent can set up tours, give advice and negotiate with sellers.

        Browse local experts

        Similar homes