BRAND NEW HOUSE- SAVE THOUSANDS off the builder's closing costs! This 2024 Prosperity model, loaded with over $135K in major structural upgrades and options, is available for immediate move-in! This home is situated on a premium lot offering views of both water and nature. The sellers doubled the size of the primary closet, enlarged the guest bedroom and doubled the size of the covered lanai. The garage was also extended by 4 feet, providing ample space for storage and projects. Luxury finishes include an Executive kitchen with built-in oven and microwave, quartz countertops and roll-out shelves in every cabinet. Flooring is premium 9” wide luxury vinyl planking with upgraded Berber carpeting in both bedrooms. IMPACT WINDOWS and interior CHEYENNE DOOR UPGRADE. There are six-slider door panels leading to the lanai. The extended and covered lanai offers a peaceful retreat with room for both a dining table and a sitting area, perfect for enjoying the scenic lake and preserve views. The gathering room, which includes the kitchen, dining, and living areas, is flooded with natural light-making it an inviting space for entertaining. Your guests will love the privacy of their spacious bedroom, complete with an adjacent full bathroom featuring upgraded floor and wall tile, quartz countertop, a walk-in shower with wall tile to the ceiling. The versatile den or office comes with elegant glass doors, perfect for work or relaxation. The primary bedroom boasts serene lake views and an en-suite bathroom with a large walk-in shower, dual-sink vanity with quartz countertop, upgraded floor and wall tile, wall tile up to the ceiling, private water closet, and the large walk-in closet. Located in a guard-gated community, enjoy an array of amenities including: Resort-style Pool with lap lanes, Spa, Tennis, Bocce, and Pickleball courts, Fitness Center, Coffee/smoothie bar and a Restaurant/tiki bar opening in early 2025. This vibrant and social community allows golf carts, providing easy access to nearby beaches and just minutes from Downtown Wellen Park, Venice Avenue, and Dearborn Street. Don’t miss your chance to own this exceptional home and enjoy the best of Florida living!
Sold for $590,000
$590,000
26056 SEASTONE DRIVE, ENGLEWOOD, FL 34223
2beds
1,732sqft
Single Family Residence
Built in 2024
7,500 Square Feet Lot
$553,700 Zestimate®
$341/sqft
$3,722 Estimated rent
Home value
$553,700
$498,000 - $615,000
$3,722/mo
Zestimate® history
Owner options
List your home for rent
$3,722/mo
Rent Zestimate®
Find your next renter with Zillow Rental Manager. Plus, with online applications, you can quickly screen prospective tenants – for free.
$3,722/mo
Rent Zestimate®
Refinance and save
$4,193/mo
Est. payment
Refinancing to a lower rate could help reduce your monthly payments and save thousands over the life of the loan.
$4,193/mo
Est. payment
Explore your selling options
Work with a Zillow partner agent
Leverage their expertise and Zillow's premium Showcase listings to get your home seen by more buyers.
Get startedList with your own agent
Get your home in front of millions of buyers by listing it on Zillow.
Learn how to do itSell it yourself
Take full control of how buyers see your home on Zillow by listing For Sale by Owner (FSBO).
List your homeWhat's special
Luxury finishesSpacious bedroomEn-suite bathroomExtended and covered lanaiVersatile den or officeQuartz countertopsUpgraded berber carpeting
Zillow last checked:
Listing updated:
Listed by:
Christina Burns 941-451-9247,
EXIT KING REALTY 941-497-6060,
Lauren Fus 941-726-8208,
EXIT KING REALTY
Bought with:
Christina Burns, 3282799
EXIT KING REALTY
Lauren Fus, 3155998
EXIT KING REALTY
Source: Stellar MLS,MLS#: N6135795 Originating MLS: Venice
Originating MLS: Venice
Facts & features
Interior
Bedrooms & bathrooms
- Bedrooms: 2
- Bathrooms: 2
- Full bathrooms: 2
Primary bedroom
- Features: Walk-In Closet(s)
- Level: First
- Area: 182 Square Feet
- Dimensions: 13x14
Bedroom 2
- Features: Built-in Closet
- Level: First
- Area: 168 Square Feet
- Dimensions: 12x14
Den
- Level: First
- Area: 120 Square Feet
- Dimensions: 12x10
Dining room
- Level: First
- Area: 108 Square Feet
- Dimensions: 9x12
Great room
- Level: First
- Area: 238 Square Feet
- Dimensions: 14x17
Kitchen
- Level: First
- Area: 144 Square Feet
- Dimensions: 12x12
Heating
- Central, Electric
Cooling
- Central Air
Appliances
- Included: Oven, Dishwasher, Disposal, Dryer, Electric Water Heater, Microwave, Refrigerator, Washer
- Laundry: Laundry Room
Features
- Open Floorplan, Pest Guard System, Primary Bedroom Main Floor, Solid Wood Cabinets, Split Bedroom, Stone Counters, Tray Ceiling(s), Walk-In Closet(s)
- Flooring: Luxury Vinyl
- Doors: Sliding Doors
- Windows: Blinds, Hurricane Shutters/Windows
- Has fireplace: No
Interior area
- Total structure area: 1,732
- Total interior livable area: 1,732 sqft
Property
Parking
- Total spaces: 2
- Parking features: Garage - Attached
- Attached garage spaces: 2
- Details: Garage Dimensions: 20x24
Features
- Levels: One
- Stories: 1
- Exterior features: Irrigation System, Sidewalk, Sprinkler Metered
- Has view: Yes
- View description: Water, Lake
- Has water view: Yes
- Water view: Water,Lake
Lot
- Size: 7,500 Square Feet
Details
- Parcel number: 0479100037
- Zoning: SAPD
- Special conditions: None
Construction
Type & style
- Home type: SingleFamily
- Property subtype: Single Family Residence
Materials
- Block
- Foundation: Slab
- Roof: Tile
Condition
- New construction: No
- Year built: 2024
Details
- Builder model: Prosperity
- Builder name: DiVosta
Utilities & green energy
- Sewer: Public Sewer
- Water: Public
- Utilities for property: Public
Green energy
- Water conservation: Irrig. System-Rainwater from Ponds, Irrigation-Reclaimed Water
Community & HOA
Community
- Features: Clubhouse, Community Mailbox, Deed Restrictions, Dog Park, Fitness Center, Gated Community - Guard, Golf Carts OK, Park, Pool, Restaurant, Sidewalks, Tennis Court(s)
- Pet fee: $0 monthly
- Subdivision: BEACHWALK BY MANASOTA REY PHS
HOA
- Has HOA: Yes
- Amenities included: Fence Restrictions, Fitness Center, Gated, Pickleball Court(s), Pool, Tennis Court(s)
- Services included: Reserve Fund, Maintenance Grounds, Manager, Private Road
- HOA fee: $368 monthly
- HOA name: Castle Management- Jeff Zittel
- HOA phone: 941-584-9314
Location
- Region: Englewood
Financial & listing details
- Price per square foot: $341/sqft
- Tax assessed value: $470,600
- Annual tax amount: $1,828
- Date on market: 12/6/2024
- Cumulative days on market: 56 days
- Listing terms: Cash,Conventional,VA Loan
- Ownership: Fee Simple
- Total actual rent: 0
- Road surface type: Paved
Price history
| Date | Event | Price |
|---|---|---|
| 4/4/2025 | Sold | $590,000-1.5%$341/sqft |
Source:  Stellar MLS #N6135795 Report a problem Stellar MLS #N6135795 Report a problem | ||
| 1/31/2025 | Pending sale | $599,000$346/sqft |
Source: Stellar MLS #N6135795 Report a problem | ||
| 1/22/2025 | Price change | $599,000-4.2%$346/sqft |
Source: Stellar MLS #N6135795 Report a problem | ||
| 1/13/2025 | Price change | $625,000-3.7%$361/sqft |
Source: Stellar MLS #N6135795 Report a problem | ||
| 12/6/2024 | Listed for sale | $649,000-5.1%$375/sqft |
Source: Stellar MLS #N6135795 Report a problem | ||
| 11/6/2024 | Sold | $683,800$395/sqft |
Source: Public Record Report a problem | ||
| 4/6/2024 | Listing removed | -- |
Source:  DiVosta Report a problem DiVosta Report a problem | ||
| 3/3/2024 | Listed for sale | -- |
Source: DiVosta Report a problem | ||
Public tax history
| Year | Property taxes | Tax assessment |
|---|---|---|
| 2025 | $6,072 +206.7% | $470,600 +185% |
| 2024 | $1,980 +8.3% | $165,100 +9.4% |
| 2023 | $1,828 -0.5% | $150,900 +0.5% |
| 2022 | $1,837 | $150,100 |
| 2021 | -- | -- |
Find assessor info on the county website
Neighborhood: 34223
Nearby homes
- $881,6234 bd4 ba2.2k sqft26052 Seastone Dr, Englewood, FL 34223Sold
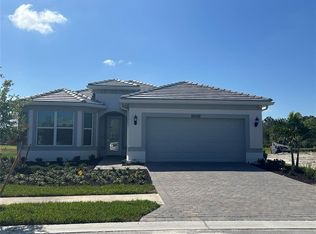
- $735,2903 bd3 ba2.2k sqft26048 Seastone Dr, Englewood, FL 34223Sold

- $930,0003 bd4 ba2.8k sqft26628 Bering Dr, Englewood, FL 34223Sold
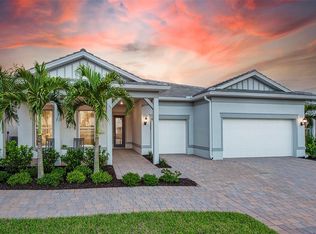
- $880,0003 bd3 ba2.4k sqft26620 Bering Dr, Englewood, FL 34223Sold
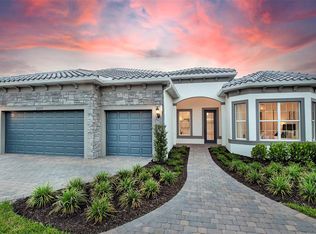
- $856,5007,753 sqft26044 Seastone Dr, Englewood, FL 34223Sold
- $387,2002 bd2 ba1.6k sqft26049 Seastone Dr, Englewood, FL 34223Off Market
- $95,500-- bd-- ba-- sqft26060 Seastone Dr, Englewood, FL 34223Off Market
- $348,5002 bd2 ba1.4k sqft26045 Seastone Dr, Englewood, FL 34223Off Market
Nearby schools
GreatSchools rating
- 9/10Englewood Elementary SchoolGrades: PK-5Distance: 3.6 mi
- 7/10Venice Middle SchoolGrades: 6-8Distance: 4.5 mi
- 8/10STATE COLLEGE OF FLA COLLEGIATE SCHOOL-VENICE-0122Grades: 9-12Distance: 4.2 mi
Schools provided by the listing agent
- Elementary: Englewood Elementary
- Middle: L.A. Ainger Middle
- High: Lemon Bay High
Source: Stellar MLS. This data may not be complete. We recommend contacting the local school district to confirm school assignments for this home.
Get a cash offer in 3 minutes
Find out how much your home could sell for in as little as 3 minutes with a no-obligation cash offer.
Estimated market value
$553,700
Get a cash offer in 3 minutes
Find out how much your home could sell for in as little as 3 minutes with a no-obligation cash offer.
Estimated market value
$553,700
- Florida
- Sarasota County
- Englewood
- 34223
- 26056 SEASTONE DRIVE
Nearby cities
Nearby zip codes
Other Englewood Topics
