Under Construction. Introducing The Renown, a beautifully appointed 3-bedroom, 3.5-bathroom home where every bedroom features its own private ensuite. Designed with entertaining in mind, this residence offers both inviting indoor and outdoor living spaces, including a pool and spa. Inside, you'll find a modern interior defined by clean lines, open spaces, and abundant natural light. Elegant yet durable designer finishes include white cabinetry with brushed nickel pulls, quartz countertops, and 6x36 tile flooring throughout. Thoughtful upgrades enhance both form and function, such as built-in kitchen cabinets, a walk-in shower, pre-plumbed outdoor kitchen, zero-corner sliding glass door, tray ceiling in the gathering room, and laundry room cabinetry with countertops. Additional highlights include an epoxy-finished garage and impact-resistant windows—blending comfort, style, and peace of mind in one exceptional home. The amenities features 21 sports courts including pickleball, tennis and bocce ball, a resort style pool with a beach entry and attached lap pool with multiple swim lanes, boardwalk with a kayak launch, memorial garden, community garden, dog park, miles of trails, gated entry with guard, second gate to Manasota Beach road, full time activity director, and an 11,000 sq ft fitness center featuring a cafe and 2 restaurants.
Sold for $930,000
$930,000
26628 BERING DRIVE, ENGLEWOOD, FL 34223
3beds
2,808sqft
Single Family Residence
Built in 2025
4,505 Square Feet Lot
$915,000 Zestimate®
$331/sqft
$5,381 Estimated rent
Home value
$915,000
$833,000 - $1.01M
$5,381/mo
Zestimate® history
Owner options
List your home for rent
$5,381/mo
Rent Zestimate®
Find your next renter with Zillow Rental Manager. Plus, with online applications, you can quickly screen prospective tenants – for free.
$5,381/mo
Rent Zestimate®
Refinance and save
$6,439/mo
Est. payment
Refinancing to a lower rate could help reduce your monthly payments and save thousands over the life of the loan.
$6,439/mo
Est. payment
Explore your selling options
Work with a Zillow partner agent
Leverage their expertise and Zillow's premium Showcase listings to get your home seen by more buyers.
Get startedList with your own agent
Get your home in front of millions of buyers by listing it on Zillow.
Learn how to do itSell it yourself
Take full control of how buyers see your home on Zillow by listing For Sale by Owner (FSBO).
List your homeWhat's special
Pool and spaModern interiorClean linesCommunity gardenAbundant natural lightPre-plumbed outdoor kitchenQuartz countertops
Zillow last checked:
Listing updated:
Listed by:
Dan Wenstrom 941-229-3395,
PULTE REALTY INC 561-206-1417
Bought with:
Caleb Frick, 3528873
SHARK TOOTH REALTY
Source: Stellar MLS,MLS#: TB8440102 Originating MLS: Suncoast Tampa
Originating MLS: Suncoast Tampa
Facts & features
Interior
Bedrooms & bathrooms
- Bedrooms: 3
- Bathrooms: 4
- Full bathrooms: 3
- 1/2 bathrooms: 1
Rooms
- Room types: Den/Library/Office
Primary bedroom
- Features: Walk-In Closet(s)
- Level: First
- Area: 262.5 Square Feet
- Dimensions: 15x17.5
Bedroom 1
- Features: En Suite Bathroom, Walk-In Closet(s)
- Level: First
- Area: 144 Square Feet
- Dimensions: 12x12
Bathroom 2
- Features: En Suite Bathroom, Walk-In Closet(s)
- Level: First
- Area: 168 Square Feet
- Dimensions: 14x12
Dining room
- Level: First
- Area: 196 Square Feet
- Dimensions: 14x14
Great room
- Level: First
- Area: 270 Square Feet
- Dimensions: 15x18
Kitchen
- Level: First
- Area: 160 Square Feet
- Dimensions: 16x10
Office
- Level: First
- Area: 174 Square Feet
- Dimensions: 14.5x12
Heating
- Central
Cooling
- Central Air
Appliances
- Included: Oven, Cooktop, Dishwasher, Dryer, Exhaust Fan, Microwave, Refrigerator, Tankless Water Heater, Washer
- Laundry: Inside, Laundry Room
Features
- In Wall Pest System, Open Floorplan, Primary Bedroom Main Floor, Thermostat, Tray Ceiling(s), Walk-In Closet(s)
- Flooring: Tile
- Doors: Sliding Doors
- Windows: Storm Window(s)
- Has fireplace: No
Interior area
- Total structure area: 4,114
- Total interior livable area: 2,808 sqft
Property
Parking
- Total spaces: 3
- Parking features: Driveway
- Attached garage spaces: 3
- Has uncovered spaces: Yes
- Details: Garage Dimensions: 20x21
Features
- Levels: One
- Stories: 1
- Exterior features: Irrigation System, Rain Gutters, Sidewalk
- Has private pool: Yes
- Pool features: Gunite, Heated, In Ground, Screen Enclosure
- Has spa: Yes
- Spa features: Heated, In Ground
Lot
- Size: 4,505 Square Feet
Details
- Parcel number: 0481101110
- Zoning: SAPD
- Special conditions: None
Construction
Type & style
- Home type: SingleFamily
- Property subtype: Single Family Residence
Materials
- Stucco
- Foundation: Slab
- Roof: Concrete,Tile
Condition
- Under Construction
- New construction: Yes
- Year built: 2025
Details
- Builder model: Renown
- Builder name: Divosta
- Warranty included: Yes
Utilities & green energy
- Sewer: Public Sewer
- Water: Public
- Utilities for property: Cable Connected, Electricity Connected, Natural Gas Connected
Community & HOA
Community
- Features: Clubhouse, Deed Restrictions, Dog Park, Fitness Center, Gated Community - Guard, Golf Carts OK, Pool, Restaurant, Sidewalks, Tennis Court(s)
- Security: Gated Community, Smoke Detector(s)
- Pet fee: $0 monthly
- Subdivision: 3470 - BEACHWALK BY MANASOTA KEY PHASES 2A-2B REPL
HOA
- Has HOA: Yes
- Amenities included: Clubhouse, Fitness Center, Gated, Maintenance, Pickleball Court(s), Pool, Spa/Hot Tub, Tennis Court(s), Trail(s)
- Services included: Common Area Taxes, Community Pool, Maintenance Grounds, Pool Maintenance
- HOA fee: $423 monthly
- HOA name: Sierrah Davis
- HOA phone: 941-202-8251
Location
- Region: Englewood
Financial & listing details
- Price per square foot: $331/sqft
- Annual tax amount: $8,616
- Date on market: 10/21/2025
- Cumulative days on market: 48 days
- Listing terms: Cash,Conventional,FHA,VA Loan
- Ownership: Fee Simple
- Total actual rent: 0
- Electric utility on property: Yes
- Road surface type: Asphalt, Concrete
Price history
| Date | Event | Price |
|---|---|---|
| 1/21/2026 | Sold | $930,000-6.5%$331/sqft |
Source:  Stellar MLS #TB8440102 Report a problem Stellar MLS #TB8440102 Report a problem | ||
| 12/16/2025 | Pending sale | $994,903$354/sqft |
Source: Stellar MLS #TB8440102 Report a problem | ||
| 11/13/2025 | Price change | $994,903+13.1%$354/sqft |
Source: Stellar MLS #TB8440102 Report a problem | ||
| 10/27/2025 | Price change | $880,000+0%$313/sqft |
Source: Stellar MLS #TB8440102 Report a problem | ||
| 10/26/2025 | Price change | $879,903-15.9%$313/sqft |
Source:  DiVosta Report a problem DiVosta Report a problem | ||
| 10/22/2025 | Price change | $1,045,903+0.4%$372/sqft |
Source: DiVosta Report a problem | ||
| 10/17/2025 | Listed for sale | $1,041,903+57.6%$371/sqft |
Source: DiVosta Report a problem | ||
| 5/11/2025 | Listing removed | $660,990$235/sqft |
Source: DiVosta Report a problem | ||
| 5/9/2025 | Listed for sale | $660,990$235/sqft |
Source: DiVosta Report a problem | ||
Public tax history
| Year | Property taxes | Tax assessment |
|---|---|---|
| 2025 | -- | -- |
Find assessor info on the county website
Neighborhood: 34223
Nearby homes
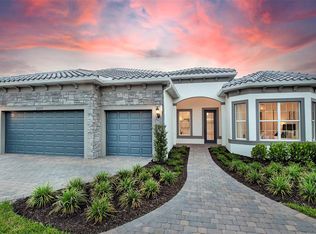
- $880,0003 bd3 ba2.4k sqft26620 Bering Dr, Englewood, FL 34223Sold
- $95,500-- bd-- ba-- sqft26060 Seastone Dr, Englewood, FL 34223Off Market
- $1,019,300-- bd1 ba801k sqft26061 Seastone Dr, Englewood, FL 34223Off Market
- $98,500-- bd-- ba-- sqft26064 Seastone Dr, Englewood, FL 34223Off Market
- $590,0002 bd2 ba1.7k sqft26056 Seastone Dr, Englewood, FL 34223Sold
- $880,0003 bd3 ba2.4k sqft26624 Bering Dr, Englewood, FL 34223Sold
- $385,4002 bd2 ba1.6k sqft26049 Seastone Dr, Englewood, FL 34223Off Market
- $430,0002 bd2 ba1.4k sqft26065 Seastone Dr, Englewood, FL 34223Off Market
Nearby schools
GreatSchools rating
- 9/10Englewood Elementary SchoolGrades: PK-5Distance: 3.6 mi
- 7/10Venice Middle SchoolGrades: 6-8Distance: 4.5 mi
- 8/10STATE COLLEGE OF FLA COLLEGIATE SCHOOL-VENICE-0122Grades: 9-12Distance: 4.2 mi
Schools provided by the listing agent
- Elementary: Englewood Elementary
- Middle: L.A. Ainger Middle
- High: Lemon Bay High
Source: Stellar MLS. This data may not be complete. We recommend contacting the local school district to confirm school assignments for this home.
Get a cash offer in 3 minutes
Find out how much your home could sell for in as little as 3 minutes with a no-obligation cash offer.
Estimated market value
$915,000
Get a cash offer in 3 minutes
Find out how much your home could sell for in as little as 3 minutes with a no-obligation cash offer.
Estimated market value
$915,000
- Florida
- Sarasota County
- Englewood
- 34223
- 26628 BERING DRIVE
Nearby cities
Nearby zip codes
Other Englewood Topics
