For those who want it all - privacy, space, and a lifestyle of comfort - this stunning custom-built home in highly sought after Pleasant Valley Farms community is ready for a motivated buyer! Set on 2+ lush, wooded acres and backing up to another 6.31 acres of wildlife, fields and mature trees along with a peaceful stream and abundant wildlife, this home feels like a private retreat, yet it’s just minutes from shopping, parks, top-rated schools, the library, and freeway access. Step inside and be greeted by sun-drenched, wide-open living spaces that flow effortlessly from the kitchen to the living and dining areas - perfect for entertaining, gatherings, or simply enjoying the calm and beauty of your surroundings. The main-level primary suite offers a luxurious steam shower and serene wooded views, while two fireplaces add warmth and ambiance throughout the home. A versatile finished walkout basement provides additional space for media, guests, or play. Modern comforts like smart home technology, zoned climate control, an oversized mudroom, and attached garage make daily living effortless. With top schools and an unbeatable location, this is a rare chance to combine privacy, luxury, and convenience in one incredible package! The seller is motivated and eager to consider offers - don’t miss this opportunity to claim a move-in-ready sanctuary in one of the area’s most desirable neighborhoods!
Sold for $665,000
$665,000
26057 Hidden Valley Dr, Farmington Hills, MI 48331
4beds
3,758sqft
Single Family Residence
Built in 1964
2.01 Acres Lot
$675,700 Zestimate®
$177/sqft
$4,534 Estimated rent
Home value
$675,700
$642,000 - $709,000
$4,534/mo
Zestimate® history
Owner options
List your home for rent
$4,534/mo
Rent Zestimate®
Find your next renter with Zillow Rental Manager. Plus, with online applications, you can quickly screen prospective tenants – for free.
$4,534/mo
Rent Zestimate®
Refinance and save
$4,407/mo
Est. payment
Refinancing to a lower rate could help reduce your monthly payments and save thousands over the life of the loan.
$4,407/mo
Est. payment
Explore your selling options
Work with a Zillow partner agent
Leverage their expertise and Zillow's premium Showcase listings to get your home seen by more buyers.
Get startedList with your own agent
Get your home in front of millions of buyers by listing it on Zillow.
Learn how to do itSell it yourself
Take full control of how buyers see your home on Zillow by listing For Sale by Owner (FSBO).
List your homeWhat's special
Serene wooded viewsAttached garageSun-drenched wide-open living spacesZoned climate controlSmart home technologyLuxurious steam showerMain-level primary suite
Zillow last checked:
Listing updated:
Listed by:
Nancy R Robinson 248-224-1013,
Real Broker, LLC Berkley,
Caren M Goldstone 248-224-1013,
Real Broker, LLC Berkley
Bought with:
Zachary Winner, 6501459545
Real Broker, LLC Berkley
Source: Realcomp II,MLS#: 20261013781
Facts & features
Interior
Bedrooms & bathrooms
- Bedrooms: 4
- Bathrooms: 4
- Full bathrooms: 3
- 1/2 bathrooms: 1
Primary bedroom
- Level: Entry
- Area: 440
- Dimensions: 20 X 22
Bedroom
- Level: Second
- Area: 345
- Dimensions: 23 X 15
Bedroom
- Level: Second
- Area: 108
- Dimensions: 12 X 9
Bedroom
- Level: Second
- Area: 380
- Dimensions: 20 X 19
Primary bathroom
- Level: Entry
- Area: 121
- Dimensions: 11 X 11
Other
- Level: Second
- Area: 84
- Dimensions: 12 X 7
Other
- Level: Basement
- Area: 56
- Dimensions: 7 X 8
Other
- Level: Entry
- Area: 35
- Dimensions: 7 X 5
Dining room
- Level: Entry
- Area: 220
- Dimensions: 20 X 11
Family room
- Level: Entry
- Area: 238
- Dimensions: 17 X 14
Flex room
- Level: Basement
- Area: 225
- Dimensions: 25 X 9
Game room
- Level: Basement
- Area: 448
- Dimensions: 32 X 14
Kitchen
- Level: Entry
- Area: 196
- Dimensions: 14 X 14
Laundry
- Level: Basement
- Area: 198
- Dimensions: 22 X 9
Living room
- Level: Entry
- Area: 345
- Dimensions: 23 X 15
Mud room
- Level: Entry
- Area: 238
- Dimensions: 17 X 14
Heating
- Forced Air, Natural Gas
Cooling
- Ceiling Fans, Central Air
Appliances
- Included: Built In Gas Oven, Built In Refrigerator, Dishwasher, Disposal, Dryer, Exhaust Fan, Gas Cooktop, Microwave, Stainless Steel Appliances, Washer, Water Softener Rented
- Laundry: Electric Dryer Hookup, Gas Dryer Hookup, Laundry Room, Washer Hookup
Features
- High Speed Internet
- Windows: Energy Star Qualified Windows
- Basement: Daylight,Finished,Walk Out Access
- Has fireplace: Yes
- Fireplace features: Dining Room, Living Room
Interior area
- Total interior livable area: 3,758 sqft
- Finished area above ground: 2,618
- Finished area below ground: 1,140
Property
Parking
- Total spaces: 2.5
- Parking features: Twoand Half Car Garage, Attached, Direct Access, Driveway, Electricityin Garage, Garage Door Opener, Parking Pad, Garage Faces Side, Side Entrance
- Attached garage spaces: 2.5
Features
- Levels: Three
- Stories: 3
- Entry location: GroundLevel
- Patio & porch: Patio
- Exterior features: Lighting
- Pool features: None
- Fencing: Fencing Allowed
Lot
- Size: 2.01 Acres
- Dimensions: 190 x 460
- Features: Irregular Lot, Native Plants
Details
- Additional structures: Sheds
- Parcel number: 2316353008
- Special conditions: Short Sale No,Standard
Construction
Type & style
- Home type: SingleFamily
- Architectural style: Colonial
- Property subtype: Single Family Residence
Materials
- Brick, Cedar
- Foundation: Basement, Block
- Roof: Asphalt
Condition
- New construction: No
- Year built: 1964
- Major remodel year: 2018
Utilities & green energy
- Electric: Volts 220, Circuit Breakers
- Sewer: Septic Tank
- Water: Well
- Utilities for property: Cable Available, Underground Utilities
Community & HOA
Community
- Subdivision: PLEASANT VLY FARMS SUB #2
HOA
- Has HOA: Yes
- Services included: Other
- HOA fee: $50 annually
- HOA phone: 734-635-4405
Location
- Region: Farmington Hills
Financial & listing details
- Price per square foot: $177/sqft
- Tax assessed value: $266,040
- Annual tax amount: $11,617
- Date on market: 3/12/2026
- Cumulative days on market: 3 days
- Listing agreement: Exclusive Right To Sell
- Listing terms: Cash,Conventional,Va Loan
Price history
| Date | Event | Price |
|---|---|---|
| 4/1/2026 | Sold | $665,000+6.4%$177/sqft |
Source:  Realcomp II #20261013781 Report a problem Realcomp II #20261013781 Report a problem | ||
| 3/21/2026 | Pending sale | $625,000$166/sqft |
Source: Realcomp II #20261013781 Report a problem | ||
| 3/12/2026 | Listed for sale | $625,000-3.7%$166/sqft |
Source: Realcomp II #20261013781 Report a problem | ||
| 9/3/2025 | Listing removed | $649,000$173/sqft |
Source: Realcomp II #20251020862 Report a problem | ||
| 8/25/2025 | Price change | $649,000-5.8%$173/sqft |
Source: Realcomp II #20251020862 Report a problem | ||
| 8/7/2025 | Price change | $689,000-3%$183/sqft |
Source: Realcomp II #20251020862 Report a problem | ||
| 7/30/2025 | Listed for sale | $710,000+17.4%$189/sqft |
Source: Realcomp II #20251020862 Report a problem | ||
| 3/11/2022 | Sold | $605,000+5.2%$161/sqft |
Source: Realcomp II #2220004423 Report a problem | ||
| 2/20/2022 | Pending sale | $575,000$153/sqft |
Source: Realcomp II #2220004423 Report a problem | ||
| 2/8/2022 | Listed for sale | $575,000+27.8%$153/sqft |
Source: Realcomp II #2220004423 Report a problem | ||
| 6/23/2016 | Sold | $450,000-10%$120/sqft |
Source: Public Record Report a problem | ||
| 4/16/2016 | Price change | $499,900-5.5%$133/sqft |
Source: Coldwell Banker Preferred, REALTORS #216032028 Report a problem | ||
| 4/7/2016 | Listed for sale | $529,000+49.4%$141/sqft |
Source: Coldwell Banker Preferred, REALTORS #216032028 Report a problem | ||
| 12/21/2005 | Sold | $354,000$94/sqft |
Source: Public Record Report a problem | ||
Public tax history
| Year | Property taxes | Tax assessment |
|---|---|---|
| 2025 | -- | $293,470 |
| 2024 | -- | $293,470 +15.8% |
| 2023 | -- | $253,380 +11.8% |
| 2022 | -- | $226,620 +2.2% |
| 2021 | -- | $221,820 +6.6% |
| 2020 | -- | $208,020 +0.6% |
| 2019 | -- | $206,870 +6.4% |
| 2018 | -- | $194,390 +31.9% |
| 2015 | -- | $147,360 +6.2% |
| 2014 | -- | $138,730 +17.5% |
| 2011 | -- | $118,050 -29.6% |
| 2010 | -- | $167,580 |
| 2009 | -- | $167,580 |
| 2003 | -- | -- |
| 2002 | -- | $167,620 +28% |
| 2001 | $5,238 +5.7% | $130,920 +3.2% |
| 2000 | $4,955 | $126,870 |
Find assessor info on the county website
Neighborhood: 48331
Nearby homes
- $441,3004 bd3 ba1.7k sqft26069 Hidden Valley Dr, Farmington Hills, MI 48331Off Market
- $576,9005 bd3 ba3.1k sqft26081 Hidden Valley Dr, Farmington Hills, MI 48331Off Market
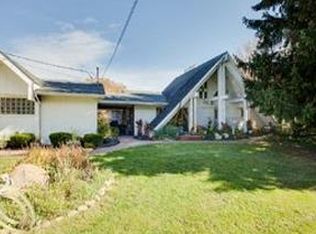
- $451,1004 bd2 ba2.8k sqft26045 Hidden Valley Dr, Farmington Hills, MI 48331Off Market
- $425,0004 bd4 ba2.6k sqft26086 Hidden Valley Dr, Farmington Hills, MI 48331Sold
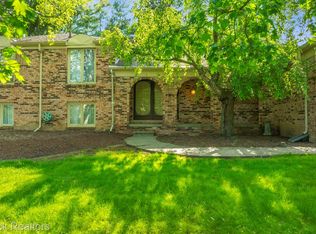
- $767,2004 bd2 ba3.8k sqft26093 Hidden Valley Dr, Farmington Hills, MI 48331Off Market
- $457,5002 bd2 ba2k sqft26050 Hidden Valley Dr, Farmington Hills, MI 48331Off Market
- $574,6004 bd3 ba2.7k sqft26033 Hidden Valley Dr, Farmington Hills, MI 48331Off Market
- $645,0004 bd3 ba4.4k sqft26192 Hidden Valley Dr, Farmington Hills, MI 48331Sold
Nearby schools
GreatSchools rating
- 6/10Hillside Elementary SchoolGrades: K-5Distance: 1 mi
- 7/10Warner Upper Elementary SchoolGrades: 6-8Distance: 3.7 mi
- 8/10North Farmington High SchoolGrades: 9-12Distance: 2.2 mi
Get a cash offer in 3 minutes
Find out how much your home could sell for in as little as 3 minutes with a no-obligation cash offer.
Estimated market value
$675,700
Get a cash offer in 3 minutes
Find out how much your home could sell for in as little as 3 minutes with a no-obligation cash offer.
Estimated market value
$675,700
- Michigan
- Oakland County
- Farmington Hills
- 48331
- 26057 Hidden Valley Dr
Nearby cities
Nearby zip codes
Other Farmington Hills Topics
- Apartments for Rent in 48331
- Houses for Sale in 48331
- Houses for Rent in 48331
- 48331 Real Estate
- Farmington Hills Condos
- Houses for Sale in Farmington Hills
- Newest Listings in Farmington Hills
- Farmington Hills Home Values
- Farmington Hills Real Estate Agents
- Farmington Hills Refinance
- Farmington Hills Mortgage Rates
