OPEN HOUSE CANCELED. Welcome to this meticulously maintained and beautifully renovated 4 bed/2.1 bath home set on a private, wooded corner lot that feels like a personal retreat. The striking blue exterior is complemented by newer fiber cement siding, updated windows, and new exterior doors, immediately reflecting the pride of ownership and attention to detail found throughout the home.
Nearly the entire home has been thoughtfully updated. Inside there are rich hardwood floors. The kitchen features an island and stainless steel appliances and opens seamlessly to the inviting family room, complete with custom built-in shelving and a cozy wood burning fireplace. The partially finished basement boasts impressive 12-foot ceilings, offering exceptional flexibility for a recreation room, home gym, or additional living area, along with tremendous storage space.
Outdoor living is equally impressive with a newer Trex deck and patio overlooking the tranquil, wooded setting. Major mechanical updates include a newer roof, AC, furnace, and a tankless water heater that delivers endless hot water, all under five years old. Additional highlights include a whole home generator and a double exterior wall construction that provides superior insulation, contributing to noticeably lower gas and electric bills.
Conveniently located near Twelve Oaks Mall, major expressways, parks, and scenic nature trails, this home offers the perfect balance of privacy, comfort and efficiency. A rare opportunity to own a truly move-in-ready home in a prime location.
Sold for $645,000
$645,000
26192 Hidden Valley Dr, Farmington Hills, MI 48331
4beds
4,444sqft
Single Family Residence
Built in 1987
0.6 Acres Lot
$656,600 Zestimate®
$145/sqft
$4,497 Estimated rent
Home value
$656,600
$624,000 - $689,000
$4,497/mo
Zestimate® history
Owner options
List your home for rent
$4,497/mo
Rent Zestimate®
Find your next renter with Zillow Rental Manager. Plus, with online applications, you can quickly screen prospective tenants – for free.
$4,497/mo
Rent Zestimate®
Refinance and save
$4,257/mo
Est. payment
Refinancing to a lower rate could help reduce your monthly payments and save thousands over the life of the loan.
$4,257/mo
Est. payment
Explore your selling options
Work with a Zillow partner agent
Leverage their expertise and Zillow's premium Showcase listings to get your home seen by more buyers.
Get startedList with your own agent
Get your home in front of millions of buyers by listing it on Zillow.
Learn how to do itSell it yourself
Take full control of how buyers see your home on Zillow by listing For Sale by Owner (FSBO).
List your homeWhat's special
Tranquil wooded settingKitchen features an islandRich hardwood floorsNewer fiber cement sidingStriking blue exteriorNew exterior doorsPrivate wooded corner lot
Zillow last checked:
Listing updated:
Listed by:
Camille Edwards 248-310-3767,
Berkshire Hathaway HomeServices Kee Realty Bham
Bought with:
Katelyn Haskins, 6501417620
Golden Key Realty Group LLC
Source: Realcomp II,MLS#: 20261007554
Facts & features
Interior
Bedrooms & bathrooms
- Bedrooms: 4
- Bathrooms: 3
- Full bathrooms: 2
- 1/2 bathrooms: 1
Primary bedroom
- Level: Second
- Area: 234
- Dimensions: 18 X 13
Bedroom
- Level: Second
- Area: 130
- Dimensions: 13 X 10
Bedroom
- Level: Second
- Area: 156
- Dimensions: 13 X 12
Bedroom
- Level: Second
- Area: 143
- Dimensions: 13 X 11
Primary bathroom
- Level: Second
- Area: 64
- Dimensions: 8 X 8
Other
- Level: Second
- Area: 72
- Dimensions: 9 X 8
Other
- Level: Entry
- Area: 18
- Dimensions: 6 X 3
Bonus room
- Level: Basement
- Area: 336
- Dimensions: 24 X 14
Other
- Level: Entry
- Area: 130
- Dimensions: 13 X 10
Dining room
- Level: Entry
- Area: 169
- Dimensions: 13 X 13
Family room
- Level: Entry
- Area: 330
- Dimensions: 22 X 15
Kitchen
- Level: Entry
- Area: 286
- Dimensions: 22 X 13
Laundry
- Level: Entry
- Area: 66
- Dimensions: 11 X 6
Library
- Level: Entry
- Area: 121
- Dimensions: 11 X 11
Living room
- Level: Entry
- Area: 208
- Dimensions: 16 X 13
Mud room
- Level: Entry
- Area: 60
- Dimensions: 10 X 6
Heating
- Forced Air, Natural Gas
Cooling
- Ceiling Fans, Central Air
Appliances
- Included: Built In Gas Oven, Disposal, Dryer, Exhaust Fan, Gas Cooktop, Humidifier, Washer
- Laundry: Electric Dryer Hookup, Gas Dryer Hookup, Laundry Room
Features
- Programmable Thermostat
- Basement: Partially Finished
- Has fireplace: Yes
- Fireplace features: Family Room, Wood Burning
Interior area
- Total interior livable area: 4,444 sqft
- Finished area above ground: 3,163
- Finished area below ground: 1,281
Property
Parking
- Total spaces: 2.5
- Parking features: Twoand Half Car Garage, Attached, Driveway, Electricityin Garage
- Attached garage spaces: 2.5
Features
- Levels: Two
- Stories: 2
- Entry location: GroundLevel
- Patio & porch: Patio, Porch
- Exterior features: Lighting
- Pool features: None
Lot
- Size: 0.6 Acres
- Dimensions: 153 x 170
Details
- Parcel number: 2316352001
- Special conditions: Short Sale No,Standard
Construction
Type & style
- Home type: SingleFamily
- Architectural style: Colonial
- Property subtype: Single Family Residence
Materials
- Concrete, Other
- Foundation: Basement, Poured
- Roof: Asphalt
Condition
- New construction: No
- Year built: 1987
- Major remodel year: 2020
Utilities & green energy
- Electric: Volts 220
- Sewer: Public Sewer
- Water: Well
- Utilities for property: Cable Available
Community & HOA
Community
- Security: Carbon Monoxide Detectors, Fire Alarm, Smoke Detectors
- Subdivision: PLEASANT VALLEY FARMS 2
HOA
- Has HOA: Yes
- HOA fee: $50 annually
- HOA phone: 734-635-4405
Location
- Region: Farmington Hills
Financial & listing details
- Price per square foot: $145/sqft
- Tax assessed value: $228,330
- Annual tax amount: $9,956
- Date on market: 2/10/2026
- Cumulative days on market: 10 days
- Listing agreement: Exclusive Right To Sell
- Listing terms: Cash,Conventional
Price history
| Date | Event | Price |
|---|---|---|
| 3/20/2026 | Sold | $645,000+0.8%$145/sqft |
Source:  Realcomp II #20261007554 Report a problem Realcomp II #20261007554 Report a problem | ||
| 3/4/2026 | Pending sale | $639,900$144/sqft |
Source: Realcomp II #20261007554 Report a problem | ||
| 2/10/2026 | Listed for sale | $639,900+100%$144/sqft |
Source: Realcomp II #20261007554 Report a problem | ||
| 1/13/2015 | Sold | $320,000-4.5%$72/sqft |
Source: Public Record Report a problem | ||
| 10/14/2014 | Price change | $335,000-4.3%$75/sqft |
Source: RE/MAX Classic #214074076 Report a problem | ||
| 8/28/2014 | Price change | $350,000-2.8%$79/sqft |
Source: RE/MAX Classic #214074076 Report a problem | ||
| 8/12/2014 | Price change | $359,900-4%$81/sqft |
Source: RE/MAX Classic #214074076 Report a problem | ||
| 7/22/2014 | Listed for sale | $375,000$84/sqft |
Source: RE/MAX Classic #214074076 Report a problem | ||
Public tax history
| Year | Property taxes | Tax assessment |
|---|---|---|
| 2025 | -- | $347,030 |
| 2024 | -- | $347,030 +3.6% |
| 2023 | -- | $335,010 +13.8% |
| 2022 | -- | $294,360 +2.7% |
| 2021 | -- | $286,680 +7.7% |
| 2020 | -- | $266,180 +0.2% |
| 2019 | -- | $265,660 +12.5% |
| 2018 | -- | $236,040 +36.9% |
| 2015 | -- | $172,460 +5.6% |
| 2014 | -- | $163,370 +21.2% |
| 2011 | -- | $134,740 -28.1% |
| 2010 | -- | $187,490 |
| 2009 | -- | $187,490 |
| 2003 | -- | -- |
| 2002 | -- | $184,690 +4.7% |
| 2001 | $7,041 +5.7% | $176,410 +3.2% |
| 2000 | $6,660 | $170,940 |
Find assessor info on the county website
Neighborhood: 48331
Nearby homes
- $460,6002 bd2 ba2k sqft26050 Hidden Valley Dr, Farmington Hills, MI 48331Off Market
- $634,7004 bd4 ba2.8k sqft26180 Hidden Valley Dr, Farmington Hills, MI 48331Off Market
- $503,2004 bd2 ba2.4k sqft26021 Hidden Valley Dr, Farmington Hills, MI 48331Off Market
- $517,5004 bd2 ba2.4k sqft26201 Hidden Valley Dr, Farmington Hills, MI 48331Off Market
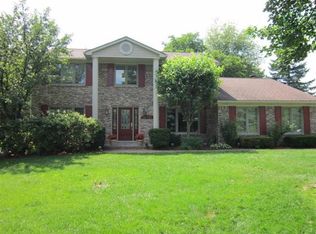
- $429,0004 bd3 ba2.8k sqft26189 Hidden Valley Dr, Farmington Hills, MI 48331Sold
- $425,0004 bd4 ba2.6k sqft26086 Hidden Valley Dr, Farmington Hills, MI 48331Sold
- $577,9004 bd3 ba2.7k sqft26033 Hidden Valley Dr, Farmington Hills, MI 48331Off Market
- $503,3004 bd3 ba1.5k sqft26221 Hidden Valley Dr, Farmington Hills, MI 48331Off Market
Nearby schools
GreatSchools rating
- 6/10Hillside Elementary SchoolGrades: K-5Distance: 0.9 mi
- 7/10Warner Upper Elementary SchoolGrades: 6-8Distance: 3.7 mi
- 8/10North Farmington High SchoolGrades: 9-12Distance: 2.3 mi
Get a cash offer in 3 minutes
Find out how much your home could sell for in as little as 3 minutes with a no-obligation cash offer.
Estimated market value
$656,600
Get a cash offer in 3 minutes
Find out how much your home could sell for in as little as 3 minutes with a no-obligation cash offer.
Estimated market value
$656,600
- Michigan
- Oakland County
- Farmington Hills
- 48331
- 26192 Hidden Valley Dr
Nearby cities
Nearby zip codes
Other Farmington Hills Topics
- Apartments for Rent in 48331
- Houses for Sale in 48331
- Houses for Rent in 48331
- 48331 Real Estate
- Farmington Hills Condos
- Houses for Sale in Farmington Hills
- Newest Listings in Farmington Hills
- Farmington Hills Home Values
- Farmington Hills Real Estate Agents
- Farmington Hills Refinance
- Farmington Hills Mortgage Rates
