This beautifully maintained 4-bedroom Craftsman style Cape Cod home is located on an expansive and picturesque lot in a prime position in the desirable Pleasant Valley Farms neighborhood. Meticulously crafted with quality materials, this residence is move-in ready and awaiting your personal touches. Featuring an excellent layout for main level living, the first floor includes two bedrooms with hard wood floors, generous storage and a built-in office area. There is also a full bathroom, living room with hard wood flooring and fireplace, plus a spacious kitchen and dining area overlooking a large wrap around deck (updated in 2023). Upstairs, discover two additional bedrooms, another full bathroom, lovely hard wood floors, abundant storage space and a versatile area open to your creativity. Downstairs is a bright, beautifully updated family room and bar with daylight windows and walkout access. There is also a full bathroom, laundry room, additional office or recreation room with large window and fireplace, and sizeable storage and basement rooms. The 2-car garage has generous storage shelving as well as ample ceiling storage. Outside, enjoy a serene park-like 0.82 acre setting with excellent and well-maintained landscaping. Close to schools, parks, shopping and dining amenities, downtown Farmington and freeway access.
Notes: Staying with the home are a generator, extra refrigerator, some furniture and decorative items (if desired), two air conditioning units with remotes for seasonal use upstairs, and various outdoor items, gardening tools, lawn accessories and fertilizer.
Sold for $429,000
$429,000
26189 Hidden Valley Dr, Farmington Hills, MI 48331
4beds
2,882sqft
Single Family Residence
Built in 1962
0.82 Acres Lot
$440,200 Zestimate®
$149/sqft
$3,635 Estimated rent
Home value
$440,200
$414,000 - $471,000
$3,635/mo
Zestimate® history
Owner options
List your home for rent
$3,635/mo
Rent Zestimate®
Find your next renter with Zillow Rental Manager. Plus, with online applications, you can quickly screen prospective tenants – for free.
$3,635/mo
Rent Zestimate®
Refinance and save
$2,895/mo
Est. payment
Refinancing to a lower rate could help reduce your monthly payments and save thousands over the life of the loan.
$2,895/mo
Est. payment
Explore your selling options
Work with a Zillow partner agent
Leverage their expertise and Zillow's premium Showcase listings to get your home seen by more buyers.
Get startedList with your own agent
Get your home in front of millions of buyers by listing it on Zillow.
Learn how to do itSell it yourself
Take full control of how buyers see your home on Zillow by listing For Sale by Owner (FSBO).
List your homeWhat's special
Well-maintained landscapingHard wood floorsExpansive and picturesque lotAbundant storage spaceBar with daylight windowsSpacious kitchen
Zillow last checked:
Listing updated:
Listed by:
Karen Barnhart 248-892-2721,
Real Estate One-Northville
Bought with:
Jennie Avis, 6501430238
Redfin Corporation
Source: Realcomp II,MLS#: 20251022873
Facts & features
Interior
Bedrooms & bathrooms
- Bedrooms: 4
- Bathrooms: 3
- Full bathrooms: 3
Primary bedroom
- Level: Second
- Area: 224
- Dimensions: 16 X 14
Bedroom
- Level: Entry
- Area: 132
- Dimensions: 12 X 11
Bedroom
- Level: Entry
- Area: 108
- Dimensions: 12 X 9
Bedroom
- Level: Second
- Area: 168
- Dimensions: 14 X 12
Other
- Level: Entry
- Area: 72
- Dimensions: 9 X 8
Other
- Level: Second
- Area: 45
- Dimensions: 9 X 5
Other
- Level: Basement
- Area: 42
- Dimensions: 7 X 6
Dining room
- Level: Entry
- Area: 187
- Dimensions: 17 X 11
Family room
- Level: Basement
- Area: 234
- Dimensions: 18 X 13
Flex room
- Level: Second
- Area: 104
- Dimensions: 13 X 8
Game room
- Level: Basement
- Area: 286
- Dimensions: 22 X 13
Kitchen
- Level: Entry
- Area: 198
- Dimensions: 18 X 11
Laundry
- Level: Basement
- Area: 231
- Dimensions: 21 X 11
Living room
- Level: Entry
- Area: 352
- Dimensions: 22 X 16
Heating
- Forced Air, Natural Gas
Cooling
- Ceiling Fans, Central Air
Appliances
- Included: Dishwasher, Disposal, Dryer, Free Standing Electric Range, Free Standing Refrigerator, Microwave, Washer
Features
- Basement: Partially Finished
- Has fireplace: Yes
- Fireplace features: Basement, Living Room, Wood Burning
Interior area
- Total interior livable area: 2,882 sqft
- Finished area above ground: 2,052
- Finished area below ground: 830
Property
Parking
- Total spaces: 2
- Parking features: Two Car Garage, Attached, Electricityin Garage, Garage Door Opener
- Attached garage spaces: 2
Features
- Levels: One And One Half
- Stories: 1.5
- Entry location: GroundLevelwSteps
- Patio & porch: Covered, Deck, Porch
- Exterior features: Lighting
- Pool features: None
Lot
- Size: 0.82 Acres
- Dimensions: 146 x 244
Details
- Parcel number: 2316351014
- Special conditions: Short Sale No,Standard
Construction
Type & style
- Home type: SingleFamily
- Architectural style: Cape Cod
- Property subtype: Single Family Residence
Materials
- Brick, Other
- Foundation: Basement, Block
Condition
- Platted Sub
- New construction: No
- Year built: 1962
Utilities & green energy
- Sewer: Public Sewer
- Water: Well
- Utilities for property: Cable Available
Community & HOA
Community
- Subdivision: PLEASANT VALLEY FARMS 2
HOA
- Has HOA: Yes
- HOA fee: $50 annually
Location
- Region: Farmington Hills
Financial & listing details
- Price per square foot: $149/sqft
- Tax assessed value: $111,560
- Annual tax amount: $4,911
- Date on market: 7/31/2025
- Cumulative days on market: 4 days
- Listing agreement: Exclusive Right To Sell
- Listing terms: Cash,Conventional
Price history
| Date | Event | Price |
|---|---|---|
| 8/28/2025 | Sold | $429,000+2.2%$149/sqft |
Source:  Realcomp II #20251022873 Report a problem Realcomp II #20251022873 Report a problem | ||
| 8/4/2025 | Pending sale | $419,900$146/sqft |
Source: Realcomp II #20251022873 Report a problem | ||
| 7/31/2025 | Listed for sale | $419,900+50%$146/sqft |
Source: Realcomp II #20251022873 Report a problem | ||
| 7/19/2004 | Sold | $280,000$97/sqft |
Source: Public Record Report a problem | ||
Public tax history
| Year | Property taxes | Tax assessment |
|---|---|---|
| 2025 | -- | $170,740 |
| 2024 | -- | $170,740 +3.8% |
| 2023 | -- | $164,480 +13.6% |
| 2022 | -- | $144,810 +2.1% |
| 2021 | -- | $141,900 +7.9% |
| 2020 | -- | $131,560 -0.1% |
| 2019 | -- | $131,710 -3.9% |
| 2018 | -- | $137,040 +32.2% |
| 2015 | -- | $103,700 +4.6% |
| 2014 | -- | $99,180 +17.1% |
| 2011 | -- | $84,690 -29.4% |
| 2010 | -- | $120,000 |
| 2009 | -- | $120,000 |
| 2003 | -- | -- |
| 2002 | -- | $119,680 +25.6% |
| 2001 | $3,824 +5.7% | $95,250 +3.2% |
| 2000 | $3,618 | $92,300 |
Find assessor info on the county website
Neighborhood: 48331
Nearby homes
- $728,3003 bd2 ba2.8k sqft26177 Hidden Valley Dr, Farmington Hills, MI 48331Off Market
- $517,5004 bd2 ba2.4k sqft26201 Hidden Valley Dr, Farmington Hills, MI 48331Off Market
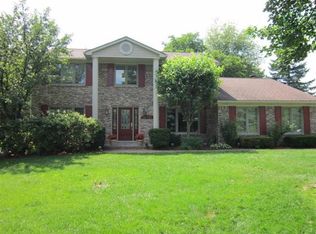
- $582,2004 bd2 ba2.9k sqft26120 Pleasant Valley Rd, Farmington Hills, MI 48331Off Market
- $596,3003 bd2 ba2.2k sqft26150 Pleasant Valley Rd, Farmington Hills, MI 48331Off Market
- $645,0004 bd3 ba4.4k sqft26192 Hidden Valley Dr, Farmington Hills, MI 48331Sold
- $634,7004 bd4 ba2.8k sqft26180 Hidden Valley Dr, Farmington Hills, MI 48331Off Market
- $503,3004 bd3 ba1.5k sqft26221 Hidden Valley Dr, Farmington Hills, MI 48331Off Market
- $425,5004 bd3 ba2k sqft26165 Hidden Valley Dr, Farmington Hills, MI 48331Sold
Nearby schools
GreatSchools rating
- 6/10Hillside Elementary SchoolGrades: K-5Distance: 0.8 mi
- 7/10Warner Upper Elementary SchoolGrades: 6-8Distance: 3.8 mi
- 8/10North Farmington High SchoolGrades: 9-12Distance: 2.3 mi
Get a cash offer in 3 minutes
Find out how much your home could sell for in as little as 3 minutes with a no-obligation cash offer.
Estimated market value
$440,200
Get a cash offer in 3 minutes
Find out how much your home could sell for in as little as 3 minutes with a no-obligation cash offer.
Estimated market value
$440,200
- Michigan
- Oakland County
- Farmington Hills
- 48331
- 26189 Hidden Valley Dr
Nearby cities
Nearby zip codes
Other Farmington Hills Topics
- Apartments for Rent in 48331
- Houses for Sale in 48331
- Houses for Rent in 48331
- 48331 Real Estate
- Farmington Hills Condos
- Houses for Sale in Farmington Hills
- Newest Listings in Farmington Hills
- Farmington Hills Home Values
- Farmington Hills Real Estate Agents
- Farmington Hills Refinance
- Farmington Hills Mortgage Rates
