This beautiful 4-bedroom Cape Cod home is situated on an over half acre wooded lot in a prime location in the must-see, scenic Pleasant Valley Farms neighborhood. Thoughtfully designed throughout, this charming home awaits your vision and style to make it your own. Showcasing an excellent floor plan for main level living, the first-floor primary bedroom and second bedroom both have hard wood floors and are adjacent to a full, double sink bathroom. Enjoy the convenience of the 1st-floor laundry, powder room, spacious living room and dining room ideal for home entertainment. This open floor plan has a sunny kitchen with an eat-in nook and cozy family room with fireplace that overlooks the private back yard. Upstairs, you’ll find two bedrooms, a full bathroom, beautiful hard wood floors, substantial storage space and a flex area awaiting your imaginative touches. Outside, enjoy a park-like yard with grassy and wooded sections, raised deck, fenced area for a vegetable garden and large rolling lot backing to a seasonal creek. The two-car attached, side entrance garage includes additional ceiling storage for all your extra gear. The walkout basement is packed with potential including a bright open space with windows and separate work and storage rooms perfect for your handyman projects and seasonal stowing. It also has a 60s style fallout shelter that could be adapted into a unique wine cellar or other customized space. Close to schools, parks, shopping and dining amenities, downtown Farmington and freeway access. This home is immediately available for occupancy.
Sold for $425,500
$425,500
26165 Hidden Valley Dr, Farmington Hills, MI 48331
4beds
2,058sqft
Single Family Residence
Built in 1963
0.58 Acres Lot
$521,400 Zestimate®
$207/sqft
$3,337 Estimated rent
Home value
$521,400
$490,000 - $558,000
$3,337/mo
Zestimate® history
Owner options
List your home for rent
$3,337/mo
Rent Zestimate®
Find your next renter with Zillow Rental Manager. Plus, with online applications, you can quickly screen prospective tenants – for free.
$3,337/mo
Rent Zestimate®
Refinance and save
$2,846/mo
Est. payment
Refinancing to a lower rate could help reduce your monthly payments and save thousands over the life of the loan.
$2,846/mo
Est. payment
Explore your selling options
Work with a Zillow partner agent
Leverage their expertise and Zillow's premium Showcase listings to get your home seen by more buyers.
Get startedList with your own agent
Get your home in front of millions of buyers by listing it on Zillow.
Learn how to do itSell it yourself
Take full control of how buyers see your home on Zillow by listing For Sale by Owner (FSBO).
List your homeWhat's special
Park-like yardFlex areaHard wood floorsBeautiful hard wood floorsRaised deckLarge rolling lotSubstantial storage space
Zillow last checked:
Listing updated:
Listed by:
Karen Barnhart 248-892-2721,
Real Estate One-Northville
Bought with:
Terri J Finefter, 6501287586
Michigan First Realty LLC
Source: Realcomp II,MLS#: 20251007558
Facts & features
Interior
Bedrooms & bathrooms
- Bedrooms: 4
- Bathrooms: 3
- Full bathrooms: 2
- 1/2 bathrooms: 1
Primary bedroom
- Level: Entry
- Area: 154
- Dimensions: 14 X 11
Bedroom
- Level: Entry
- Area: 132
- Dimensions: 12 X 11
Bedroom
- Level: Second
- Area: 216
- Dimensions: 18 X 12
Bedroom
- Level: Second
- Area: 144
- Dimensions: 12 X 12
Other
- Level: Entry
- Area: 88
- Dimensions: 11 X 8
Other
- Level: Second
- Area: 56
- Dimensions: 8 X 7
Other
- Level: Entry
- Area: 20
- Dimensions: 5 X 4
Dining room
- Level: Entry
- Area: 110
- Dimensions: 11 X 10
Family room
- Level: Entry
- Area: 260
- Dimensions: 20 X 13
Flex room
- Level: Second
- Area: 216
- Dimensions: 18 X 12
Kitchen
- Level: Entry
- Area: 198
- Dimensions: 18 X 11
Laundry
- Level: Entry
- Area: 54
- Dimensions: 9 X 6
Living room
- Level: Entry
- Area: 192
- Dimensions: 16 X 12
Heating
- Forced Air, Natural Gas
Cooling
- Attic Fan, Central Air
Appliances
- Included: Dishwasher, Disposal, Dryer, Free Standing Electric Range, Free Standing Refrigerator, Microwave, Washer, Water Softener Owned
Features
- Basement: Daylight,Full,Unfinished,Walk Out Access
- Has fireplace: Yes
- Fireplace features: Family Room, Wood Burning
Interior area
- Total interior livable area: 2,058 sqft
- Finished area above ground: 2,058
Property
Parking
- Total spaces: 2
- Parking features: Two Car Garage, Attached, Side Entrance
- Attached garage spaces: 2
Features
- Levels: One And One Half
- Stories: 1.5
- Entry location: GroundLevelwSteps
- Patio & porch: Deck, Porch
- Pool features: None
Lot
- Size: 0.58 Acres
- Dimensions: 141 x 180
Details
- Parcel number: 2316351016
- Special conditions: Short Sale No,Standard
Construction
Type & style
- Home type: SingleFamily
- Architectural style: Cape Cod
- Property subtype: Single Family Residence
Materials
- Brick, Wood Siding
- Foundation: Basement, Block, Sump Pump
Condition
- New construction: No
- Year built: 1963
Utilities & green energy
- Sewer: Public Sewer
- Water: Well
- Utilities for property: Cable Available
Community & HOA
Community
- Subdivision: PLEASANT VALLEY FARMS 2
HOA
- Has HOA: Yes
- HOA fee: $50 annually
Location
- Region: Farmington Hills
Financial & listing details
- Price per square foot: $207/sqft
- Tax assessed value: $117,560
- Annual tax amount: $5,172
- Date on market: 6/12/2025
- Cumulative days on market: 4 days
- Listing agreement: Exclusive Right To Sell
- Listing terms: Cash,Conventional
Price history
| Date | Event | Price |
|---|---|---|
| 6/26/2025 | Sold | $425,500+12.3%$207/sqft |
Source:  Realcomp II #20251007558 Report a problem Realcomp II #20251007558 Report a problem | ||
| 6/17/2025 | Pending sale | $379,000$184/sqft |
Source: Realcomp II #20251007558 Report a problem | ||
| 6/12/2025 | Listed for sale | $379,000$184/sqft |
Source: Realcomp II #20251007558 Report a problem | ||
Public tax history
| Year | Property taxes | Tax assessment |
|---|---|---|
| 2025 | -- | $185,150 |
| 2024 | -- | $185,150 +2.3% |
| 2023 | -- | $180,960 +12% |
| 2022 | -- | $161,640 +2.1% |
| 2021 | -- | $158,300 +6.6% |
| 2020 | -- | $148,490 -0.1% |
| 2019 | -- | $148,660 -0.8% |
| 2018 | -- | $149,790 +33.3% |
| 2015 | -- | $112,330 +4.8% |
| 2014 | -- | $107,200 +18.2% |
| 2011 | -- | $90,730 -29.5% |
| 2010 | -- | $128,720 |
| 2009 | -- | $128,720 |
| 2003 | -- | -- |
| 2002 | -- | $128,820 +22.8% |
| 2001 | $4,205 +5.7% | $104,860 +3.2% |
| 2000 | $3,978 | $101,610 |
Find assessor info on the county website
Neighborhood: 48331
Nearby homes
- $717,3003 bd2 ba2.8k sqft26177 Hidden Valley Dr, Farmington Hills, MI 48331Off Market
- $480,8004 bd4 ba2k sqft26153 Hidden Valley Dr, Farmington Hills, MI 48331Off Market
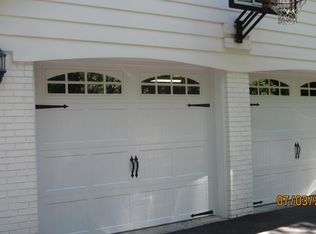
- $490,9003 bd3 ba1.9k sqft26150 Hidden Valley Dr, Farmington Hills, MI 48331Off Market
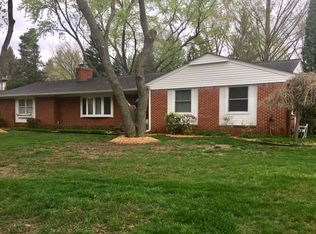
- $631,1004 bd4 ba2.8k sqft26180 Hidden Valley Dr, Farmington Hills, MI 48331Off Market
- $512,9004 bd3 ba2k sqft26141 Hidden Valley Dr, Farmington Hills, MI 48331Off Market
- $429,7003 bd2 ba1.6k sqft26090 Pleasant Valley Rd, Farmington Hills, MI 48331Off Market
- $---- bd-- ba-- sqft26090 Pleasant Valley Rd, Farmington, MI 48331Off Market
- $429,0004 bd3 ba2.8k sqft26189 Hidden Valley Dr, Farmington Hills, MI 48331Sold
Nearby schools
GreatSchools rating
- 6/10Hillside Elementary SchoolGrades: K-5Distance: 0.8 mi
- 7/10Warner Upper Elementary SchoolGrades: 6-8Distance: 3.8 mi
- 8/10North Farmington High SchoolGrades: 9-12Distance: 2.4 mi
Get a cash offer in 3 minutes
Find out how much your home could sell for in as little as 3 minutes with a no-obligation cash offer.
Estimated market value
$521,400
Get a cash offer in 3 minutes
Find out how much your home could sell for in as little as 3 minutes with a no-obligation cash offer.
Estimated market value
$521,400
- Michigan
- Oakland County
- Farmington Hills
- 48331
- 26165 Hidden Valley Dr
Nearby cities
Nearby zip codes
Other Farmington Hills Topics
- Apartments for Rent in 48331
- Houses for Sale in 48331
- Houses for Rent in 48331
- 48331 Real Estate
- Farmington Hills Condos
- Houses for Sale in Farmington Hills
- Newest Listings in Farmington Hills
- Farmington Hills Home Values
- Farmington Hills Real Estate Agents
- Farmington Hills Refinance
- Farmington Hills Mortgage Rates
