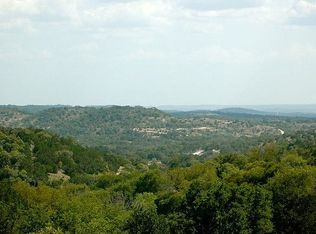
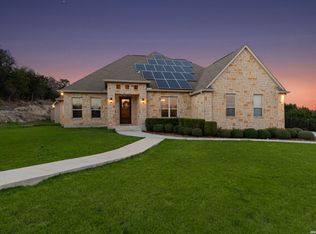
Located very accessible to the I-10/1604 corridor, yet feels like you're out in the country. The elevated home site provides incredible views that you normally need to get way out to the Hill Country to experience. Custom built by B E Schafer, you'll find quality throughout. Mainly single story with all the bedrooms downstairs. Upstairs you'll find a game room/man-cave with a balcony overlooking your pool and views. The pool was designed and built to not only take in the view but also take advantage of the prevailing breezes, keeping you a bit cooler during those SA summer days. Large master bedroom with private study. Three-car garage with additional custom carport. Gated entry.
Sold
Price Unknown
26059 Dull Knife Trail, San Antonio, TX 78255
3beds
2,851sqft
Single Family Residence
Built in 2017
0.78 Acres Lot
$841,800 Zestimate®
$--/sqft
$4,644 Estimated rent
Home value
$841,800
$800,000 - $884,000
$4,644/mo
Zestimate® history
Owner options
List your home for rent
$4,644/mo
Rent Zestimate®
Find your next renter with Zillow Rental Manager. Plus, with online applications, you can quickly screen prospective tenants – for free.
$4,644/mo
Rent Zestimate®
Refinance and save
$40/mo
Est. payment
Refinancing to a lower rate could help reduce your monthly payments and save thousands over the life of the loan.
$40/mo
Est. payment
Explore your selling options
Work with a Zillow partner agent
Leverage their expertise and Zillow's premium Showcase listings to get your home seen by more buyers.
Get startedList with your own agent
Get your home in front of millions of buyers by listing it on Zillow.
Learn how to do itSell it yourself
Take full control of how buyers see your home on Zillow by listing For Sale by Owner (FSBO).
List your homeWhat's special
Zillow last checked:
Listing updated:
Listed by:
Kevin Crawford TREC #546237 (210) 380-5386,
San Antonio Portfolio KW RE
Source: LERA MLS,MLS#: 1781493
Facts & features
Interior
Bedrooms & bathrooms
- Bedrooms: 3
- Bathrooms: 3
- Full bathrooms: 2
- 1/2 bathrooms: 1
Primary bedroom
- Features: Split, Walk-In Closet(s)
- Area: 208
- Dimensions: 13 x 16
Bedroom 2
- Area: 156
- Dimensions: 12 x 13
Bedroom 3
- Area: 121
- Dimensions: 11 x 11
Primary bathroom
- Features: Tub/Shower Separate, Double Vanity
- Area: 170
- Dimensions: 17 x 10
Dining room
- Area: 165
- Dimensions: 15 x 11
Kitchen
- Area: 272
- Dimensions: 17 x 16
Living room
- Area: 225
- Dimensions: 15 x 15
Heating
- Central, Zoned, Propane Owned
Cooling
- Two Central, Zoned
Appliances
- Included: Cooktop, Built-In Oven, Self Cleaning Oven, Disposal, Dishwasher, Plumbed For Ice Maker, Water Softener Owned
Features
- Two Living Area, Separate Dining Room, Eat-in Kitchen, Kitchen Island, Breakfast Bar, Pantry, Study/Library, Game Room, Media Room, Utility Room Inside, Secondary Bedroom Down, High Ceilings, High Speed Internet, All Bedrooms Downstairs, Master Downstairs, Ceiling Fan(s), Chandelier, Solid Counter Tops, Custom Cabinets
- Flooring: Painted/Stained
- Windows: Double Pane Windows, Window Coverings
- Has basement: No
- Number of fireplaces: 1
- Fireplace features: One, Living Room
Interior area
- Total structure area: 2,851
- Total interior livable area: 2,851 sqft
Property
Parking
- Total spaces: 4
- Parking features: Three Car Garage, Garage Faces Side, One Car Carport
- Garage spaces: 3
- Carport spaces: 1
- Covered spaces: 4
Features
- Levels: Two
- Stories: 2
- Patio & porch: Patio, Covered
- Has private pool: Yes
- Pool features: In Ground
- Has spa: Yes
- Spa features: Bath
- Has view: Yes
- View description: County VIew
Lot
- Size: 0.78 Acres
- Features: 1/2-1 Acre
- Residential vegetation: Mature Trees
Details
- Parcel number: 046871060250
Construction
Type & style
- Home type: SingleFamily
- Architectural style: Traditional
- Property subtype: Single Family Residence
Materials
- 4 Sides Masonry
- Foundation: Slab
- Roof: Composition
Condition
- Pre-Owned
- New construction: No
- Year built: 2017
Details
- Builder name: B.E. Schaefer Custom Home
Utilities & green energy
- Sewer: Aerobic Septic
- Water: Water System
- Utilities for property: Cable Available
Community & HOA
Community
- Features: None
- Subdivision: Serene Hills Estates
HOA
- Has HOA: Yes
- HOA fee: $40 annually
- HOA name: SERENE MEADOWS HOA
Location
- Region: San Antonio
Financial & listing details
- Tax assessed value: $825,000
- Annual tax amount: $14,531
- Date on market: 9/11/2025
- Cumulative days on market: 303 days
- Listing terms: Conventional,VA Loan,Cash
- Road surface type: Paved
Price history
| Date | Event | Price |
|---|---|---|
| 8/18/2024 | Sold | -- |
Source:  LERA MLS #1781493 Report a problem LERA MLS #1781493 Report a problem | ||
| 6/5/2024 | Listed for sale | $925,000+2.8%$324/sqft |
Source: LERA MLS #1781493 Report a problem | ||
| 5/25/2024 | Listing removed | -- |
Source: LERA MLS #1725658 Report a problem | ||
| 3/11/2024 | Price change | $900,000-2.7%$316/sqft |
Source: LERA MLS #1725658 Report a problem | ||
| 10/11/2023 | Listed for sale | $925,000+8.8%$324/sqft |
Source: LERA MLS #1725658 Report a problem | ||
| 8/13/2021 | Listing removed | -- |
Source: LERA MLS #1536119 Report a problem | ||
| 6/3/2021 | Listed for sale | $850,000+672.7%$298/sqft |
Source: LERA MLS #1536119 Report a problem | ||
| 3/24/2021 | Listing removed | -- |
Source: Owner Report a problem | ||
| 9/27/2016 | Listing removed | $110,000$39/sqft |
Source: Owner Report a problem | ||
| 4/13/2016 | Listed for sale | $110,000$39/sqft |
Source: Owner Report a problem | ||
| 1/1/2016 | Listing removed | $110,000$39/sqft |
Source: Phyllis Browning Co. #1129020 Report a problem | ||
| 12/4/2015 | Price change | $110,000-12%$39/sqft |
Source: Phyllis Browning Co. #1129020 Report a problem | ||
| 7/25/2015 | Listed for sale | $125,000$44/sqft |
Source: Phyllis Browning Co. #1129020 Report a problem | ||
Public tax history
| Year | Property taxes | Tax assessment |
|---|---|---|
| 2025 | $12,595 +31.4% | $825,000 +17.9% |
| 2024 | $9,588 -2.9% | $699,467 +10% |
| 2023 | $9,872 -6.6% | $635,879 +10% |
| 2022 | $10,567 +93.8% | $578,072 +10% |
| 2021 | $5,454 | $525,520 -2.2% |
| 2020 | $5,454 -48.2% | $537,360 -0.1% |
| 2019 | $10,536 | $537,760 +0.1% |
| 2018 | $10,536 +741.3% | $537,160 +843.7% |
| 2017 | $1,252 -0.3% | $56,920 |
| 2016 | $1,256 -0.2% | $56,920 |
| 2015 | $1,258 | $56,920 |
| 2014 | $1,258 | $56,920 |
| 2013 | -- | $56,920 |
| 2012 | -- | $56,920 |
| 2011 | -- | $56,920 |
| 2010 | -- | $56,920 |
| 2009 | -- | $56,920 |
| 2008 | -- | $56,920 +56.6% |
| 2007 | -- | $36,340 +49% |
| 2006 | -- | $24,390 |
| 2005 | -- | $24,390 |
Find assessor info on the county website
Neighborhood: 78255
Nearby homes
- $471,4003 bd2 ba2.6k sqft26055 Dull Knife Trl, San Antonio, TX 78255Off Market
- $514,0000.76 Acres26065 Dull Knife Trl, San Antonio, TX 78255Off Market
- $140,3401.17 Acres26043 Dull Knife Trl, San Antonio, TX 78255Off Market

- $--4 bd4 ba3.7k sqft26075 Dull Knife Trl, San Antonio, TX 78255Sold
- $135,8801.123 Acres26050 Dull Knife Trl, San Antonio, TX 78255Off Market
- $123,1600.898 Acres26058 Dull Knife Trl, San Antonio, TX 78255Off Market
- $890,1004 bd3 ba3.3k sqft26042 Dull Knife Trl, San Antonio, TX 78255Off Market
- $--3 bd3 ba2.4k sqft26035 Dull Knife Trl, San Antonio, TX 78255Sold
Nearby schools
GreatSchools rating
- 8/10Dr. Sara B. McAndrew Elementary SchoolGrades: PK-5Distance: 1.4 mi
- 7/10Rawlinson Middle SchoolGrades: 6-8Distance: 10 mi
- 6/10Clark High SchoolGrades: 9-12Distance: 10.7 mi
Schools provided by the listing agent
- Elementary: Sara B Mcandrew
- Middle: Rawlinson
- High: Clark
- District: Northside
Source: LERA MLS. This data may not be complete. We recommend contacting the local school district to confirm school assignments for this home.
Get a cash offer in 3 minutes
Find out how much your home could sell for in as little as 3 minutes with a no-obligation cash offer.
Estimated market value
$841,800
Get a cash offer in 3 minutes
Find out how much your home could sell for in as little as 3 minutes with a no-obligation cash offer.
Estimated market value
$841,800
- Texas
- Bexar County
- San Antonio
- 78255
- 26059 Dull Knife Trail
Nearby cities
Nearby neighborhoods
Nearby zip codes
Other San Antonio Topics
