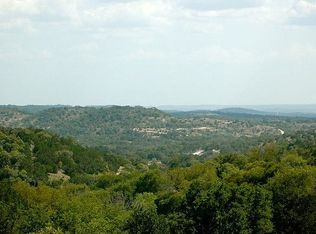
Behind private gates in the community of Scenic Hills Estates, this exceptional one-story Hill Country estate offers a rare blend of luxury and tranquility. Set on .77 acres and backing to a protected 600 acre greenbelt, the 3,789-square-foot residence delivers sweeping views, unmatched privacy, and the feeling of your own secluded retreat. Thoughtfully designed for elevated everyday living, the home features 4 bedrooms, 4.5 baths, a private study, media room, formal dining, and a versatile flex space with its own kitchen and bar. The open-concept chef's kitchen anchors the home, seamlessly connecting gathering spaces for effortless entertaining. Outdoors, a true resort lifestyle awaits - heated saltwater pool, spa, gazebo, sport court (convertible to pickleball), and a dedicated pool bath create the ultimate setting for sunset evenings and weekend celebrations. Private. Peaceful. Distinctly Hill Country luxury.
Sold
Price Unknown
26075 Dull Knife Trl, San Antonio, TX 78255
4beds
3,789sqft
Single Family Residence
Built in 2016
0.77 Acres Lot
$755,600 Zestimate®
$--/sqft
$5,416 Estimated rent
Home value
$755,600
$710,000 - $808,000
$5,416/mo
Zestimate® history
Owner options
List your home for rent
$5,416/mo
Rent Zestimate®
Find your next renter with Zillow Rental Manager. Plus, with online applications, you can quickly screen prospective tenants – for free.
$5,416/mo
Rent Zestimate®
Refinance and save
$40/mo
Est. payment
Refinancing to a lower rate could help reduce your monthly payments and save thousands over the life of the loan.
$40/mo
Est. payment
Explore your selling options
Work with a Zillow partner agent
Leverage their expertise and Zillow's premium Showcase listings to get your home seen by more buyers.
Get startedList with your own agent
Get your home in front of millions of buyers by listing it on Zillow.
Learn how to do itSell it yourself
Take full control of how buyers see your home on Zillow by listing For Sale by Owner (FSBO).
List your homeWhat's special
Dedicated pool bathPrivate gatesSweeping viewsHeated saltwater poolFormal diningPrivate studyMedia room
Zillow last checked:
Listing updated:
Listed by:
Kelly Guerrero TREC #700845 (210) 260-4889,
Coldwell Banker D'Ann Harper
Source: LERA MLS,MLS#: 1945903
Facts & features
Interior
Bedrooms & bathrooms
- Bedrooms: 4
- Bathrooms: 4
- Full bathrooms: 3
- 1/2 bathrooms: 1
Primary bedroom
- Features: Outside Access, Walk-In Closet(s), Ceiling Fan(s), Full Bath
- Area: 315
- Dimensions: 15 x 21
Bedroom 2
- Area: 168
- Dimensions: 14 x 12
Bedroom 3
- Area: 156
- Dimensions: 13 x 12
Bedroom 4
- Area: 165
- Dimensions: 11 x 15
Primary bathroom
- Features: Tub/Shower Separate, Double Vanity, Soaking Tub
- Area: 252
- Dimensions: 14 x 18
Dining room
- Area: 195
- Dimensions: 15 x 13
Kitchen
- Area: 400
- Dimensions: 20 x 20
Living room
- Area: 480
- Dimensions: 16 x 30
Office
- Area: 144
- Dimensions: 12 x 12
Heating
- Central, Electric
Cooling
- Ceiling Fan(s), Two Central
Appliances
- Included: Microwave, Range, Disposal, Dishwasher, Water Softener Owned, Electric Water Heater, Plumb for Water Softener, Electric Cooktop, Double Oven, 2+ Water Heater Units
- Laundry: Main Level, Laundry Room, Washer Hookup, Dryer Connection
Features
- Two Living Area, Separate Dining Room, Eat-in Kitchen, Two Eating Areas, Kitchen Island, Breakfast Bar, Pantry, Study/Library, Florida Room, Media Room, Utility Room Inside, Secondary Bedroom Down, 1st Floor Lvl/No Steps, High Ceilings, Open Floorplan, High Speed Internet, All Bedrooms Downstairs, Walk-In Closet(s), Master Downstairs, Ceiling Fan(s), Wet Bar, Custom Cabinets, Programmable Thermostat
- Flooring: Ceramic Tile, Wood
- Windows: Double Pane Windows, Window Coverings
- Has basement: No
- Number of fireplaces: 1
- Fireplace features: One, Living Room
Interior area
- Total interior livable area: 3,789 sqft
Property
Parking
- Total spaces: 3
- Parking features: Three Car Garage, Garage Faces Side, Garage Door Opener, Pad Only (Off Street), Open
- Garage spaces: 3
Features
- Levels: One
- Stories: 1
- Exterior features: Solar Panels
- Has private pool: Yes
- Pool features: In Ground, Pool/Spa Combo, Heated
- Has spa: Yes
- Spa features: Heated
- Has view: Yes
- View description: County VIew
Lot
- Size: 0.77 Acres
- Features: Greenbelt, 1/2-1 Acre
Details
- Parcel number: 046871060230
Construction
Type & style
- Home type: SingleFamily
- Property subtype: Single Family Residence
Materials
- 4 Sides Masonry, Stone
- Foundation: Slab
- Roof: Composition
Condition
- Pre-Owned
- New construction: No
- Year built: 2016
Utilities & green energy
- Sewer: Septic
- Utilities for property: Cable Available
Green energy
- Water conservation: EF Irrigation Control
Community & HOA
Community
- Features: None
- Security: Carbon Monoxide Detector(s)
- Subdivision: Serene Hills Estates
HOA
- Has HOA: Yes
- HOA fee: $40 annually
- HOA name: SERENE & SCENIC HILLS HOMEOWNERS ASSOC, INC.
Location
- Region: San Antonio
Financial & listing details
- Tax assessed value: $769,060
- Annual tax amount: $13,945
- Date on market: 3/4/2026
- Cumulative days on market: 21 days
- Listing terms: Conventional,VA Loan,Cash
Price history
| Date | Event | Price |
|---|---|---|
| 4/10/2026 | Sold | -- |
Source:  LERA MLS #1945903 Report a problem LERA MLS #1945903 Report a problem | ||
| 3/25/2026 | Pending sale | $775,000$205/sqft |
Source: LERA MLS #1945903 Report a problem | ||
| 3/13/2026 | Contingent | $775,000$205/sqft |
Source: LERA MLS #1945903 Report a problem | ||
| 3/4/2026 | Listed for sale | $775,000-11.4%$205/sqft |
Source: LERA MLS #1945903 Report a problem | ||
| 1/1/2026 | Listing removed | $875,000$231/sqft |
Source: Kuper Sotheby's International Realty #1850877 Report a problem | ||
| 8/28/2025 | Price change | $875,000-1.1%$231/sqft |
Source: LERA MLS #1850877 Report a problem | ||
| 6/10/2025 | Price change | $885,000-1.7%$234/sqft |
Source: LERA MLS #1850877 Report a problem | ||
| 4/21/2025 | Listed for sale | $900,000+1185.7%$238/sqft |
Source: LERA MLS #1850877 Report a problem | ||
| 5/26/2016 | Sold | -- |
Source: Agent Provided Report a problem | ||
| 2/19/2016 | Price change | $70,000+7.7%$18/sqft |
Source: Home Team of America #1145379 Report a problem | ||
| 11/14/2015 | Listed for sale | $65,000-7.1%$17/sqft |
Source: Home Team of America #1145379 Report a problem | ||
| 6/2/2015 | Listing removed | $70,000$18/sqft |
Source: Home Team of America #690260 Report a problem | ||
| 3/14/2014 | Listed for sale | $70,000$18/sqft |
Source: Home Team of America #690260 Report a problem | ||
| 11/14/2013 | Listing removed | $70,000$18/sqft |
Source: Home Team of America #690260 Report a problem | ||
| 1/25/2013 | Price change | $70,000-6.7%$18/sqft |
Source: Home Team of America #690260 Report a problem | ||
| 3/12/2011 | Listed for sale | $75,000$20/sqft |
Source: Home Team of America Ltd #690260 Report a problem | ||
| 10/24/2007 | Sold | -- |
Source: Agent Provided Report a problem | ||
Public tax history
| Year | Property taxes | Tax assessment |
|---|---|---|
| 2025 | $7,766 -8% | $670,734 +10% |
| 2024 | $8,441 +2.2% | $609,758 +10% |
| 2023 | $8,255 -7.1% | $554,325 +10% |
| 2022 | $8,884 -3.5% | $503,932 +10% |
| 2021 | $9,204 | $458,120 -2.2% |
| 2020 | $9,204 -0.2% | $468,560 +0.8% |
| 2019 | $9,218 | $464,950 -0.3% |
| 2018 | $9,218 +6.8% | $466,550 +13.3% |
| 2017 | $8,633 +595.4% | $411,790 +632.2% |
| 2016 | $1,241 -0.1% | $56,240 |
| 2015 | $1,243 | $56,240 |
| 2014 | $1,243 | $56,240 |
| 2013 | -- | $56,240 |
| 2012 | -- | $56,240 |
| 2011 | -- | $56,240 |
| 2010 | -- | $56,240 |
| 2009 | -- | $56,240 |
| 2008 | -- | $56,240 +57% |
| 2007 | -- | $35,830 +49% |
| 2006 | -- | $24,050 |
| 2005 | -- | $24,050 |
Find assessor info on the county website
Neighborhood: 78255
Nearby homes
- $514,0000.76 Acres26065 Dull Knife Trl, San Antonio, TX 78255Off Market
- $326,5004 bd2 ba1.5k sqft26089 Dull Knife Trl, San Antonio, TX 78255Off Market
- $82,880-- bd-- ba-- sqft26089 Dull Knife Trl, San Antonio, TX 78255Off Market
- $--3 bd3 ba2.8k sqft26059 Dull Knife Trl, San Antonio, TX 78255Sold

- $391,9003 bd2 ba2.1k sqft26074 Dull Knife Trl, San Antonio, TX 78255Off Market
- $123,1600.898 Acres26058 Dull Knife Trl, San Antonio, TX 78255Off Market
- $116,630-- bd-- ba-- sqft26082 Dull Knife Trl, San Antonio, TX 78255Off Market
- $471,4003 bd2 ba2.6k sqft26055 Dull Knife Trl, San Antonio, TX 78255Off Market
Nearby schools
GreatSchools rating
- 8/10Dr. Sara B. McAndrew Elementary SchoolGrades: PK-5Distance: 1.4 mi
- 7/10Rawlinson Middle SchoolGrades: 6-8Distance: 9.9 mi
- 6/10Clark High SchoolGrades: 9-12Distance: 10.7 mi
Schools provided by the listing agent
- Elementary: Sara B Mcandrew
- Middle: Rawlinson
- High: Clark
- District: Northside
Source: LERA MLS. This data may not be complete. We recommend contacting the local school district to confirm school assignments for this home.
Get a cash offer in 3 minutes
Find out how much your home could sell for in as little as 3 minutes with a no-obligation cash offer.
Estimated market value
$755,600
Get a cash offer in 3 minutes
Find out how much your home could sell for in as little as 3 minutes with a no-obligation cash offer.
Estimated market value
$755,600
- Texas
- Bexar County
- San Antonio
- 78255
- 26075 Dull Knife Trl
Nearby cities
Nearby neighborhoods
Nearby zip codes
Other San Antonio Topics
