Elevate your lifestyle in this beautifully designed new construction home located in Lehigh Acres, Florida, just minutes from SR-82, offering convenient access to Fort Myers and surrounding areas, within the desirable 33976 zip code. This spacious 2,391 sq ft residence features 4 bedrooms and 3 bathrooms, including a rare double master suite designed for ultimate comfort and flexibility. The versatile fourth bedroom is ideal as a home office, guest suite, or additional living space. Built with quality and durability in mind, the home includes impact resistant windows and doors throughout, providing added security and peace of mind. At the heart of the home is a modern gourmet kitchen featuring a striking 9 foot island, premium 2 inch quartz countertops, and custom cabinetry, perfect for both everyday living and entertaining. Additional highlights include an expansive 2 car garage with upscale epoxy flooring, a beautifully designed paver driveway, and a 4 zone sprinkler system to maintain the landscaping with ease. This property offers the perfect combination of modern design, functionality, and location an exceptional opportunity to own a brand-new home in a rapidly growing area.
New construction
$389,900
2606 40TH ST STREET, LEHIGH ACRES, FL 33976
4beds
1,778sqft
Single Family Residence
Built in 2026
0.25 Acres Lot
$385,900 Zestimate®
$219/sqft
$-- HOA
What's special
- 141 days
- 110
- 23
Likely to sell faster than
Zillow last checked:
Listing updated:
Listed by:
Melissa Luzardo Perez, LLC 786-832-5212,
STARLINK REALTY 239-693-7263
Source: Stellar MLS,MLS#: TB8509274 Originating MLS: Sarasota - Manatee
Originating MLS: Sarasota - Manatee
Facts & features
Interior
Bedrooms & bathrooms
- Bedrooms: 4
- Bathrooms: 3
- Full bathrooms: 3
Other
- Features: Dual Sinks, Walk-In Closet(s)
- Level: First
Balcony porch lanai
- Level: First
Dining room
- Level: First
Kitchen
- Features: Kitchen Island
- Level: First
Living room
- Level: First
Heating
- Central, Electric
Cooling
- Central Air
Appliances
- Included: Dishwasher, Electric Water Heater, Freezer, Microwave, Range, Refrigerator
- Laundry: Laundry Room
Features
- Ceiling Fan(s), High Ceilings, Living Room/Dining Room Combo, Open Floorplan, Split Bedroom, Walk-In Closet(s)
- Flooring: Tile
- Doors: Sliding Doors
- Has fireplace: No
Interior area
- Total structure area: 2,381
- Total interior livable area: 1,778 sqft
Property
Parking
- Total spaces: 2
- Parking features: Garage - Attached
- Attached garage spaces: 2
Features
- Levels: One
- Stories: 1
- Exterior features: Irrigation System, Rain Gutters
- Has view: Yes
- View description: City
Lot
- Size: 0.25 Acres
Details
- Parcel number: 124526L311108.0120
- Zoning: RS-1
- Special conditions: None
Construction
Type & style
- Home type: SingleFamily
- Property subtype: Single Family Residence
Materials
- Block, Stucco
- Foundation: Slab
- Roof: Shingle
Condition
- Completed
- New construction: Yes
- Year built: 2026
Utilities & green energy
- Sewer: Septic Tank
- Water: Well
- Utilities for property: Electricity Available, Electricity Connected
Community & HOA
Community
- Pet fee: $0 monthly
- Subdivision: LEHIGH ACRES
HOA
- Has HOA: No
Location
- Region: Lehigh Acres
Financial & listing details
- Price per square foot: $219/sqft
- Tax assessed value: $21,803
- Annual tax amount: $434
- Date on market: 5/20/2026
- Cumulative days on market: 60 days
- Listing terms: Cash,Conventional,FHA
- Ownership: Fee Simple
- Total actual rent: 0
- Electric utility on property: Yes
- Road surface type: Paved
Estimated market value
$385,900
$367,000 - $405,000
$2,177/mo
Price history
| Date | Event | Price |
|---|---|---|
| 6/2/2026 | Pending sale | $389,900$219/sqft |
Source:  SWFLMLS #226017245 Report a problem SWFLMLS #226017245 Report a problem | ||
| 4/27/2026 | Listed for sale | $389,900+1672.3%$219/sqft |
Source: SWFLMLS #226017245 Report a problem | ||
| 7/10/2025 | Sold | $22,000-11.8%$12/sqft |
Source: Public Record Report a problem | ||
| 6/24/2025 | Pending sale | $24,950$14/sqft |
Source: SWFLMLS #225030266 Report a problem | ||
| 6/7/2025 | Price change | $24,950-24.3%$14/sqft |
Source: SWFLMLS #225030266 Report a problem | ||
| 6/2/2025 | Listed for sale | $32,950$19/sqft |
Source: SWFLMLS #225030266 Report a problem | ||
| 4/14/2025 | Pending sale | $32,950+49.8%$19/sqft |
Source: SWFLMLS #225030266 Report a problem | ||
| 1/3/2005 | Sold | $22,000$12/sqft |
Source: Public Record Report a problem | ||
Public tax history
| Year | Property taxes | Tax assessment |
|---|---|---|
| 2025 | $434 +11.2% | $8,053 +10% |
| 2024 | $391 +9.5% | $7,321 +10% |
| 2023 | $357 +14.6% | $6,655 +10% |
| 2022 | $311 +11.5% | $6,050 +10% |
| 2021 | $279 +2.6% | $5,500 +10% |
| 2020 | $272 +117.2% | $5,000 +6.4% |
| 2019 | $125 | $4,700 +6.8% |
| 2018 | $125 +10.4% | $4,400 +9% |
| 2017 | $114 +6.1% | $4,038 +6.3% |
| 2016 | $107 +6.7% | $3,800 +13.1% |
| 2015 | $100 +9.1% | $3,360 +23.8% |
| 2014 | $92 +24.9% | $2,715 +4.4% |
| 2013 | $73 +2.7% | $2,600 -1.5% |
| 2012 | $72 -16.4% | $2,640 -22.4% |
| 2011 | $86 -1.2% | $3,400 |
| 2010 | $87 -22% | $3,400 -32% |
| 2009 | $111 -41.8% | $5,000 -52.8% |
| 2008 | $191 -51% | $10,600 -53.7% |
| 2007 | $389 -45.7% | $22,900 -46.2% |
| 2006 | $716 +743% | $42,550 +1151.5% |
| 2004 | $85 +77% | $3,400 +161.5% |
| 2003 | $48 -9.5% | $1,300 -13.3% |
| 2002 | $53 | $1,500 +25% |
| 2000 | -- | $1,200 |
Find assessor info on the county website
Monthly payment
Est. payment
Payment breakdown
Explore the cost of this home by adjusting the details. Changes won't be saved.Climate risks
Neighborhood: 33976
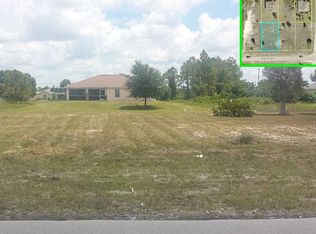
Similar homes
- $399,9004 bd3 ba1.7k sqft3318 9th St SW, Lehigh Acres, FL 33976New Construction
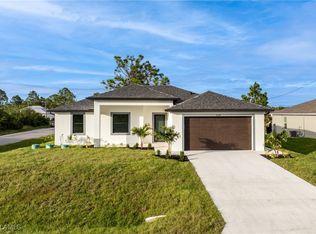
 MLS ID #224094414, Sonia Rios, Sonia Rios Realty. Florida Gulf Coast MLS
 - $345,0003 bd2 ba1.6k sqftLehigh Acres, Lehigh Acres, FL 33976For Sale
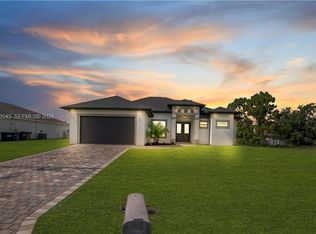
 MLS ID #A12080545, Adiel Figueroa, Starlink Realty, Inc. MIAMI
 - $364,9993 bd3 ba1.6k sqft3204 Sunshine Blvd S, Lehigh Acres, FL 33976New Construction
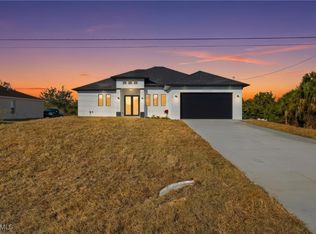 MLS ID #2026004415, Lynnet Mantilla Montiel, Tropical D&D Realty LLC. Florida Gulf Coast MLS
 - $374,9004 bd3 ba1.7k sqftLehigh Acres, Lehigh Acres, FL 33971New Construction
 MLS ID #A12084841, Adiel Figueroa, Starlink Realty, Inc. MIAMI
 - $359,9003 bd2 ba1.7k sqftLehigh Acres, Lehigh Acres, FL 33976New ConstructionMLS ID #A12091573, George Collazo Jr, The Source Real Estate. MIAMI
- $349,0003 bd3 ba1.6k sqft3312 3rd St SW, Lehigh Acres, FL 33976New ConstructionMLS ID #2026024578, Mariony Chourio Roman, Mamba Realty LLC. Florida Gulf Coast MLS
- $375,0003 bd2 ba1.8k sqftLehigh Acres, Lehigh Acres, FL 33971For SaleMLS ID #A12080107, Adiel Figueroa, Starlink Realty, Inc. MIAMI
- $344,9003 bd3 ba1.5k sqft3909 25th ST SW, LEHIGH ACRES, FL 33976New Construction
 MLS ID #226029519, Ana Perez Leiva, VIA Realty, LLC. SWFLMLS
 - $364,9003 bd2 ba1.7k sqftLehigh Acres, Lehigh Acres, FL 33974New ConstructionMLS ID #A12090053, Jessica Lopez, Starlink Realty, Inc. MIAMI
- $359,9003 bd2 ba1.7k sqftLehigh Acres, Lehigh Acres, FL 33976New ConstructionMLS ID #A12086235, Madeline Garcia, MGR Realty Services, Inc.. MIAMI
- $479,9003 bd3 ba1.8k sqftLehigh Acres, Lehigh Acres, FL 33976New ConstructionMLS ID #A12061092, Marcelo Carpovich, Homes International Realty. MIAMI
- $299,9003 bd2 ba1.1k sqftLehigh Acres, Lehigh Acres, FL 33976New ConstructionMLS ID #A12099267, Stephany Duarte, RE/MAX Realty Team. MIAMI
- $385,0003 bd2 ba1.6k sqftSouthwood Unit 25, Lehigh Acres, FL 33974New ConstructionMLS ID #A12042611, Judy Palladino, Compass Florida, LLC.. MIAMI
- $315,5004 bd2 ba1.6k sqftLehigh Acres, Lehigh Acres, FL 33971New ConstructionMLS ID #A12100799, Santiago Coll, A Plus Realty. MIAMI
- $354,9004 bd3 ba1.8k sqft3809 Sunset RD, LEHIGH ACRES, FL 33971New ConstructionMLS ID #226013365, Annia Zambrano, Mato Realty, LLC. SWFLMLS
- $354,9004 bd3 ba1.8k sqft2619 23rd ST W, LEHIGH ACRES, FL 33971New ConstructionMLS ID #226013355, Annia Zambrano, Mato Realty, LLC. SWFLMLS
- $354,9004 bd3 ba1.8k sqft2504 23rd ST W, LEHIGH ACRES, FL 33971New ConstructionMLS ID #226012997, Annia Zambrano, Mato Realty, LLC. SWFLMLS
- $349,9003 bd2 ba2k sqftLehigh Acres, Lehigh Acres, FL 33976New ConstructionMLS ID #A12037296, Raul Leyva, Sellstate 5 Star Realty. MIAMI
- $318,9984 bd2 ba1.6k sqftLehigh Acres, Lehigh Acres, FL 33974New ConstructionMLS ID #A12100827, Santiago Coll, A Plus Realty. MIAMI
- $388,4004 bd3 ba1.8k sqftLehigh Acres, Lehigh Acres, FL 33972New ConstructionMLS ID #A11960309, Misleny Llorente Reyes, Best Deals Realty LLC. MIAMI
