Quick Delivery!! Experience the epitome of luxury living in this exceptional new construction farmhouse in Plymouth Meeting, meticulously crafted by Craft Custom Homes. From the moment you step into the grand two-story foyer, you'll appreciate the unparalleled craftsmanship and attention to detail. A striking turned staircase adds a touch of elegance, setting the tone for the home's sophisticated design. The formal dining room, seamlessly connected to the gourmet kitchen via a classic butler’s pantry and a walk-in pantry, is perfect for hosting memorable gatherings. The open-concept Kitchen/Breakfast Area/Family Room offers an ideal space for both daily living and entertaining, featuring a large quartz island, quartz countertops, stainless steel GE appliances, and a stylish tile backsplash. The breakfast area further enhances this expansive layout, while the family room boasts a coffered ceiling, a cozy fireplace, and a glass slider leading to an enclosed patio. Practicality meets style in the mudroom, located at the garage entrance, complete with cubbies and benches for organization. A tastefully designed powder room completes the main floor. Upstairs, the primary suite impresses with a tray ceiling, a walk-through closet, and a spa-inspired ensuite bath. Three additional generously sized bedrooms, a full bath with a dual vanity, and a conveniently located laundry room complete the second floor. The full unfinished basement, equipped with roughed-in plumbing for a full bathroom, offers endless potential for additional living space. Outside, enjoy a welcoming front porch, a spacious lot, and a desirable cul-de-sac location, making this home a true standout. Yard will be fenced! SO MANY UPGRADES INCLUDED!! Taxes have not yet been assessed. Home is Completed! Open House Every Sunday 1-3PM Click on movie camera icon to view the video of the home and the development.
Sold for $1,150,000
$1,150,000
2606 Butler Pike, Plymouth Meeting, PA 19462
4beds
--sqft
Single Family Residence
Built in 2025
0.66 Acres Lot
$1,170,300 Zestimate®
$--/sqft
$5,202 Estimated rent
Home value
$1,170,300
$1.09M - $1.26M
$5,202/mo
Zestimate® history
Owner options
List your home for rent
$5,202/mo
Rent Zestimate®
Find your next renter with Zillow Rental Manager. Plus, with online applications, you can quickly screen prospective tenants – for free.
$5,202/mo
Rent Zestimate®
Refinance and save
$6,229/mo
Est. payment
Refinancing to a lower rate could help reduce your monthly payments and save thousands over the life of the loan.
$6,229/mo
Est. payment
Explore your selling options
Work with a Zillow partner agent
Leverage their expertise and Zillow's premium Showcase listings to get your home seen by more buyers.
Get startedList with your own agent
Get your home in front of millions of buyers by listing it on Zillow.
Learn how to do itSell it yourself
Take full control of how buyers see your home on Zillow by listing For Sale by Owner (FSBO).
List your homeWhat's special
Cozy fireplaceQuartz countertopsFull unfinished basementWelcoming front porchStainless steel ge appliancesDesirable cul-de-sac locationGrand two-story foyer
Zillow last checked:
Listing updated:
Listed by:
Binnie Bianco 484-576-7219,
Keller Williams Real Estate-Blue Bell,
Listing Team: Binnie Bianco Team
Bought with:
NON MEMBER, 0225194075
Non Subscribing Office
Source: Bright MLS,MLS#: PAMC2143018
Facts & features
Interior
Bedrooms & bathrooms
- Bedrooms: 4
- Bathrooms: 3
- Full bathrooms: 2
- 1/2 bathrooms: 1
- Main level bathrooms: 1
Rooms
- Room types: Dining Room, Primary Bedroom, Sitting Room, Bedroom 2, Bedroom 3, Bedroom 4, Kitchen, Family Room, Basement, Foyer, Breakfast Room, Sun/Florida Room, Laundry, Bathroom 2, Primary Bathroom
Primary bedroom
- Level: Upper
Bedroom 2
- Level: Upper
Bedroom 3
- Level: Upper
Bedroom 4
- Level: Upper
Primary bathroom
- Level: Upper
Bathroom 2
- Level: Upper
Basement
- Level: Lower
Breakfast room
- Level: Main
Dining room
- Level: Main
Family room
- Level: Main
Foyer
- Level: Main
Kitchen
- Level: Main
Laundry
- Level: Upper
Mud room
- Level: Main
Sitting room
- Level: Main
Other
- Level: Main
Heating
- Forced Air, Natural Gas, Electric
Cooling
- Central Air, Electric
Appliances
- Included: Gas Water Heater
- Laundry: Upper Level, Laundry Room, Mud Room
Features
- Bathroom - Stall Shower, Bathroom - Tub Shower, Bathroom - Walk-In Shower, Breakfast Area, Butlers Pantry, Combination Kitchen/Living, Crown Molding, Curved Staircase, Open Floorplan, Kitchen Island, Kitchen - Gourmet, Pantry, Primary Bath(s), Recessed Lighting, Wainscotting, Walk-In Closet(s), 9'+ Ceilings, Dry Wall, Tray Ceiling(s)
- Flooring: Carpet, Ceramic Tile, Hardwood, Luxury Vinyl, Wood
- Basement: Concrete,Rough Bath Plumb,Sump Pump,Full
- Number of fireplaces: 2
- Fireplace features: Glass Doors, Gas/Propane, Mantel(s), Electric
Interior area
- Total structure area: 0
- Finished area above ground: 0
Property
Parking
- Total spaces: 4
- Parking features: Garage Faces Front, Inside Entrance, Attached, Driveway
- Attached garage spaces: 2
- Uncovered spaces: 2
Accessibility
- Accessibility features: None
Features
- Levels: Two
- Stories: 2
- Pool features: None
- Has view: Yes
- View description: Pasture
Lot
- Size: 0.66 Acres
- Features: Cul-De-Sac, Level, Rear Yard, SideYard(s)
Details
- Additional structures: Above Grade
- Parcel number: 490001219073
- Zoning: RESIDENTIAL
- Special conditions: Standard
Construction
Type & style
- Home type: SingleFamily
- Architectural style: Craftsman
- Property subtype: Single Family Residence
Materials
- Brick Veneer, Concrete, Frame, Vinyl Siding
- Foundation: Concrete Perimeter, Passive Radon Mitigation
Condition
- Excellent
- New construction: Yes
- Year built: 2025
Utilities & green energy
- Sewer: Public Sewer
- Water: Public
Community & HOA
Community
- Subdivision: None Available
HOA
- Has HOA: Yes
- Services included: Common Area Maintenance, Road Maintenance, Snow Removal, Trash
- HOA fee: $160 monthly
- HOA name: STABLE RIDGE ESTATES
Location
- Region: Plymouth Meeting
- Municipality: PLYMOUTH TWP
Financial & listing details
- Tax assessed value: $18,340
- Annual tax amount: $617
- Date on market: 6/4/2025
- Listing agreement: Exclusive Right To Sell
- Ownership: Fee Simple
Price history
| Date | Event | Price |
|---|---|---|
| 8/28/2025 | Sold | $1,150,000 |
Source:  Bright MLS #PAMC2143018 Report a problem Bright MLS #PAMC2143018 Report a problem | ||
| 7/16/2025 | Pending sale | $1,150,000 |
Source: Bright MLS #PAMC2143018 Report a problem | ||
| 12/13/2024 | Price change | $1,150,000+2.2% |
Source: Bright MLS #PAMC2124956 Report a problem | ||
| 12/10/2024 | Listed for sale | $1,125,000 |
Source: Bright MLS #PAMC2124956 Report a problem | ||
Public tax history
| Year | Property taxes | Tax assessment |
|---|---|---|
| 2025 | $617 | $18,340 |
Find assessor info on the county website
Neighborhood: 19462
Nearby homes
- $1,275,0004 bd4 ba3.6k sqft2610 Butler Pike, Plymouth Meeting, PA 19462Sold
- $1,275,0004 bd4 ba-- sqft2610 Butler Pike, Plymouth Meeting, PA 19462Sold
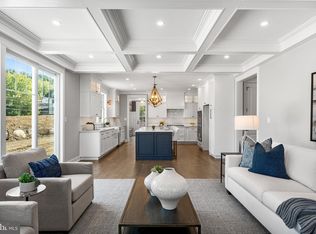
- $1,310,0004 bd4 ba-- sqft2614 Butler Pike, Plymouth Meeting, PA 19462Sold
- $1,719,8754 bd3 ba-- sqft2618 Butler Pike LOT 4, Plymouth Meeting, PA 19462Sold
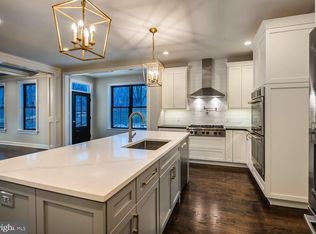
- $1,719,8755 bd5 ba4.2k sqft2618 Butler Pike, Plymouth Meeting, PA 19462Sold
- $1,445,8264 bd3 ba-- sqft2622 Butler Pike Lot 2, Plymouth Meeting, PA 19462Sold
- $1,510,400-- bd-- ba-- sqft2622 Butler Pike APT 2, Plymouth Meeting, PA 19462Off Market
- $1,335,9954 bd4 ba-- sqft2630 Butler Pike Lot 1, Plymouth Meeting, PA 19462Sold
Nearby schools
GreatSchools rating
- 10/10Colonial El SchoolGrades: 4-5Distance: 0.9 mi
- 8/10Colonial Middle SchoolGrades: 6-8Distance: 2.4 mi
- 9/10Plymouth-Whitemarsh Senior High SchoolGrades: 9-12Distance: 1.1 mi
Schools provided by the listing agent
- District: Colonial
Source: Bright MLS. This data may not be complete. We recommend contacting the local school district to confirm school assignments for this home.
Get a cash offer in 3 minutes
Find out how much your home could sell for in as little as 3 minutes with a no-obligation cash offer.
Estimated market value
$1,170,300
Get a cash offer in 3 minutes
Find out how much your home could sell for in as little as 3 minutes with a no-obligation cash offer.
Estimated market value
$1,170,300
- Pennsylvania
- Montgomery County
- Plymouth Meeting
- 19462
- 2606 Butler Pike
Nearby cities
Nearby zip codes
Other Plymouth Meeting Topics
- Apartments for Rent in 19462
- Houses for Sale in 19462
- Houses for Rent in 19462
- 19462 Real Estate
- Plymouth Meeting Condos
- Houses for Sale in Plymouth Meeting
- Newest Listings in Plymouth Meeting
- Plymouth Meeting Home Values
- Plymouth Meeting Real Estate Agents
- Plymouth Meeting Refinance
- Plymouth Meeting Mortgage Rates
