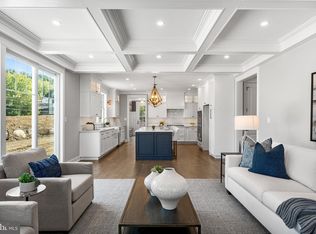
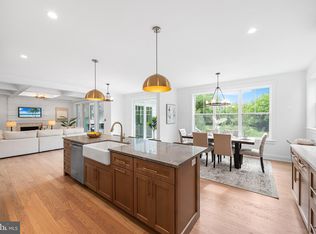
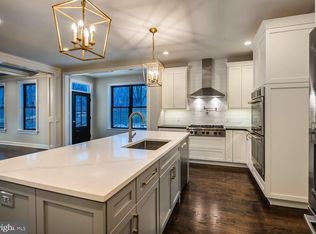
Welcome to Stable Ridge Estates, where luxury living meets modern sophistication in the heart of historic Plymouth Meeting, Pennsylvania. An enclave of just 7 single family homes, with just 4 remaining for purchase, this architectural masterpiece is a showcase of elegance, innovation, and sophistication, poised to redefine luxury living with unparalleled craftsmanship and premium features. This luxury residence boasts a modern design and meticulous attention to detail. Architectural brilliance and clean lines define the exterior, while the interior showcases an open-concept layout, large windows inviting abundant natural light, and high ceilings that exude an airy and expansive ambiance. With generous living spaces, this home is designed to accommodate all lifestyle dynamics. From the grand foyer to the gourmet chef's kitchen, luxurious bedrooms, and inviting entertainment areas, every corner exudes an opulent yet inviting vibe. The heart of this home is the chef's dream kitchen, equipped with state-of-the-art appliances, custom cabinetry, and an oversized island. It's perfect for both casual family meals and grand entertaining The primary suite is a haven of comfort and relaxation, featuring a spacious bedroom, a private sitting area, walk-in closets, and a lavish ensuite bathroom with premium fixtures and finishes, epitomizing opulence and tranquility. This luxurious new construction promises a lifestyle of grandeur and sophistication, embracing the best of modern architecture, cutting-edge technology, and opulent amenities. Be part of an exclusive community and make this magnificent residence your own, redefining what it means to live in luxury. Enjoy the Greater Plymouth Community Center providing fitness facilities, swimming pools, sports courts, and recreational programs for all ages. Shopping Mall, Metroplex, Whole Foods, Starbucks, Target, IKEA and many more places to shop! Walk the convenient path being installed by the builder to enjoy the Harriet Wetherill Park and play equipment right next door. Minutes to Legoland, AMC Movie Theater, Barnes & Noble and a doggie daycare right across the street. Access within minutes to ALL major roads shortening your drive time to where you need to go. Golf Courses, bike paths, parks and much more!! Be a part of this prestigious community and redefine your standard of luxury living. Interior just waiting for you to choose your finishes!! (Pictures are of model home).
Sold for $1,275,000
$1,275,000
2610 Butler Pike, Plymouth Meeting, PA 19462
4beds
--sqft
Single Family Residence
Built in 2024
0.33 Acres Lot
$1,314,200 Zestimate®
$--/sqft
$5,094 Estimated rent
Home value
$1,314,200
$1.21M - $1.42M
$5,094/mo
Zestimate® history
Owner options
List your home for rent
$5,094/mo
Rent Zestimate®
Find your next renter with Zillow Rental Manager. Plus, with online applications, you can quickly screen prospective tenants – for free.
$5,094/mo
Rent Zestimate®
Refinance and save
$8,392/mo
Est. payment
Refinancing to a lower rate could help reduce your monthly payments and save thousands over the life of the loan.
$8,392/mo
Est. payment
Explore your selling options
Work with a Zillow partner agent
Leverage their expertise and Zillow's premium Showcase listings to get your home seen by more buyers.
Get startedList with your own agent
Get your home in front of millions of buyers by listing it on Zillow.
Learn how to do itSell it yourself
Take full control of how buyers see your home on Zillow by listing For Sale by Owner (FSBO).
List your homeWhat's special
Zillow last checked:
Listing updated:
Listed by:
Binnie Bianco 484-576-7219,
Keller Williams Real Estate-Blue Bell,
Listing Team: Binnie Bianco Team
Bought with:
Binnie Bianco, RS280199
Keller Williams Real Estate-Blue Bell
Source: Bright MLS,MLS#: PAMC2118066
Facts & features
Interior
Bedrooms & bathrooms
- Bedrooms: 4
- Bathrooms: 4
- Full bathrooms: 3
- 1/2 bathrooms: 1
- Main level bathrooms: 1
Rooms
- Room types: Dining Room, Primary Bedroom, Bedroom 2, Bedroom 3, Bedroom 4, Kitchen, Family Room, Basement, Foyer, Laundry, Office, Storage Room, Bathroom 3, Primary Bathroom, Full Bath, Half Bath
Basement
- Area: 0
Heating
- Forced Air, Natural Gas
Cooling
- Central Air, Electric
Appliances
- Included: Gas Water Heater
- Laundry: Upper Level, Laundry Room, Mud Room
Features
- Basement: Interior Entry,Concrete,Sump Pump,Full
- Number of fireplaces: 1
- Fireplace features: Brick, Glass Doors, Gas/Propane, Mantel(s)
Interior area
- Total structure area: 0
- Finished area above ground: 0
- Finished area below ground: 0
Property
Parking
- Total spaces: 7
- Parking features: Garage Faces Side, Inside Entrance, Attached, Driveway
- Attached garage spaces: 3
- Uncovered spaces: 4
Accessibility
- Accessibility features: None
Features
- Levels: Three
- Stories: 3
- Pool features: None
Lot
- Size: 0.33 Acres
Details
- Additional structures: Above Grade, Below Grade
- Parcel number: 490001219046
- Zoning: RESIDENTIAL
- Special conditions: Standard
Construction
Type & style
- Home type: SingleFamily
- Architectural style: Craftsman,Farmhouse/National Folk,Colonial
- Property subtype: Single Family Residence
Materials
- Vinyl Siding, Stone
- Foundation: Concrete Perimeter, Passive Radon Mitigation
- Roof: Asphalt,Metal,Shingle
Condition
- Excellent
- New construction: Yes
- Year built: 2024
Details
- Builder name: Craft Custom Homes, LLC
Utilities & green energy
- Sewer: Public Sewer
- Water: Public
Community & HOA
Community
- Subdivision: None Available
HOA
- Has HOA: Yes
- Services included: Trash, Snow Removal, Common Area Maintenance, Road Maintenance
- HOA fee: $160 monthly
- HOA name: STABLE RIDGE ESTATES
Location
- Region: Plymouth Meeting
- Municipality: PLYMOUTH TWP
Financial & listing details
- Date on market: 9/23/2024
- Listing agreement: Exclusive Right To Sell
- Listing terms: Cash,Conventional,VA Loan
- Ownership: Fee Simple
Price history
| Date | Event | Price |
|---|---|---|
| 2/13/2025 | Sold | $1,275,000 |
Source:  Bright MLS #PAMC2118066 Report a problem Bright MLS #PAMC2118066 Report a problem | ||
| 11/14/2024 | Pending sale | $1,275,000 |
Source: Bright MLS #PAMC2118066 Report a problem | ||
| 10/3/2024 | Contingent | $1,275,000 |
Source: Bright MLS #PAMC2118066 Report a problem | ||
| 9/24/2024 | Listed for sale | $1,275,000 |
Source: Bright MLS #PAMC2118066 Report a problem | ||
Public tax history
Tax history is unavailable.
Neighborhood: 19462
Nearby homes
- $1,275,0004 bd4 ba3.6k sqft2610 Butler Pike, Plymouth Meeting, PA 19462Sold
- $1,310,0004 bd4 ba-- sqft2614 Butler Pike, Plymouth Meeting, PA 19462Sold
- $1,150,0004 bd3 ba-- sqft2606 Butler Pike, Plymouth Meeting, PA 19462Sold
- $1,719,8754 bd3 ba-- sqft2618 Butler Pike LOT 4, Plymouth Meeting, PA 19462Sold
- $1,719,8755 bd5 ba4.2k sqft2618 Butler Pike, Plymouth Meeting, PA 19462Sold
- $1,335,9954 bd4 ba-- sqft2630 Butler Pike Lot 1, Plymouth Meeting, PA 19462Sold
- $1,445,300-- bd-- ba-- sqft2630 Butler Pike LOT 1, Plymouth Meeting, PA 19462Off Market
- $1,445,8264 bd3 ba-- sqft2622 Butler Pike Lot 2, Plymouth Meeting, PA 19462Sold
Nearby schools
GreatSchools rating
- 10/10Colonial El SchoolGrades: 4-5Distance: 0.9 mi
- 8/10Colonial Middle SchoolGrades: 6-8Distance: 2.4 mi
- 9/10Plymouth-Whitemarsh Senior High SchoolGrades: 9-12Distance: 1.1 mi
Schools provided by the listing agent
- Elementary: Plymouth
- Middle: Colonial
- High: Plymouth Whitemarsh
- District: Colonial
Source: Bright MLS. This data may not be complete. We recommend contacting the local school district to confirm school assignments for this home.
Get a cash offer in 3 minutes
Find out how much your home could sell for in as little as 3 minutes with a no-obligation cash offer.
Estimated market value
$1,314,200
Get a cash offer in 3 minutes
Find out how much your home could sell for in as little as 3 minutes with a no-obligation cash offer.
Estimated market value
$1,314,200
- Pennsylvania
- Montgomery County
- Plymouth Meeting
- 19462
- 2610 Butler Pike
Nearby cities
Nearby zip codes
Other Plymouth Meeting Topics
- Apartments for Rent in 19462
- Houses for Sale in 19462
- Houses for Rent in 19462
- 19462 Real Estate
- Plymouth Meeting Condos
- Houses for Sale in Plymouth Meeting
- Newest Listings in Plymouth Meeting
- Plymouth Meeting Home Values
- Plymouth Meeting Real Estate Agents
- Plymouth Meeting Refinance
- Plymouth Meeting Mortgage Rates
