Skip main navigation
Sold for $450,000
  • $450,000

    2606 Drayton Dr, Wilmington, DE 19808

    5beds
    2,150sqft
    Single Family Residence
    Built in 1964
    0.26 Acres Lot
    $470,400 Zestimate®
    $209/sqft
    $3,074 Estimated rent

    Home value

    $470,400

    $447,000 - $494,000

    $3,074/mo

    Zestimate® history
    Loading
    Loading...

    Owner options

    List your home for rent

    $3,074/mo

    Rent Zestimate®

    Find your next renter with Zillow Rental Manager. Plus, with online applications, you can quickly screen prospective tenants – for free.

    Learn more

    $3,074/mo

    Rent Zestimate®

    Refinance and save

    $2,232/mo

    Est. payment

    Refinancing to a lower rate could help reduce your monthly payments and save thousands over the life of the loan.

    See today's rates

    $2,232/mo

    Est. payment

    Explore your selling options

    Work with a Zillow partner agent

    Leverage their expertise and Zillow's premium Showcase listings to get your home seen by more buyers.

    Get started

    List with your own agent

    Get your home in front of millions of buyers by listing it on Zillow.

    Learn how to do it

    Sell it yourself

    Take full control of how buyers see your home on Zillow by listing For Sale by Owner (FSBO).

    List your home

    What's special

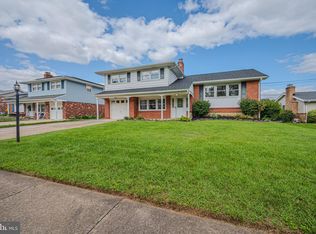
    Introducing 2606 Drayton Drive, nestled in the sought-after Heritage Park community. This home offers exceptional curb appeal with an oversized driveway and tastefully updated landscaping. Step inside to discover a versatile family room on the lower level, featuring a cozy fireplace with a stone tile accent. From the family room, access both the garage and a partially finished basement, complete with a bar and TV setup—ideal for sports enthusiasts while also offering substantial storage space. Additionally, there's a recently updated bathroom and a multipurpose room that could serve as a fifth bedroom, office, or play area, complete with plush carpet and book shelving. Ascend a few steps to the main living area where a chef’s kitchen awaits, equipped with quartz countertops, a chic tile backsplash, a large under-mount sink, and stainless steel appliances. The adjoining dining room flows seamlessly into the living room, highlighted by original hardwood flooring that adds warmth and character—a perfect space for entertaining. The upper floor houses four well-proportioned bedrooms, each with natural hardwood floors, and two beautifully updated full bathrooms. Outside, the vinyl-fenced backyard offers a spacious haven for outdoor activities, pet play, or summer entertaining. Location is everything, and this home delivers by being conveniently situated near essential amenities, including gyms, county parks, libraries, grocery stores, Delaware Park, Christiana Mall, numerous dining options, major travel routes like I-95, and within the sought-after Red Clay School District.

    Zillow last checked:

    Listing updated:

    Listed by:

    Mike Terranova 302-299-6621,

    Keller Williams Realty Wilmington

    Bought with:

    Justin Campbell, 5001072

    RE/MAX Associates - Newark

    Source: Bright MLS,MLS#: DENC2060960MLS Logo

    Facts & features

    Interior

    Bedrooms & bathrooms
    • Bedrooms: 5
    • Bathrooms: 3
    • Full bathrooms: 2
    • 1/2 bathrooms: 1
    Rooms
    • Room types: Living Room, Dining Room, Primary Bedroom, Bedroom 2, Bedroom 3, Bedroom 4, Kitchen, Family Room, Other
    Basement
    • Area: 714
    Heating
    • Forced Air, Oil
    Cooling
    • Central Air, Electric
    Appliances
    • Included: Water Heater
    • Laundry: Lower Level
    Features
    • Ceiling Fan(s), Eat-in Kitchen
    • Flooring: Wood, Carpet, Hardwood, Laminate
    • Basement: Full,Partially Finished
    • Number of fireplaces: 1
    Interior area
    • Total structure area: 2,150
    • Total interior livable area: 2,150 sqft
    • Finished area above ground: 1,436
    • Finished area below ground: 714

    Property

    Parking
    • Total spaces: 1
    • Parking features: Built In, Garage Faces Front, Driveway, Attached
    • Attached garage spaces: 1
    • Has uncovered spaces: Yes
    Accessibility
    • Accessibility features: None
    Features
    • Levels: Multi/Split,Three
    • Stories: 3
    • Exterior features: Sidewalks, Street Lights
    • Pool features: None
    • Fencing: Vinyl
    Lot
    • Size: 0.26 Acres
    • Dimensions: 60.00 x 141.70
    Details
    • Additional structures: Above Grade, Below Grade
    • Parcel number: 08043.40038
    • Zoning: NC6.5
    • Special conditions: Standard

    Construction

    Type & style
    • Home type: SingleFamily
    • Property subtype: Single Family Residence
    Materials
    • Brick, Vinyl Siding
    • Foundation: Brick/Mortar
    • Roof: Pitched,Shingle
    Condition
    • Very Good
    • New construction: No
    • Year built: 1964

    Utilities & green energy

    • Sewer: Public Sewer
    • Water: Public

    Community & HOA

    Community
    • Subdivision: Heritage Park
    HOA
    • Has HOA: Yes
    • HOA fee: $75 annually
    Location
    • Region: Wilmington

    Financial & listing details

    • Price per square foot: $209/sqft
    • Tax assessed value: $72,300
    • Annual tax amount: $2,385
    • Date on market: 5/18/2024
    • Listing agreement: Exclusive Right To Sell
    • Listing terms: FHA,Cash,Conventional,VA Loan
    • Inclusions: All Appliances In As-is Condition.
    • Ownership: Fee Simple

    Price history

    DateEventPrice
    6/17/2024Sold$450,000+8.4%$209/sqft
    Source: Bright MLS #DENC2060960 Report a problem
    5/22/2024Pending sale$415,000$193/sqft
    Source: Bright MLS #DENC2060960 Report a problem
    5/18/2024Listed for sale$415,000+44.9%$193/sqft
    Source: Bright MLS #DENC2060960 Report a problem
    12/5/2016Sold$286,500+0.6%$133/sqft
    Source: Public Record Report a problem
    10/11/2016Listed for sale$284,9000%$133/sqft
    Source: Patterson-Schwartz Real Estate #6873887 Report a problem
    4/25/2008Sold$285,000+0%$133/sqft
    Source: Public Record Report a problem
    3/13/2008Listed for sale$284,900+58.3%$133/sqft
    Source: NCI #5308151 Report a problem
    3/25/2002Sold$180,000$84/sqft
    Source: Public Record Report a problem

    Public tax history

    YearProperty taxesTax assessment
    2025-- $401,300 +455%
    2024$2,671 +13.4%$72,300
    2023$2,357 -1.2%$72,300
    2022$2,385 +0%$72,300
    2021$2,384 -0.3%$72,300
    2020$2,392 +0.2%$72,300
    2019$2,389 +3.3%$72,300
    2017$2,312 +4.7%$72,300
    2016$2,208 $72,300
    2015$2,208 +6.7%$72,300
    2014$2,069 $72,300
    2013-- $72,300
    2012-- $72,300
    2011-- $72,300
    2010-- $72,300
    2009-- $72,300
    2008-- $72,300
    2007-- $72,300
    2006-- $72,300
    2005-- $72,300
    2004-- $72,300
    2003-- $72,300
    2002-- $72,300
    2001-- $72,300
    Find assessor info on the county website

    Neighborhood: 19808

    Nearby schools

    GreatSchools rating
    Schools provided by the listing agent
    • Elementary: Heritage
    • Middle: Skyline
    • High: John Dickinson
    • District: Red Clay Consolidated

    Source: Bright MLS. This data may not be complete. We recommend contacting the local school district to confirm school assignments for this home.

    Get a cash offer in 3 minutes
    Find out how much your home could sell for in as little as 3 minutes with a no-obligation cash offer.
    Estimated market value
    $470,400
    Get a cash offer in 3 minutes
    Find out how much your home could sell for in as little as 3 minutes with a no-obligation cash offer.
    Estimated market value
    $470,400