Welcome Home! 2619 Longfellow Drive has been meticulously maintained for decades by the current owners and now it is your chance to become the next Heritage Park homeowner. Heritage Park has always been a sought-after community and now you've got the opportunity to purchase this home and move right in. Offering 5 bedrooms (one bedroom is located off the family room), 3 baths, a gourmet kitchen that any home chef would admire, 3 levels of living all above grade and a beautiful and well-appointed sunroom/heated enclosed porch which absolutely expands your living space. Featuring hardwood, tile and carpeted flooring, fresh paint, custom blinds, a gorgeous fireplace, fenced in yard, porches and patios and an unfinished basement for storage. The one car garage is perfect for a workshop or added storage because it offers built-ins and is easily accessible - this home is the one! Don't wait to schedule your appointment to see this amazing home.
Sold for $475,000
$475,000
2619 Longfellow Dr, Wilmington, DE 19808
5beds
2,864sqft
Single Family Residence
Built in 1963
6,970 Square Feet Lot
$488,900 Zestimate®
$166/sqft
$3,123 Estimated rent
Home value
$488,900
$440,000 - $543,000
$3,123/mo
Zestimate® history
Owner options
List your home for rent
$3,123/mo
Rent Zestimate®
Find your next renter with Zillow Rental Manager. Plus, with online applications, you can quickly screen prospective tenants – for free.
$3,123/mo
Rent Zestimate®
Refinance and save
$2,919/mo
Est. payment
Refinancing to a lower rate could help reduce your monthly payments and save thousands over the life of the loan.
$2,919/mo
Est. payment
Explore your selling options
Work with a Zillow partner agent
Leverage their expertise and Zillow's premium Showcase listings to get your home seen by more buyers.
Get startedList with your own agent
Get your home in front of millions of buyers by listing it on Zillow.
Learn how to do itSell it yourself
Take full control of how buyers see your home on Zillow by listing For Sale by Owner (FSBO).
List your homeWhat's special
Gorgeous fireplaceFenced in yardFresh paintPorches and patiosUnfinished basement for storageCustom blindsOne car garage
Zillow last checked:
Listing updated:
Listed by:
Suzann Ruggerio Arms 302-652-1117,
Long & Foster Real Estate, Inc.,
Listing Team: Ruggerio Arms & Associates
Bought with:
Annie Barker, RSR003597
Integrity Real Estate
Source: Bright MLS,MLS#: DENC2082138
Facts & features
Interior
Bedrooms & bathrooms
- Bedrooms: 5
- Bathrooms: 3
- Full bathrooms: 2
- 1/2 bathrooms: 1
Rooms
- Room types: Living Room, Dining Room, Kitchen, Family Room, Sun/Florida Room
Dining room
- Level: Main
Family room
- Level: Lower
Kitchen
- Level: Main
Living room
- Level: Main
Other
- Features: Ceiling Fan(s), Flooring - Tile/Brick
- Level: Lower
- Area: 300 Square Feet
- Dimensions: 12 x 25
Heating
- Hot Water, Oil
Cooling
- Central Air, Ceiling Fan(s), Electric
Appliances
- Included: Microwave, Dishwasher, Disposal, Dryer, Humidifier, Ice Maker, Refrigerator, Stainless Steel Appliance(s), Washer, Electric Water Heater
Features
- Attic/House Fan, Breakfast Area, Ceiling Fan(s), Dining Area, Entry Level Bedroom, Floor Plan - Traditional, Recessed Lighting, Upgraded Countertops
- Flooring: Ceramic Tile, Hardwood, Carpet, Tile/Brick, Wood
- Windows: Window Treatments
- Basement: Unfinished
- Number of fireplaces: 1
- Fireplace features: Brick, Mantel(s)
Interior area
- Total structure area: 2,864
- Total interior livable area: 2,864 sqft
- Finished area above ground: 2,150
- Finished area below ground: 714
Property
Parking
- Total spaces: 5
- Parking features: Garage Faces Front, Concrete, Attached, Driveway
- Attached garage spaces: 1
- Uncovered spaces: 4
Accessibility
- Accessibility features: None
Features
- Levels: Multi/Split,Two and One Half
- Stories: 2.5
- Patio & porch: Patio, Porch
- Exterior features: Chimney Cap(s), Extensive Hardscape, Sidewalks, Street Lights
- Pool features: None
- Fencing: Full
Lot
- Size: 6,970 Square Feet
- Dimensions: 64.60 x 110.00
- Features: Front Yard, Landscaped, Level, Rear Yard
Details
- Additional structures: Above Grade, Below Grade
- Parcel number: 08043.40048
- Zoning: NC6.5
- Special conditions: Standard
Construction
Type & style
- Home type: SingleFamily
- Property subtype: Single Family Residence
Materials
- Brick, Vinyl Siding, Aluminum Siding
- Foundation: Block
- Roof: Asphalt,Architectural Shingle
Condition
- Excellent
- New construction: No
- Year built: 1963
Utilities & green energy
- Sewer: Public Sewer
- Water: Public
Community & HOA
Community
- Subdivision: Heritage Farm
HOA
- Has HOA: No
Location
- Region: Wilmington
Financial & listing details
- Price per square foot: $166/sqft
- Tax assessed value: $79,500
- Annual tax amount: $2,770
- Date on market: 6/4/2025
- Listing agreement: Exclusive Right To Sell
- Inclusions: Appliances - See List
- Exclusions: See List
- Ownership: Fee Simple
Price history
| Date | Event | Price |
|---|---|---|
| 8/14/2025 | Sold | $475,000$166/sqft |
Source:  Bright MLS #DENC2082138 Report a problem Bright MLS #DENC2082138 Report a problem | ||
| 7/12/2025 | Pending sale | $475,000$166/sqft |
Source: Bright MLS #DENC2082138 Report a problem | ||
| 7/7/2025 | Price change | $475,000-1%$166/sqft |
Source: Bright MLS #DENC2082138 Report a problem | ||
| 6/23/2025 | Listed for sale | $479,900$168/sqft |
Source: Bright MLS #DENC2082138 Report a problem | ||
| 6/9/2025 | Listing removed | $479,900$168/sqft |
Source:  Long & Foster Broker Feed #DENC2082138 Report a problem Long & Foster Broker Feed #DENC2082138 Report a problem | ||
| 6/4/2025 | Listed for sale | $479,900$168/sqft |
Source: Bright MLS #DENC2082138 Report a problem | ||
Public tax history
| Year | Property taxes | Tax assessment |
|---|---|---|
| 2025 | -- | $427,700 +438% |
| 2024 | $2,937 +13.4% | $79,500 |
| 2023 | $2,591 -1.2% | $79,500 |
| 2022 | $2,622 +0% | $79,500 |
| 2021 | $2,622 -0.3% | $79,500 |
| 2020 | $2,630 +0.2% | $79,500 |
| 2019 | $2,626 +3.3% | $79,500 |
| 2017 | $2,543 | $79,500 |
| 2016 | -- | $79,500 |
| 2015 | -- | $79,500 |
| 2014 | $2,275 | $79,500 |
| 2013 | -- | $79,500 |
| 2012 | -- | $79,500 |
| 2011 | -- | $79,500 |
| 2010 | -- | $79,500 |
| 2009 | -- | $79,500 |
| 2008 | -- | $79,500 |
| 2007 | -- | $79,500 |
| 2006 | -- | $79,500 |
| 2005 | -- | $79,500 |
| 2004 | -- | $79,500 |
| 2003 | -- | $79,500 |
| 2002 | -- | $79,500 |
| 2001 | -- | $79,500 |
Find assessor info on the county website
Neighborhood: 19808
Nearby homes
- $391,7003 bd3 ba1.6k sqft2621 Longfellow Dr, Wilmington, DE 19808Off Market
- $359,7004 bd2 ba1.7k sqft2617 Longfellow Dr, Wilmington, DE 19808Off Market
- $433,1004 bd3 ba1.9k sqft2604 Drayton Dr, Wilmington, DE 19808Off Market
- $365,0003 bd2 ba1.2k sqft2615 Longfellow Dr, Wilmington, DE 19808Sold
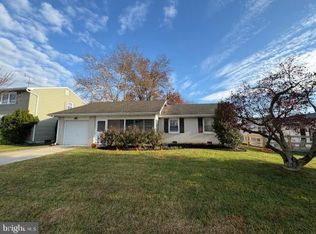
- $450,0005 bd3 ba2.1k sqft2606 Drayton Dr, Wilmington, DE 19808Sold
- $459,9004 bd2 ba2k sqft2623 Longfellow Dr, Wilmington, DE 19808Sold
- $460,0004 bd2 ba2k sqft2618 Longfellow Dr, Wilmington, DE 19808Sold
- $432,3004 bd2 ba2.3k sqft2616 Longfellow Dr, Wilmington, DE 19808Off Market
Nearby schools
GreatSchools rating
- 8/10Heritage Elementary SchoolGrades: K-5Distance: 0.5 mi
- 3/10Dickinson (John) High SchoolGrades: 6-12Distance: 0.6 mi
- 1/10Skyline Middle SchoolGrades: 6-8Distance: 0.6 mi
Schools provided by the listing agent
- Elementary: Heritage
- Middle: Skyline
- High: John Dickinson
- District: Red Clay Consolidated
Source: Bright MLS. This data may not be complete. We recommend contacting the local school district to confirm school assignments for this home.
Get a cash offer in 3 minutes
Find out how much your home could sell for in as little as 3 minutes with a no-obligation cash offer.
Estimated market value
$488,900
Get a cash offer in 3 minutes
Find out how much your home could sell for in as little as 3 minutes with a no-obligation cash offer.
Estimated market value
$488,900
- Delaware
- New Castle County
- Wilmington
- 19808
- 2619 Longfellow Dr
Nearby cities
Nearby neighborhoods
Nearby zip codes
Other Wilmington Topics
