Skip main navigation
Sold for $405,000
  • $405,000

    2606 Freeland Dr, Valrico, FL 33596

    3beds
    1,686sqft
    Single Family Residence
    Built in 1991
    8,030 Square Feet Lot
    $402,700 Zestimate®
    $240/sqft
    $2,557 Estimated rent

    Home value

    $402,700

    $383,000 - $423,000

    $2,557/mo

    Zestimate® history
    Loading
    Loading...

    Owner options

    List your home for rent

    $2,557/mo

    Rent Zestimate®

    Find your next renter with Zillow Rental Manager. Plus, with online applications, you can quickly screen prospective tenants – for free.

    Learn more

    $2,557/mo

    Rent Zestimate®

    Refinance and save

    $2,792/mo

    Est. payment

    Refinancing to a lower rate could help reduce your monthly payments and save thousands over the life of the loan.

    See today's rates

    $2,792/mo

    Est. payment

    Explore your selling options

    Work with a Zillow partner agent

    Leverage their expertise and Zillow's premium Showcase listings to get your home seen by more buyers.

    Get started

    List with your own agent

    Get your home in front of millions of buyers by listing it on Zillow.

    Learn how to do it

    Sell it yourself

    Take full control of how buyers see your home on Zillow by listing For Sale by Owner (FSBO).

    List your home

    What's special

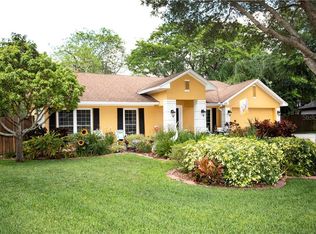
    Welcome to your own private paradise! Nestled on a serene, quiet dead-end street, this remarkable 3 bedroom, 2 bathroom home is the epitome of modern comfort and relaxation. As you step inside, you'll immediately notice the care and attention put into this property. But what truly sets it apart is the sparkling pool, freshly resurfaced and beckoning you to enjoy a leisurely swim or bask in the Florida sun. The interior is equally impressive, with a spacious and airy living area bathed in natural light, creating a warm and inviting ambiance. The well-maintained kitchen is a chef's dream, featuring modern appliances and plenty of counter space to prepare your favorite dishes. Whether you're hosting a dinner party or simply enjoying a quiet meal with your family, the adjacent dining area is the perfect setting. With three generously sized bedrooms, you'll have the space you need for a growing family or the flexibility to create a home office or hobby room. The two modern bathrooms offer both comfort and convenience. A highlight of this home is its newer hurricane impact windows, ensuring not only a serene living environment but also peace of mind during stormy seasons. One of the standout features of this property is its prime location. You're just a stone's throw away from a variety of shops, restaurants, and amenities, making daily life a breeze. Grocery stores, cafes, boutiques, and parks are all conveniently close, giving you easy access to everything you need. Beyond the comfortable interior and serene pool area, you'll find this home offers the perfect blend of indoor and outdoor living. Enjoy your morning coffee on the patio, take a dip in the pool to beat the Florida heat, or entertain guests in the spacious backyard. The possibilities are endless. This property is more than just a house; it's a lifestyle. Experience the tranquility of a dead-end street, the luxury of a private pool, and the convenience of living near shops and services. Your dream home awaits. Schedule a viewing and make this 3 bedroom, 2 bathroom oasis with a pool your very own. Don't miss out on the chance to elevate your quality of life!

    Zillow last checked:

    Listing updated:

    Listed by:

    Tammie Lindsay 727-365-7535,

    DOUGLAS REALTY, LLC 410-255-3690

    Bought with:

    Wendy Johnson, 3379980

    RE/MAX CHAMPIONS

    Source: Stellar MLS,MLS#: U8218892MLS LogoOriginating MLS: Sarasota - Manatee

    Facts & features

    Interior

    Bedrooms & bathrooms
    • Bedrooms: 3
    • Bathrooms: 2
    • Full bathrooms: 2
    Primary bedroom
    • Features: Built-In Shower Bench, Dual Sinks, En Suite Bathroom, Exhaust Fan, Granite Counters, Walk-In Closet(s)
    • Level: First
    • Dimensions: 14x13
    Bedroom 1
    • Features: Built-in Closet
    • Level: First
    • Dimensions: 11x10
    Bedroom 2
    • Features: Built-in Closet
    • Level: First
    • Dimensions: 12x10
    Dining room
    • Level: First
    • Dimensions: 11x9
    Family room
    • Level: First
    • Dimensions: 14x18
    Kitchen
    • Features: Granite Counters, Kitchen Island, Pantry, Tall Countertops
    • Level: First
    • Dimensions: 9x18
    Living room
    • Level: First
    • Dimensions: 17x16
    Heating
    • Electric
    Cooling
    • Central Air
    Appliances
    • Included: Cooktop, Dishwasher, Dryer, Electric Water Heater, Exhaust Fan, Ice Maker, Microwave, Refrigerator, Washer
    • Laundry: Laundry Room
    Features
    • Cathedral Ceiling(s), Ceiling Fan(s), Eating Space In Kitchen, High Ceilings, Living Room/Dining Room Combo, Primary Bedroom Main Floor, Solid Surface Counters, Split Bedroom, Thermostat, Vaulted Ceiling(s), Walk-In Closet(s)
    • Flooring: Ceramic Tile, Tile, Vinyl
    • Doors: Outdoor Grill
    • Windows: Blinds, Storm Window(s), Shutters
    • Has fireplace: No
    Interior area
    • Total structure area: 2,334
    • Total interior livable area: 1,686 sqft

    Property

    Parking
    • Total spaces: 2
    • Parking features: Garage - Attached
    • Attached garage spaces: 2
    Features
    • Levels: One
    • Stories: 1
    • Exterior features: Outdoor Grill, Private Mailbox, Rain Gutters, Sidewalk
    • Has private pool: Yes
    • Pool features: In Ground
    Lot
    • Size: 8,030 Square Feet
    Details
    • Parcel number: U06302136400000100025.0
    • Zoning: RSC-6
    • Special conditions: None

    Construction

    Type & style
    • Home type: SingleFamily
    • Property subtype: Single Family Residence
    Materials
    • Stucco
    • Foundation: Concrete Perimeter
    • Roof: Shingle
    Condition
    • New construction: No
    • Year built: 1991

    Utilities & green energy

    • Sewer: Public Sewer
    • Water: Public
    • Utilities for property: Cable Available, Electricity Available, Electricity Connected, Phone Available, Public, Water Available, Water Connected

    Community & HOA

    Community
    • Pet fee: $0 monthly
    • Subdivision: BUCKHORN SIXTH ADD UNIT 2
    HOA
    • Has HOA: Yes
    • HOA fee: $3 monthly
    Location
    • Region: Valrico

    Financial & listing details

    • Price per square foot: $240/sqft
    • Tax assessed value: $273,931
    • Annual tax amount: $2,845
    • Date on market: 10/26/2023
    • Cumulative days on market: 60 days
    • Listing terms: Cash,Conventional,FHA,VA Loan
    • Ownership: Fee Simple
    • Total actual rent: 0
    • Electric utility on property: Yes
    • Road surface type: Asphalt

    Price history

    DateEventPrice
    2/1/2024Sold$405,000-4.7%$240/sqft
    Source: Stellar MLS #U8218892 Report a problem
    12/30/2023Pending sale$425,000$252/sqft
    Source: Stellar MLS #U8218892 Report a problem
    12/2/2023Price change$425,000-2.5%$252/sqft
    Source: Stellar MLS #U8218892 Report a problem
    11/29/2023Pending sale$435,900$259/sqft
    Source: Stellar MLS #U8218892 Report a problem
    11/18/2023Price change$435,900-4.4%$259/sqft
    Source: Stellar MLS #U8218892 Report a problem
    10/26/2023Listed for sale$455,900+139.9%$270/sqft
    Source: Stellar MLS #U8218892 Report a problem
    7/24/2014Sold$190,000$113/sqft
    Source: Public Record Report a problem
    6/8/2014Price change$190,000+2.7%$113/sqft
    Source: HOMEXPRESS REALTY, INC. #T2627731 Report a problem
    5/3/2014Listed for sale$185,000$110/sqft
    Source: HOMEXPRESS REALTY, INC. #T2627731 Report a problem
    6/11/2011Listing removed$1,550$1/sqft
    Source: COLDWELL BANKER RESIDENTIAL REAL ESTATE LLC #T2472833 Report a problem
    6/1/2011Price change$1,550-2.8%$1/sqft
    Source: COLDWELL BANKER RESIDENTIAL REAL ESTATE LLC #T2472833 Report a problem
    5/12/2011Price change$1,595-3.3%$1/sqft
    Source: COLDWELL BANKER RESIDENTIAL REAL ESTATE LLC #T2468712 Report a problem
    5/3/2011Price change$1,650-2.7%$1/sqft
    Source: COLDWELL BANKER RESIDENTIAL REAL ESTATE LLC #T2468712 Report a problem
    5/1/2011Listed for rent$1,695$1/sqft
    Source: COLDWELL BANKER RESIDENTIAL REAL ESTATE LLC #T2468712 Report a problem

    Public tax history

    YearProperty taxesTax assessment
    2025$5,025 +58.5%$273,931 -0.8%
    2024$3,171 +4.8%$276,192 +56.1%
    2023$3,025 +6.4%$176,905 +3%
    2022$2,845 +1.8%$171,752 +3%
    2021$2,795 +3.2%$166,750 +1.4%
    2020$2,709 +3.7%$164,448 +2.3%
    2019$2,611 $160,751 +1.9%
    2018$2,611 +2.1%$157,754 +2.1%
    2017$2,557 +1.6%$154,509 +1.4%
    2016$2,518 +0.8%$152,328 +4.7%
    2015$2,499 -8.3%$145,441 +22.5%
    2014$2,725 $118,733 +10%
    2013$2,725 +15.5%$107,939 +9.3%
    2012$2,359 +38.3%$98,746 -7.1%
    2011$1,706 -6%$106,293 -5.5%
    2010$1,814 +0.5%$112,486 +0.4%
    2009$1,805 +0.4%$111,992 +0.1%
    2008$1,797 -10.5%$111,880 +3%
    2007$2,007 -2.8%$108,621 +2.5%
    2006$2,065 +0.5%$105,972 +3%
    2005$2,055 $102,885 +3%
    2004-- $99,888 +1.9%
    2003-- $98,026 +2.4%
    2002-- $95,729 +1.6%
    2001-- $94,221 -8.9%
    2000$1,879 $103,482
    Find assessor info on the county website

    Neighborhood: 33596

    Nearby schools

    GreatSchools rating
    Get a cash offer in 3 minutes
    Find out how much your home could sell for in as little as 3 minutes with a no-obligation cash offer.
    Estimated market value
    $402,700
    Get a cash offer in 3 minutes
    Find out how much your home could sell for in as little as 3 minutes with a no-obligation cash offer.
    Estimated market value
    $402,700