Skip main navigation
Sold for $430,000
  • $430,000

    2608 Freeland Dr, Valrico, FL 33596

    4beds
    2,380sqft
    Single Family Residence
    Built in 1991
    0.31 Acres Lot
    $498,100 Zestimate®
    $181/sqft
    $3,122 Estimated rent

    Home value

    $498,100

    $473,000 - $523,000

    $3,122/mo

    Zestimate® history
    Loading
    Loading...

    Owner options

    List your home for rent

    $3,122/mo

    Rent Zestimate®

    Find your next renter with Zillow Rental Manager. Plus, with online applications, you can quickly screen prospective tenants – for free.

    Learn more

    $3,122/mo

    Rent Zestimate®

    Refinance and save

    $2,995/mo

    Est. payment

    Refinancing to a lower rate could help reduce your monthly payments and save thousands over the life of the loan.

    See today's rates

    $2,995/mo

    Est. payment

    Explore your selling options

    Work with a Zillow partner agent

    Leverage their expertise and Zillow's premium Showcase listings to get your home seen by more buyers.

    Get started

    List with your own agent

    Get your home in front of millions of buyers by listing it on Zillow.

    Learn how to do it

    Sell it yourself

    Take full control of how buyers see your home on Zillow by listing For Sale by Owner (FSBO).

    List your home

    What's special

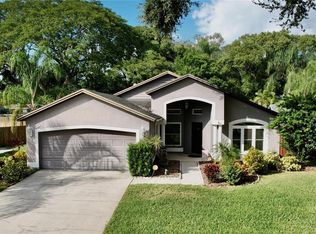
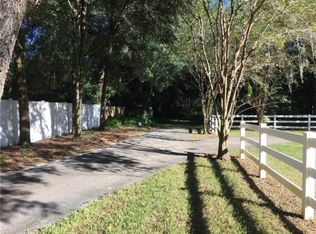
    A Gardener's Paradise! As you enter, this lovely home your eyes are drawn to the new luxury vinyl flooring, vaulted ceiling and attractive sight lines. Enjoy the large formal living and dining rooms. This kitchen checks all the boxes - new soft close shaker style cabinets, stainless appliances including a convection microwave, and soil surface countertops complete with a center island providing storage and workspace. The kitchen skylight provides lots of natural lighting, and breakfast bar seating that overlooks the family room, pool and spa. The owners retreat has room for a king-sized bed, two night stands, a dresser and a chest of drawers. Beautifully updated ensuite complete with wood cabinets, his and her sinks, granite countertops, a private water closet, a walk-in shower and soaking tub. Get lost in your oversized walk-in closet, complete with California closet shelving. Imagine yourself waking up to the view through the expansive bedroom windows of the lush, colorful English garden oasis. The double split floor plan offers second and third bedrooms which share a highly desired Jack and Jill bathroom, which also doubles as a pool bath. The fourth bedroom has easy access to the half bath; perfect for a little extra privacy. This well-cared-for home has new windows throughout and a double panel slider. Entertain effortlessly while you and your guest enjoy the covered, screened lanai, pool and hot tub. The backyard as has it all, starting with a built in fire pit for those cool Florida winter evenings and an extra large shed to accommodate the lawn equipment freeing up some garage space. The charm of this backyard botanical garden never ends, everywhere you look you'll see flowers, and Florida friendly foliage. There is pergola nestled in the foliage the perfect spot to drink your morning coffee or read a book. Both side yards leave a grassy space for you put up a jungle gym, a trampoline, play corn hole or park your boat or camper. Relax knowing you are tucked away on a dead end street. The community park is a hop skip and a jump from the home. Optional HOA and no CDD allow you financial flexibility! It doesn't get any better! See your new home today. Virtual tours are available!
    Originating MLS: Tampa

    Facts & features

    Interior

    Bedrooms & bathrooms
    • Bedrooms: 4
    • Bathrooms: 3
    • Full bathrooms: 2
    • 1/2 bathrooms: 1
    Heating
    • Heat pump, Electric
    Cooling
    • Central
    Appliances
    • Included: Dishwasher, Garbage disposal, Microwave, Range / Oven, Refrigerator
    • Laundry: Laundry Room
    Features
    • Split Bedroom
    • Flooring: Laminate
    Interior area
    • Total interior livable area: 2,380 sqft

    Property

    Parking
    • Total spaces: 2
    • Parking features: Garage - Attached
    Features
    • Levels: One
    • Exterior features: Stucco
    • Pool features: In Ground
    • Has spa: Yes
    Lot
    • Size: 0.31 Acres
    • Dimensions: 87x155
    Details
    • Parcel number: 213006364000001000240U
    • Zoning: RSC-6

    Construction

    Type & style
    • Home type: SingleFamily
    • Property subtype: Single Family Residence
    Materials
    • masonry
    • Roof: Composition
    Condition
    • Year built: 1991

    Utilities & green energy

    • Sewer: Public Sewer
    • Water: Public
    • Utilities for property: Electricity Connected, Public, Cable Connected

    Community & HOA

    Community
    • Subdivision: BUCKHORN SIXTH ADD UNIT 2
    HOA
    • Has HOA: Yes
    • HOA fee: $30 monthly
    Location
    • Region: Valrico

    Financial & listing details

    • Price per square foot: $181/sqft
    • Tax assessed value: $428,213
    • Annual tax amount: $6,720
    • Listing terms: Cash, Conventional, FHA, VA Loan
    • Ownership: Fee Simple

    Price history

    DateEventPrice
    10/2/2023Sold$430,000-4.4%$181/sqft
    Source: Public Record Report a problem
    2/2/2023Sold$450,000-7.2%$189/sqft
    Source: Public Record Report a problem
    1/16/2023Pending sale$485,000$204/sqft
    Source: Stellar MLS #T3417883 Report a problem
    12/29/2022Price change$485,000-4%$204/sqft
    Source: Stellar MLS #T3417883 Report a problem
    12/22/2022Listed for sale$505,000$212/sqft
    Source: Stellar MLS #T3417883 Report a problem
    12/18/2022Pending sale$505,000$212/sqft
    Source: Stellar MLS #T3417883 Report a problem
    12/10/2022Listed for sale$505,000+53%$212/sqft
    Source: Stellar MLS #T3417883 Report a problem
    5/29/2020Sold$330,000$139/sqft
    Source: Public Record Report a problem
    3/29/2020Pending sale$330,000$139/sqft
    Source: KELLER WILLIAMS REALTY #T3232281 Report a problem
    3/27/2020Listed for sale$330,000+106.9%$139/sqft
    Source: KELLER WILLIAMS REALTY #T3232281 Report a problem
    6/9/2000Sold$159,500+26.6%$67/sqft
    Source: Public Record Report a problem
    11/29/1994Sold$126,000+1.7%$53/sqft
    Source: Public Record Report a problem
    7/22/1993Sold$123,900$52/sqft
    Source: Public Record Report a problem

    Public tax history

    YearProperty taxesTax assessment
    2025$6,720 +8.5%$366,757 +2.9%
    2024$6,191 -17.9%$356,421 -8.3%
    2023$7,539 +7.4%$388,498 +11.4%
    2022$7,020 +12.6%$348,795 +10%
    2021$6,235 +168.6%$317,086 +114.2%
    2020$2,322 +5.6%$148,002 +3.4%
    2019$2,199 $143,140 +1.9%
    2018$2,199 +2.6%$140,471 -34.1%
    2017$2,144 +1.8%$213,029 +58.1%
    2016$2,107 +1.9%$134,752 +0.7%
    2015$2,068 +1.4%$133,838 +2.7%
    2014$2,039 +1.3%$130,273 +1.5%
    2013$2,014 +0.7%$128,348 +1.7%
    2012$1,999 -9.5%$126,203 -7.3%
    2011$2,209 -5.3%$136,109 -5%
    2010$2,332 -10.3%$143,264 -8.4%
    2009$2,600 +0.2%$156,320 +0.1%
    2008$2,595 -6.3%$156,164 +3%
    2007$2,769 -3.8%$151,616 +2.5%
    2006$2,878 +0.3%$147,918 +3%
    2005$2,868 $143,610 +3%
    2004-- $139,427 +1.9%
    2003-- $136,827 +2.4%
    2002-- $133,620 -5.3%
    2001-- $141,054 +3.2%
    2000$2,620 $136,677
    Find assessor info on the county website

    Neighborhood: 33596

    Nearby schools

    GreatSchools rating
    Schools provided by the listing agent
    • Elementary: Buckhorn-HB
    • Middle: Mulrennan-HB
    • High: Durant-HB

    Source: The MLS. This data may not be complete. We recommend contacting the local school district to confirm school assignments for this home.

    Get a cash offer in 3 minutes
    Find out how much your home could sell for in as little as 3 minutes with a no-obligation cash offer.
    Estimated market value
    $498,100
    Get a cash offer in 3 minutes
    Find out how much your home could sell for in as little as 3 minutes with a no-obligation cash offer.
    Estimated market value
    $498,100